- Overview
- Description
- Property Details
- Location
- Facts & Features
- Getting Around
- Nearby Homes




Listed by: Lauren Stone | Carey Giampa, LLC/Rye (603) 964-7000
$1,450,000
Monthly Est:$7,217
 3 Beds
 2 Baths
1 full bath + 1 half bath
 1,392sqft
32 Perkins Rd, Rye, NH 03870
$1,450,000
$7,217/moEst:
Get Pre-Approved
Single Family Residence
Built in 1940
$-- HOA
9,583 sqft lot
$1,042/sq.ft
Description
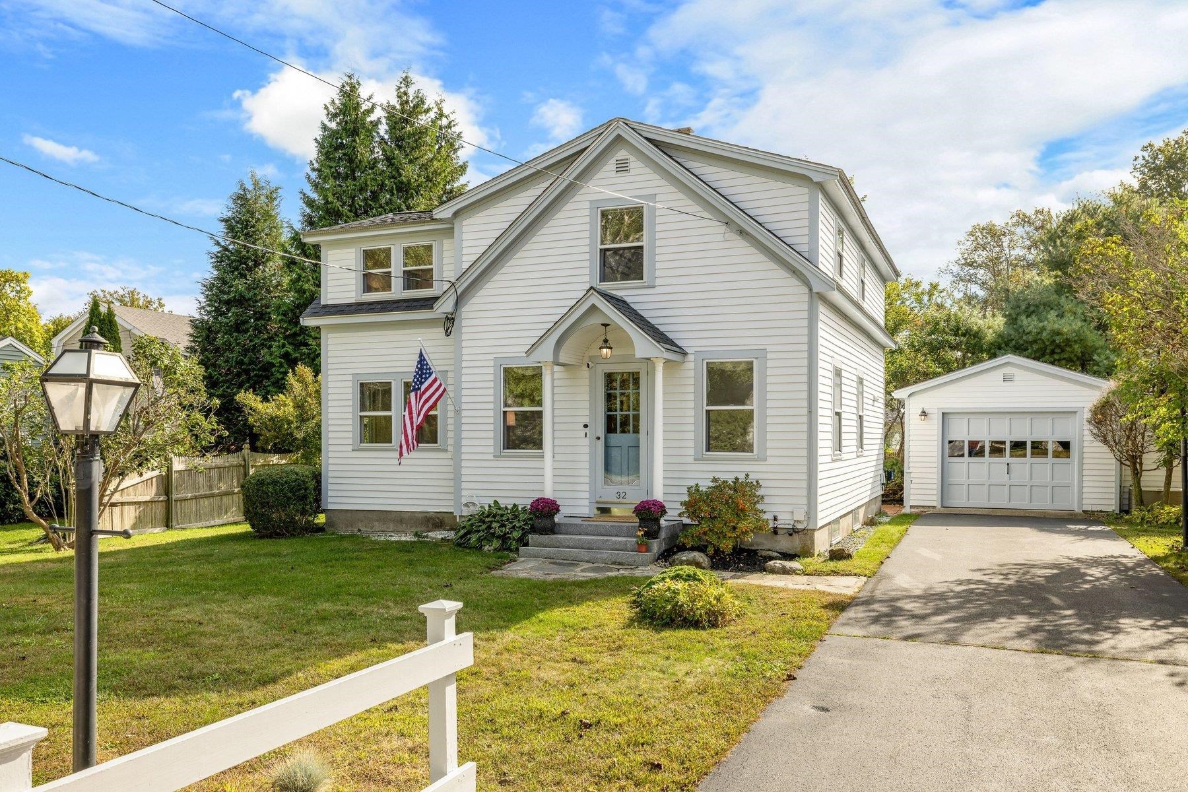
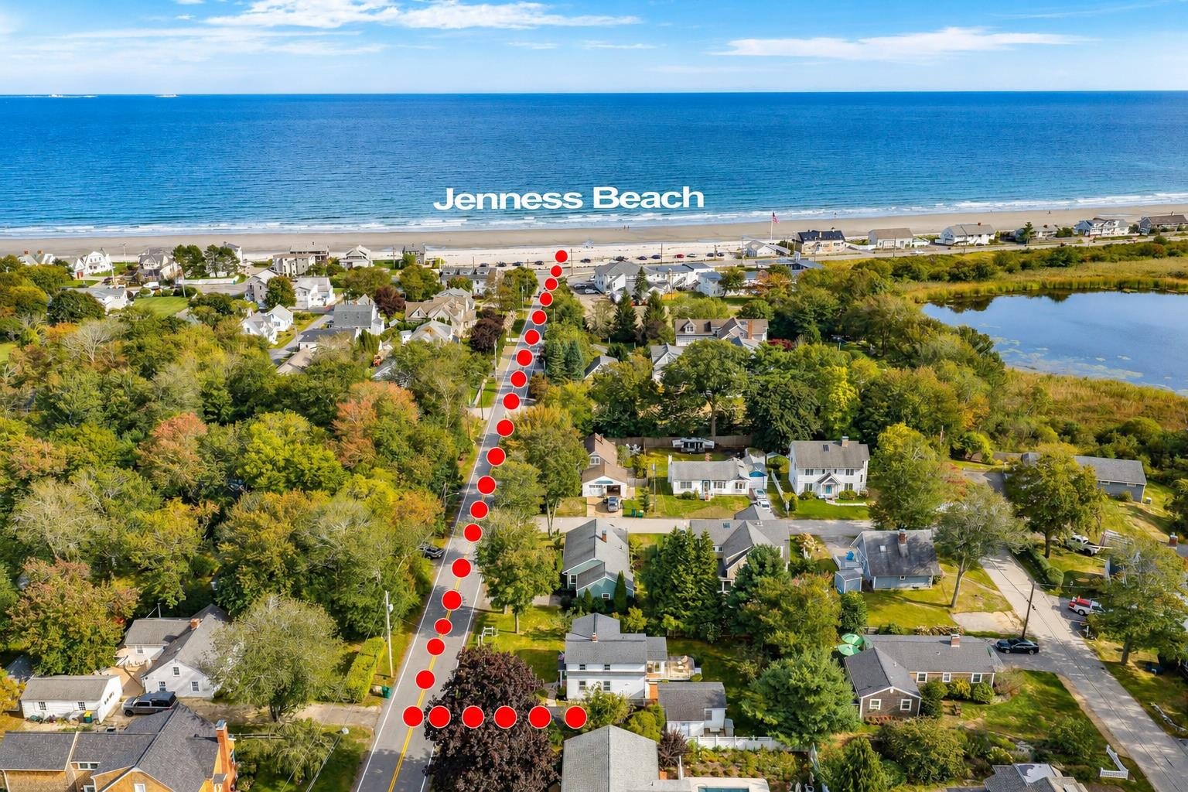
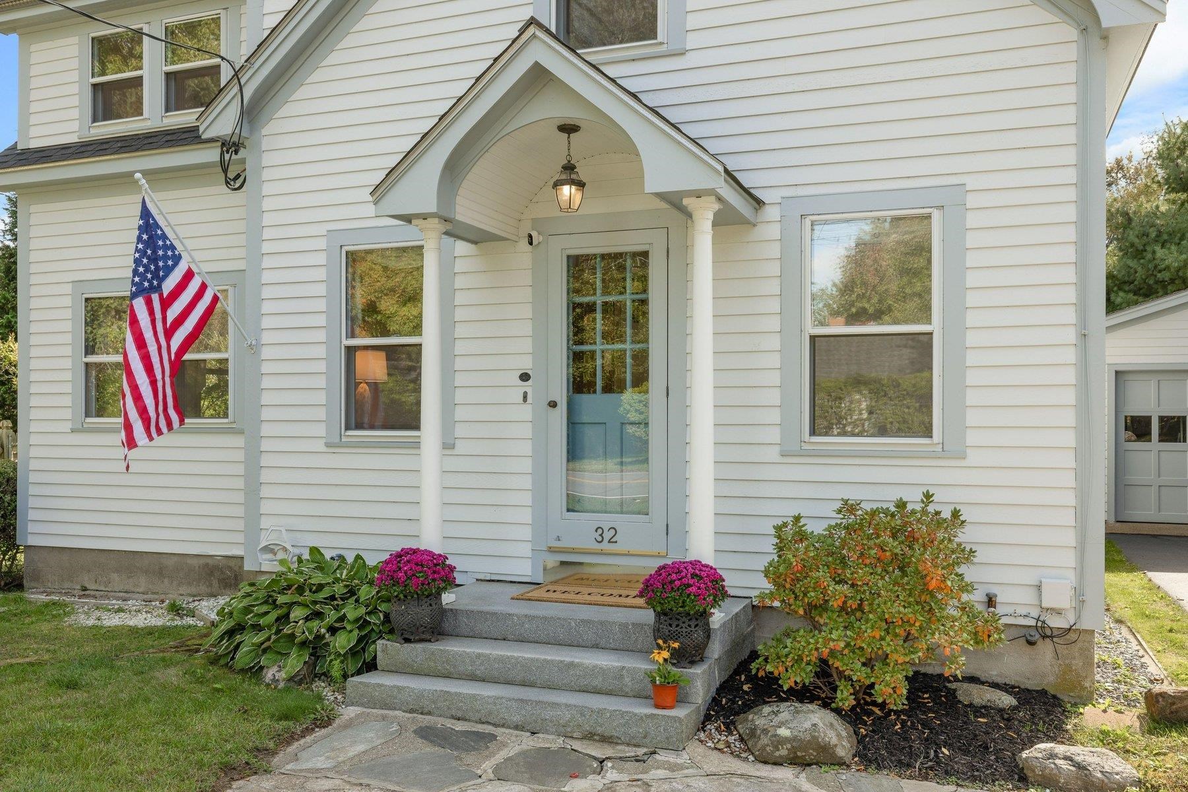
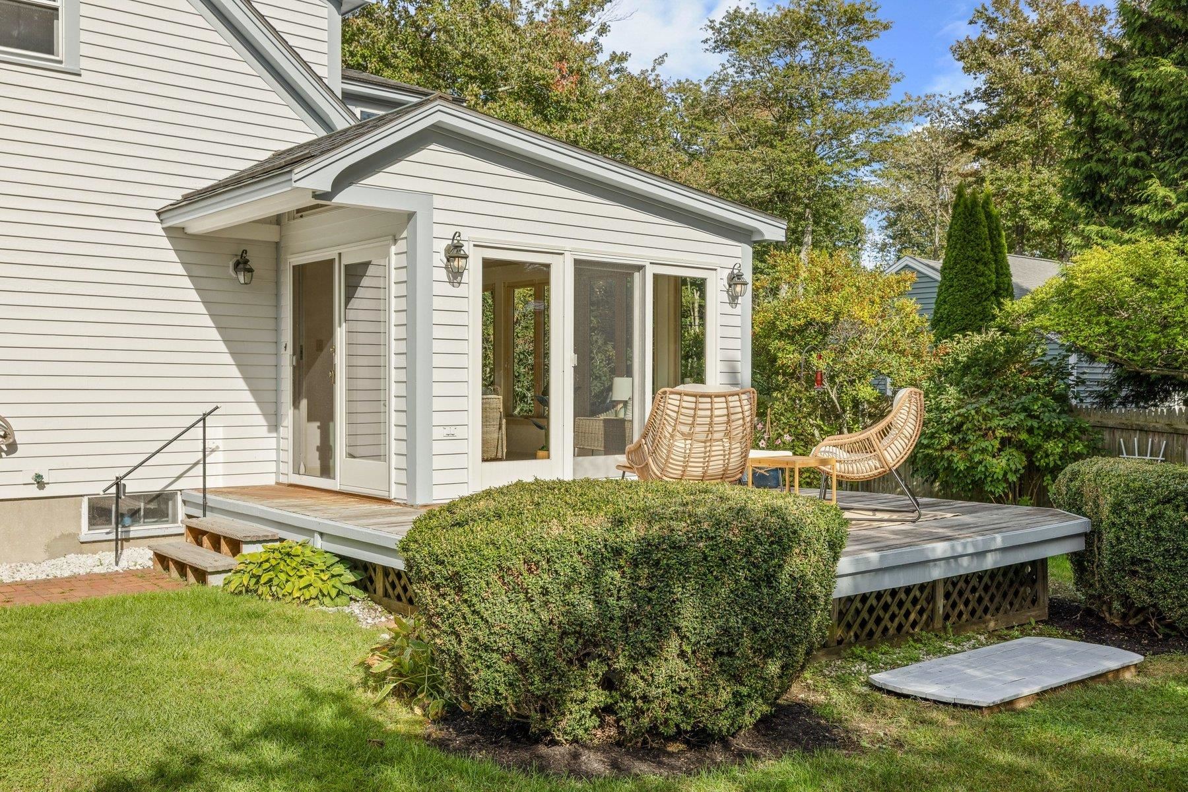
OPEN HOUSES CANCELLED. Just five homes from coveted Jenness Beach, 32 Perkins Road offers a rare opportunity to enjoy coastal living in one of the NH Seacoast’s most desirable neighborhoods. Nestled on a peaceful, sought-after street, this charming property combines beachside convenience with privacy and tranquility. Beautifully maintained and move-in ready, this 3-bedroom, 1.5-bath residence is ideal as a year-round home, weekend retreat, 2nd home, or investment property. Recently painted exterior is complemented by a detached garage with attached storage shed, ample parking, a private backyard, and a sunny deck perfect for entertaining. Inside, a stunning, light-filled sunroom with high ceilings and sliding glass doors opens directly to the deck, creating seamless indoor-outdoor living. Abundant natural light, gleaming hardwood floors, and numerous windows enhance the home’s warm and inviting character. The kitchen offers generous counter space, abundant cabinetry, backyard views, and a comfortable dining area. Flexible 1st floor also includes separate living and dining rooms, 1st-floor laundry, and a convenient half bath. Upstairs, you'll find a spacious primary bedroom, 2 additional bedrooms, and a full bath, providing ample space for family, guests, or a home office. A full walk-in basement offers exceptional storage. Whether you choose to enjoy the home as-is, personalize it, renovate, or expand, this property presents an outstanding opportunity to create your ideal coastal retreat. Stroll to Jenness Beach, The Carriage House Restaurant, Summer Sessions Surf Shop, Common Roots Café, and Jenness Beach Pizza. Abenaqui Country Club, New Castle, downtown Portsmouth, and the best of the NH Seacoast are just minutes away. Unforgettable memories await at 32 Perkins Road. Move-in ready with the option for a quick closing. Coastal living starts here.
- Houzeo last checked: 10 minutes ago
- Listing updated: October 2, 2026 at 8:28 pm
- Source: NEREN/Prime MLS-NH | MLS#: 5112073

Property Details
Status
Active Under Contract
Type
Single Family Residence
No. of Stories
-
County
City
Neighborhood
--
Year Built
1940
HOA Fees
-
Finished Area
1,392 sqft
Lot Size
9,583 sqft lot
Basement Area
- sqft
MLS Name
NEREN/Prime MLS
MLS Number
5112073
MLS Status
(31) Under Contract - Active Under Contract
Days on Market
10

Continue Your Journey in App
Find your dream home, receive real-time updates, and many more!
Download App
Continue Your Journey in App
Find your dream home, receive real-time updates, and many more!
Location
Facts & Features
Rooms
Bedrooms & bathrooms
Bedrooms: 3
Bathrooms: 2
Interior
Appliances
Dryer, Refrigerator, Washer, Electric Stove
Exterior Features
Deck, Shed
Heating
Oil, Forced Air
Interior Features
Dining Area, Natural Light, Indoor Storage, 1st Floor Laundry
Flooring
Carpet, Hardwood, Tile
Cooling
None
Sewer
Public
Construction
Year Built
Year Built: 1940
Home type
Single Family Residence
Roof
Asphalt Shingle
Property Condition
Existing
Foundation Details
Block, Concrete
Construction Materials
Wood Frame, Wood Exterior
Architectural Style
New Englander
Utilities & Energy
Electric
Circuit Breakers
Basement
Concrete, Concrete Floor, Storage Space, Sump Pump, Unfinished, Basement Stairs
Utilities
Cable Available
Water Source
Public
Parking Features
Driveway, Garage, Parking Spaces 5, Detached
Other Features
Lot Features
Landscaped, Level
Price History
| Date | Event | Price |
|---|---|---|
10/02/2026 Source: | Contingent (Active Under Contract) | $1,450,000 $1,042/sqft |

Nearby Homes




Find Homes by Property Features in Rye, NH


Based on information from PrimeMLS Inc. through Oct 10, 2026, 07:46PM. This display of listings may or may not be the entire Compilation from the PrimeMLS database, and PrimeMLS does not guarantee the accuracy of such information. The listing broker's offer of compensation is made only to other real estate licensees who are participant members of PrimeMLS. This information is deemed reliable, but not guaranteed. The data relating to real estate displayed on this display comes in part from the IDX Program of PrimeMLS. The information being provided is for consumers' personal, non- commercial use and may not be used for any purpose other than to identify prospective properties consumers may be interested in purchasing. Data last updated Oct 10, 2026, 07:46PM. © 2026 PrimeMLS, Inc. All Rights Reserved.
 Advertising Broker: Derek Greene | The Greene Realty Group