- Overview
- Description
- Property Details
- Location
- Facts & Features
- Getting Around
- Nearby Homes



Listed by: Lauren Stone | Carey Giampa, LLC/Rye (603) 964-7000
$6,995,000
Monthly Est:$34,817
 4 Beds
 4 Baths
1 full bath + 1 half bath
 5,100sqft
6 Wildwood Ln, Rye, NH 03870
$6,995,000
$34,817/moEst:
Get Pre-Approved
Single Family Residence
Built in 1993
$-- HOA
2.08 acres lot
$1,372/sq.ft
Description
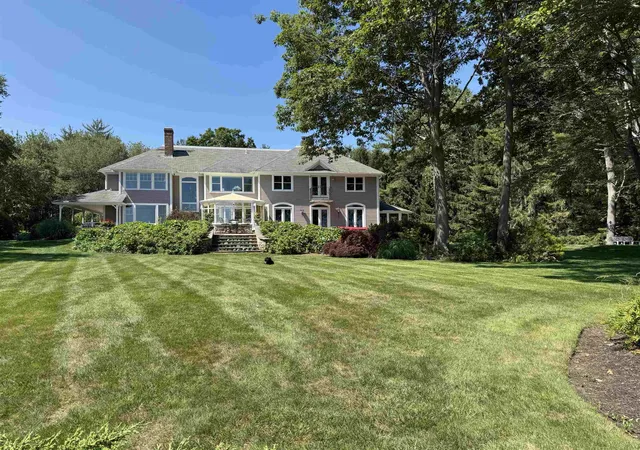
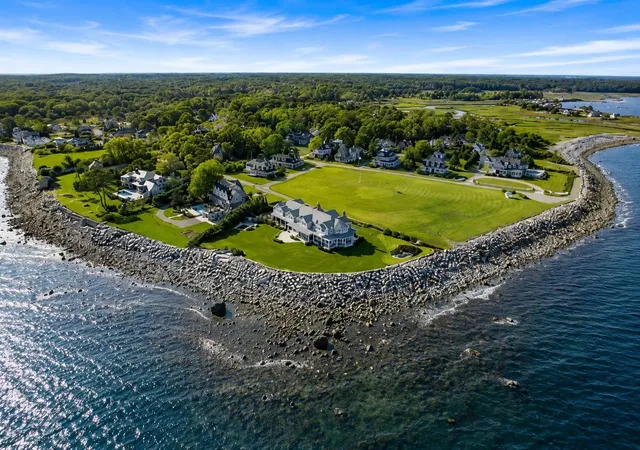
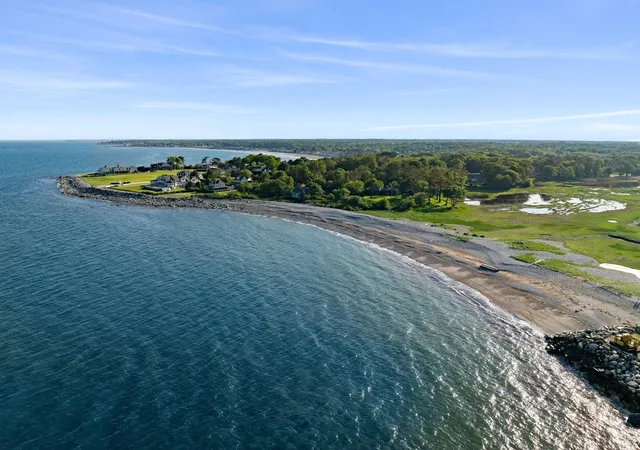
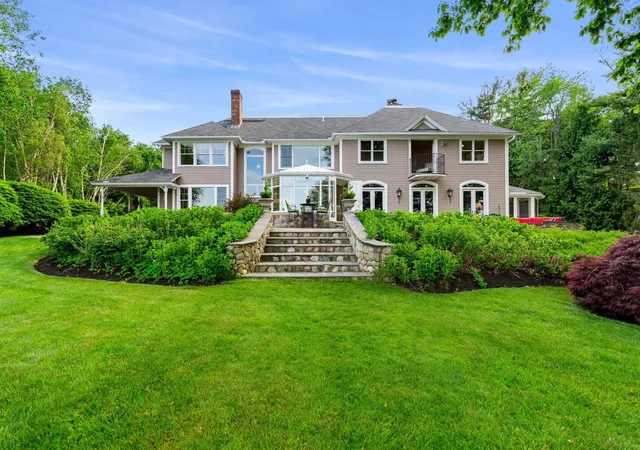
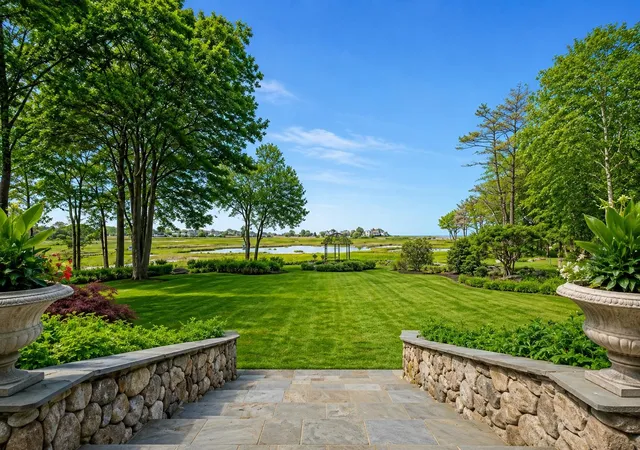
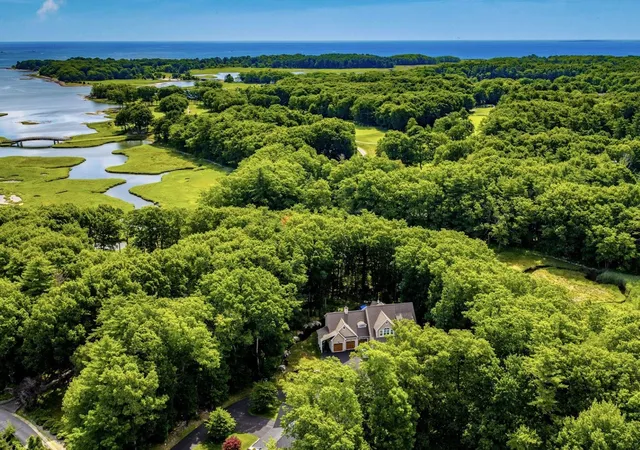
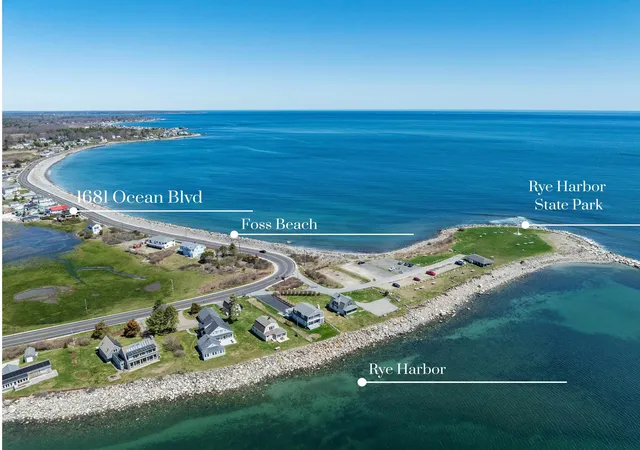
"Days End" is a magnificent waterfront estate situated on 2.08 acres in Straws Point. Known for its grand history and record-breaking sales of $18.5M and $25M, Straws Point is an exclusive coastal enclave representing the pinnacle of luxury in a tax-free haven. This coastal New England property is defined by its access to a private beach with panoramic, unobstructed ocean views of the Atlantic and the vibrant, ever-changing tidal marsh, emphasizing the desirable land and magical setting. Perfect for entertaining with family and friends, the floorplan is anchored by a magnificent great room providing 3 grand French doors leading to the terrace and a formal dining room perfect for large-scale hosting. The interior highlights include an impressive curved staircase, 5 fireplaces, a stately paneled library, a chef’s kitchen offering top appliances and an octagon English conservatory surrounded by glass with views of the tidal marsh and Rock Beach. The spectacular outdoor space is bordered by stone walls and includes an expansive stone patio, a screen porch, a wrap-around covered porch, professionally designed gardens, sweeping lawns, and a Bocci court, with the significant acreage offering incredible potential for expansion (ADU, multi-generational compound). Accessed via a private road, 6 Wildwood Lane ensures a level of seclusion, distinction, and prestige to be cherished for generations. Enjoy a short walk (about 1/10th of a mile) to Jenness Beach. Under the main photo, please click on the virtual tour links for the virtual tours.
- Houzeo last checked: 8 minutes ago
- Listing updated: October 21, 2026 at 5:29 pm
- Source: NEREN/Prime MLS-NH | MLS#: 5085295

Property Details
Status
Active
Type
Single Family Residence
No. of Stories
-
County
City
Neighborhood
--
Year Built
1993
HOA Fees
-
Finished Area
5,100 sqft
Lot Size
2.08 acres lot
Basement Area
- sqft
MLS Name
NEREN/Prime MLS
MLS Number
5085295
MLS Status
(10) Active - Active
Days on Market
189

Continue Your Journey in App
Find your dream home, receive real-time updates, and many more!
Continue Your Journey in App
Find your dream home, receive real-time updates, and many more!
Location
Facts & Features
Rooms
Bedrooms & bathrooms
Bedrooms: 4
Bathrooms: 4
Interior
Appliances
Gas Cooktop, Energy Star Qualified Dishwasher, Energy Star Qualified Dryer, Range Hood, Freezer, Microwave, Mini Fridge, Wall Oven, Gas Range, Energy Star Qualified Refrigerator, Energy Star Qualified Washer, Gas Stove, Water Heater Off Boiler, Owned Water Heater, Wine Cooler, Stand Alone Ice Maker, Warming Drawer, Dual Fuel Range, Exhaust Fan, Vented Exhaust Fan
Sewer
Private
Cooling
Central Air, Zoned
Flooring
Concrete, Ceramic Tile, Hardwood, Other, Slate/stone
Heating
Baseboard, Hot Water, Zoned, Radiant Floor
Exterior Features
Balcony, Garden, Gazebo, Natural Shade, Patio
Interior Features
Bar, Blinds, Cathedral Ceiling(s), Cedar Closet(s), Dining Area, Draperies, Gas Fireplace, Wood Fireplace, 3+ Fireplaces, Hearth, Home Theater Wiring, Kitchen Island, Kitchen/dining, Kitchen/family, Lead/stain Glass, Enrgy Rtd Lite Fixture(s), Led Lighting, Responsive Lite Contrl(s), Primary Br W/ Ba, Natural Light, Security, Indoor Storage, Surround Sound Wiring, Walk In Closet(s), Wet Bar, Whirlpool Tub, Window Treatment, Programmable Thermostat, 2nd Floor Laundry, Attic With Pulldown
Construction
Year Built
Year Built: 1993
Home type
Single Family Residence
Architectural Style
Contemporary, Victorian
Construction Materials
Wood Frame, Clapboard
Property Condition
Existing
Foundation Details
Poured Concrete
Roof
Architectural Shingle
Utilities & Energy
Water Source
Public
Parking Features
Auto Open, Direct Access, Driveway, Garage, Off Street, Parking Spaces 11 20, Attached
Electric
Circuit Breakers
Utilities
Cable Available
Basement
Concrete, Crawl Space, Concrete Floor, Daylight, Full, Insulated, Interior Entry, Partially Finished, Interior Stairs
Other Features
Lot Features
Conserved Land, Landscaped, Secluded, Views, Wooded, Abuts Conservation, Near Country Club, Near Golf Course, Near Paths, Near Shopping, Neighborhood, Tidal, Near Hospital
Price History
| Date | Event | Price |
|---|---|---|
09/24/2026 Source: | Listed for Sale | $6,995,000 -20.06% $1,372/sqft |
12/02/2025 Source: | Off Market | $8,750,000 $1,716/sqft |
09/04/2025 Source: | Listed for Sale | $8,750,000 $1,716/sqft |

Nearby Homes

Find Homes by Property Features in Rye, NH


Based on information from PrimeMLS Inc. through Oct 31, 2026, 05:15AM. This display of listings may or may not be the entire Compilation from the PrimeMLS database, and PrimeMLS does not guarantee the accuracy of such information. The listing broker's offer of compensation is made only to other real estate licensees who are participant members of PrimeMLS. This information is deemed reliable, but not guaranteed. The data relating to real estate displayed on this display comes in part from the IDX Program of PrimeMLS. The information being provided is for consumers' personal, non- commercial use and may not be used for any purpose other than to identify prospective properties consumers may be interested in purchasing. Data last updated Oct 31, 2026, 05:15AM. © 2026 PrimeMLS, Inc. All Rights Reserved.
 Advertising Broker: Derek Greene | The Greene Realty Group
