- Overview
- Description
- Property Details
- Location
- Facts & Features
- Getting Around
- Nearby Homes

Street View
$750,000
Monthly Est:$3,733
 3 Beds
 2 Baths
2 full baths
 1,936sqft
4750 N Alcott St, Denver, CO 80211
$750,000
$3,733/moEst:
Get Pre-Approved
Single Family Residence
Built in 1940
$-- HOA
6,250 sqft lot
$387/sq.ft
Description
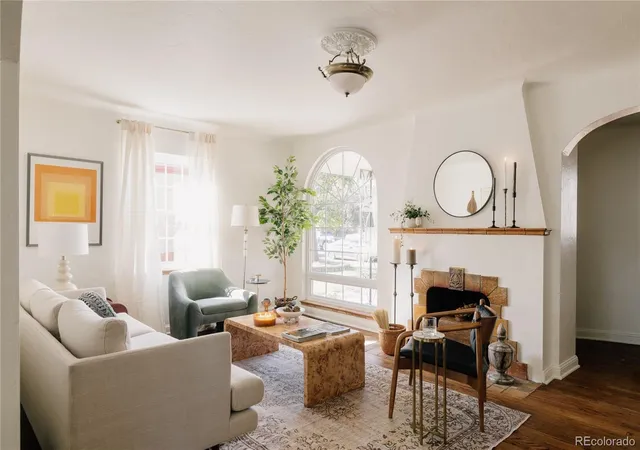
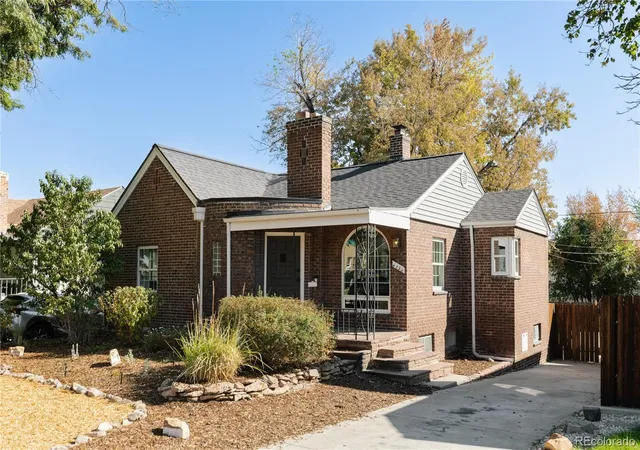
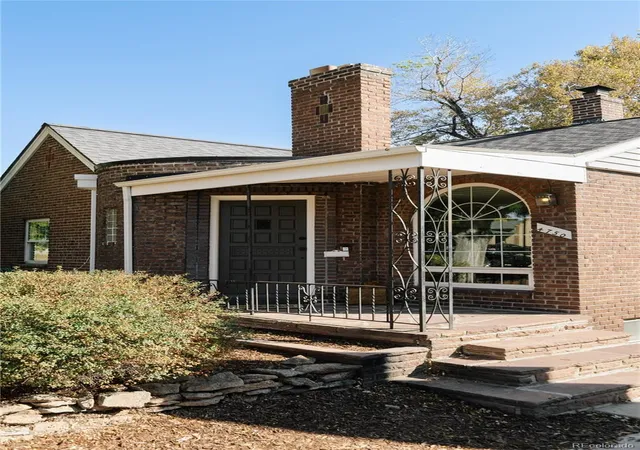
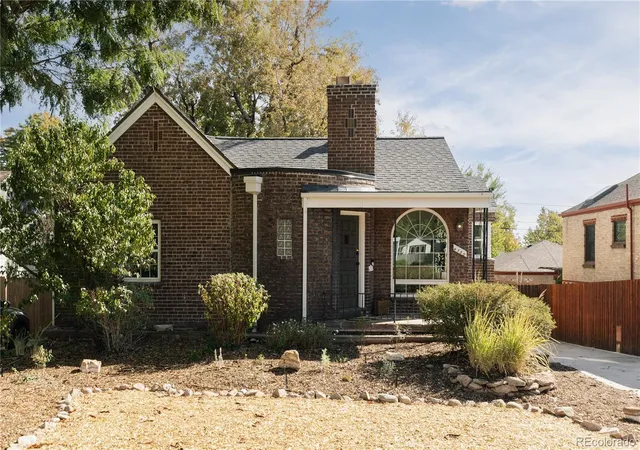
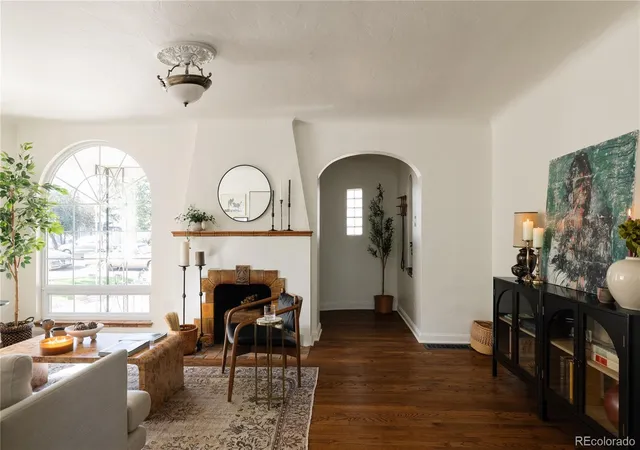
Welcome to this storybook brick Tudor on a tree-lined Northwest Denver street. This classic home pairs 1930s character with thoughtful updates throughout. An arched picture window and covered front porch welcome you into a curved foyer and a light-filled living room, where textured plaster walls, a decorative ceiling medallion and a tiled wood-burning fireplace set a warm, collected tone. A graceful arched opening leads to the dining room, bright with natural light and ready for dinner parties. The updated kitchen features soft gray shaker cabinetry with brass hardware, white quartz counters, full-height subway tile, open shelving, a champagne-gold faucet and stainless steel appliances, with a sunny window over the sink. Two main-floor bedrooms with original stained wood doors, gleaming hardwood floors and generous windows share a full bath. Downstairs, the lower level feels like a retreat. It can be locked off for house-hacking Airbnb. The spacious family room centers on a second fireplace with a tile surround and wood mantel, and the bedroom offers room for a sitting area. The standout is a primary bathroom with a curbless walk-in shower wrapped in sage zellige-style tile, brass fixtures, a rain head and a double vanity with rattan cabinet fronts and two closets; one walk-in. A flexible nook works well as an office or reading corner, and the laundry room adds practical storage. Out back, a mature shade tree anchors a private, fully fenced yard with a pergola, low-maintenance gravel landscaping and an attached brick garage, perfect for summer evenings, gardening or entertaining friends under the canopy. The xeriscaped front yard keeps curb appeal high and upkeep low. Close to the shops, cafés and parks of Northwest Denver, with easy access to downtown and I-70.
- Houzeo last checked: 12 hours ago
- Listing updated: October 23, 2026 at 8:06 pm
- Listing Provided by: Emily Chaney (303) 564-3534 | Hatch Realty, LLC (303) 317-5758
- Source: DENVER (RE COLORADO) MLS-CO | MLS#: 6632889

Property Details
Status
Active
Type
Single Family Residence
No. of Stories
-
County
City
Neighborhood
Year Built
1940
HOA Fees
-
Finished Area
1,936 sqft
Lot Size
6,250 sqft lot
Basement Area
- sqft
MLS Name
DENVER (RE COLORADO) MLS
MLS Number
6632889
MLS Status
Active
Days on Market
14

Continue Your Journey in App
Find your dream home, receive real-time updates, and many more!
Download App
Continue Your Journey in App
Find your dream home, receive real-time updates, and many more!
Location
Facts & Features
Rooms
Bedrooms & bathrooms
Bedrooms: 3
Bathrooms: 2
Bedroom
Level: Main
Bedroom
Level: Main
Bedroom
Level: Basement
Bathroom Full
Level: Main
Bathroom Full
Level: Basement
Dining Room
Level: Main
Living Room
Level: Main
Family Room
Level: Basement
Kitchen
Level: Main
Interior
Heating
Forced Air
Flooring
Carpet, Tile, Vinyl, Wood
Exterior Features
Private Yard
Sewer
Public Sewer
Cooling
Central Air
Interior Features
Corian Counters, In Law Floorplan, Kitchen Island, Open Floorplan, Pantry, Primary Suite, Walk In Closet(s)
Appliances
Convection Oven, Dishwasher, Disposal, Refrigerator
Construction
Year Built
Year Built: 1940
Home type
Single Family Residence
Property Condition
Updated/remodeled
Roof
Shingle
Architectural Style
Tudor
Construction Materials
Brick
Utilities & Energy
Fireplace Features
Basement, Living Room
Basement
Finished, Full, Walk Out Access
Other Features
Patio And Porch Features
Patio
Subdivision Name
Sunnyside
Lot Features
Level
Price History
| Date | Event | Price |
|---|---|---|
10/14/2026 Source: | Listed for Sale | $750,000 $387/sqft |
10/10/2026 Source: | Coming Soon | $750,000 $387/sqft |

Sunnyside Ranks #27 in Denver, CO


Homes

Rental Prices

Median Home Price
Nearby Homes
Find Homes by Property Features in Denver, CO

Based on information from REcolorado®, Inc.through Oct 23, 2026, 01:30PM. Not all properties were listed and/or closed by Company. This representation is based in whole or in part on content supplied by REcolorado®, Inc. REcolorado®, Inc. does not guarantee nor is it in any way responsible for its accuracy. Content maintained by REcolorado®, Inc. may not reflect all real estate activity in the market. Some IDX listings have been excluded from this website. Any use search of data on the website, other than by a consumer looking to purchase real estate, is prohibited. If Houzeo suspect “scraping” of the data has occurred, the suspicion and any evidence will be reported to the MLS. IDX information is provided exclusively for consumers' personal non-commercial use. It may not be used for any purpose other than to identify prospective properties consumers may be interested in purchasing. The data is deemed reliable but is not guaranteed by REcolorado®. The use of the IDX Data may be subject to an end user license agreement prescribed by REcolorado® as amended from time to time.
Based on information submitted to the MLS GRID as of Oct 23, 2026, 01:30PM. All data is obtained from various sources and may not have been verified by broker or MLS GRID. Supplied Open House information is subject to change without notice. All information should be independently reviewed and verified for accuracy. Properties may or may not be listed by the office/agent presenting the information. ©2026 REcolorado®, Inc. All Rights Reserved.
 Advertising Broker: Albert Gollas | Gollas and Company, Inc.
