- Overview
- Description
- Property Details
- Location
- HOA Management
- Facts & Features
- Getting Around
- Nearby Homes

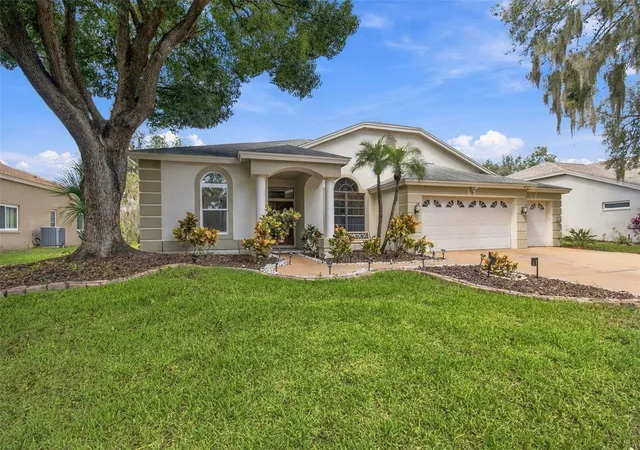


$659,900
Monthly Est:$3,285
 4 Beds
 3 Baths
2 full baths + 1 half bath
 2,340sqft
4757 Brayton Ter S, Palm Harbor, FL 34685
$659,900
$3,285/moEst:
Get Pre-Approved
Single Family Residence
Built in 1989
$112/mo HOA
11,670 sqft lot
$282/sq.ft
Description
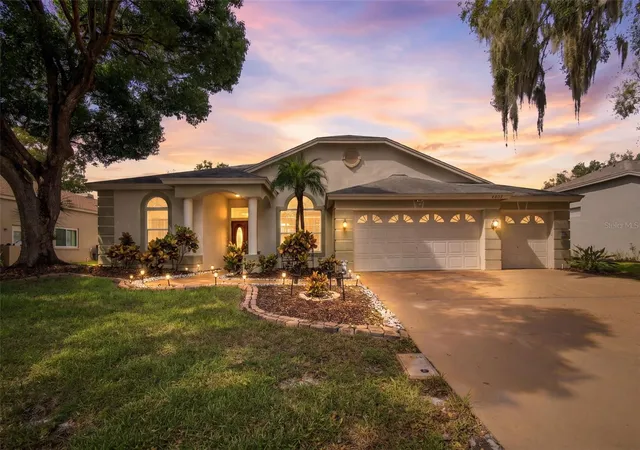
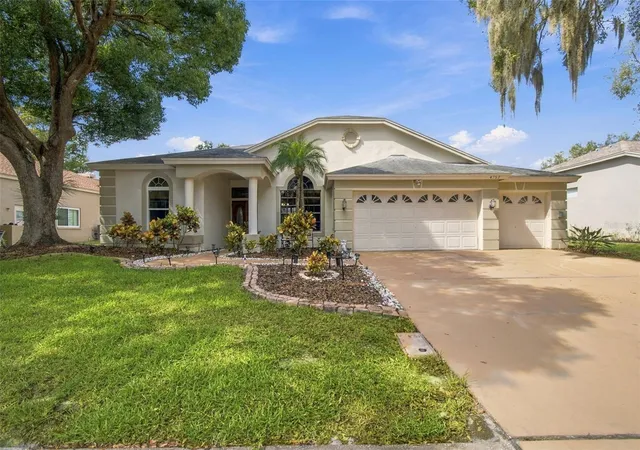
WELCOME TO LANSBROOK! Discover this spacious 4-bedroom, 2.5-bath POOL HOME in East Lake, Palm Harbor's desirable Berisford neighborhood, featuring a MAJOR UPGRADE OF HURRICANE IMPACT-RATED SLIDING GLASS DOORS, numerous improvements, and exceptional indoor-outdoor living! This single-story home offers 2,340 sq. ft., a split-bedroom floor plan, 3-car garage, and a generous 0.27-acre lot surrounded by mature landscaping.
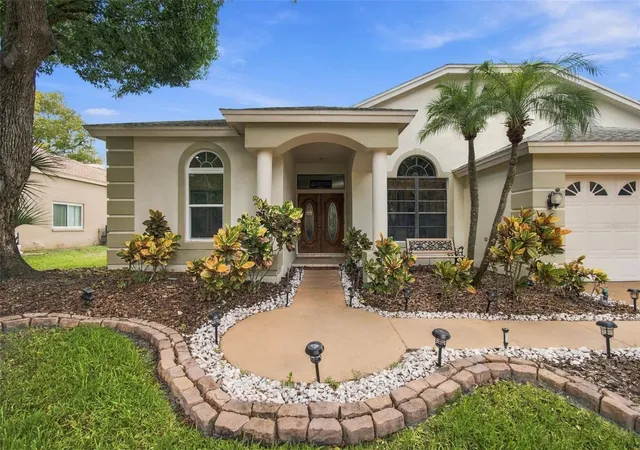
Custom Craftsman-style double entry doors welcome you into spacious living and dining areas with high ceilings and arched windows. The inviting family room features a wood-burning fireplace and opens to the kitchen, offering STONE COUNTERTOPS (2023), stainless steel appliances, TWO BREAKFAST BARS, and abundant cabinetry. Additional upgrades include ENGINEERED HARDWOOD, BAMBOO and HARDWOOD FLOORING (2023), stone countertops in the bathrooms (2023), interior paint (2021), and exterior paint with refreshed landscaping (2025).
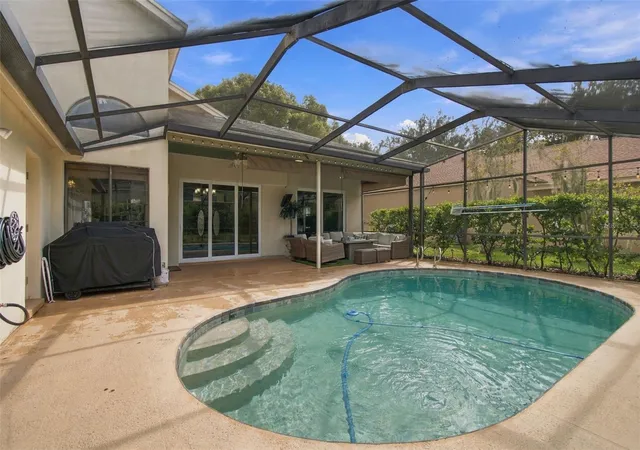
A STANDOUT FEATURE is the HURRICANE IMPACT-RATED SLIDING GLASS DOORS in the living room, family room, primary suite, and an additional bedroom, providing storm protection, natural light, and direct access to the outdoor living areas. The split-bedroom layout offers privacy, while the primary suite features a walk-in closet, dual vanities, soaking tub, and separate shower.
Enjoy Florida living with a PRIVATE SCREENED POOL, expansive covered lanai with ceiling fans and TV setup, pool safety fence, and landscaped backyard. RECENT IMPROVEMENTS include a NEW WATER HEATER WITH EXPANSION TANK (November 2025), NEW WATER SOFTENER ( December 2025), NEW POOL PUMP (October 2026), and NEW POOL VACUUM. Additional features include an HRV ventilation system, hardwired security camera system, and indoor laundry room.
Lansbrook residents enjoy an impressive selection of recreational amenities, including walking and biking trails, parks, playgrounds, TENNIS AND BASKETBALL COURTS, BRAND-NEW PICKLEBALL COURTS, and a SOCCER FIELD. Lakefront Park on Lake Tarpon offers a community boat ramp, docks, and picnic areas. Conveniently located near shopping, dining, golf, nature preserves, and Gulf Coast beaches.
SELLER IS OFFERING A ONE-YEAR HOME WARRANTY! Enjoy the upgrades, space, and Florida lifestyle this Lansbrook pool home has to offer!
- Houzeo last checked: 1 minute ago
- Listing updated: November 5, 2026 at 4:40 pm
- Listing Provided by: John Shaker (813) 708-4946 | CHARLES RUTENBERG REALTY INC (727) 538-9200
- Source: Stellar MLS-FL as distributed by MLS GRID | MLS#: TB8560796

Property Details
Status
Active
Type
Single Family Residence
No. of Stories
1
County
City
Neighborhood
--
Year Built
1989
HOA Fees
$112/mo
Finished Area
2,340 sqft
Lot Size
11,670 sqft lot
Basement Area
- sqft
MLS Name
Stellar MLS
MLS Number
TB8560796
MLS Status
Active
Days on Market
13

Continue Your Journey in App
Find your dream home, receive real-time updates, and many more!
Continue Your Journey in App
Find your dream home, receive real-time updates, and many more!
Location
HOA Management
Aubra Adams
HOA Fees
$336/ Quarterly
Amenities
 Amenities and services may be covered by one or multiple associations and service providers.
 Tennis
 Park Playground
 Trash Pickup
 Sports Court
Common Area Taxes
Boat Docking
Disclaimer: Amenities are based on third-party information and may vary; buyers must independently verify all amenities, as information is deemed reliable but not guaranteed.
Facts & Features
Rooms
Bedrooms & bathrooms
Bedrooms: 4
Bathrooms: 3
Primary Bedroom
Level: First
Kitchen
Level: First
Living Room
Level: First
Interior
Exterior Features
Garden, Lighting, Private Mailbox, Private Yard, Rain Gutters, Sidewalk
Sewer
Public Sewer
Interior Features
Ceiling Fans(s), High Ceilings, Primary Bedroom Main Floor, Stone Counters, Walk In Closet(s), Window Treatments
Flooring
Bamboo, Hardwood, Tile
Heating
Central
Appliances
Dishwasher, Disposal, Dryer, Electric Water Heater, Microwave, Range, Refrigerator, Washer, Water Softener
Cooling
Central Air
Construction
Year Built
Year Built: 1989
Home type
Single Family Residence
Construction Materials
Block, Concrete, Stucco
Foundation Details
Concrete Perimeter
Roof
Shingle
Utilities & Energy
Pool Features
In Ground, Child Safety Fence
Laundry Features
Laundry Room, Sink
Fireplace Features
Wood Burning
Water Source
Public
Security Features
Smoke Detector(s)
Utilities
Electricity Connected, Public, Sewer Connected, Water Connected
Association Amenities
Park, Pickleball Court(s), Playground, Tennis Court(s)
Other Features
Subdivision Name
Berisford
Community Features
Deed Restrictions, Park, Playground, Sidewalks, Tennis Court(s)
Patio And Porch Features
Covered, Patio, Porch, Screened
Price History
| Date | Event | Price |
|---|---|---|
11/05/2026 Source: | Listed for Sale | $659,900 $282/sqft |
10/24/2026 Source: | Coming Soon | $659,900 -10.70% $282/sqft |
02/02/2024 Source: | Listing Removed | $739,000 +94.47% $316/sqft |
05/30/2018 Source: | Price Decreased | $380,000 -3.68% $162/sqft |
04/05/2018 Source: | Price Increased | $394,500 +13.69% $169/sqft |

Show more
Nearby Homes
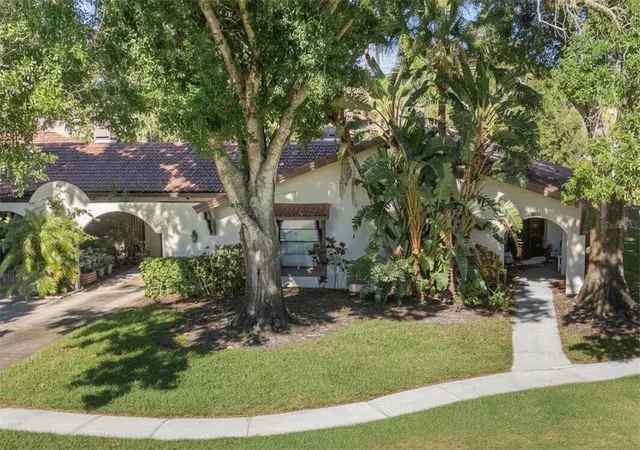
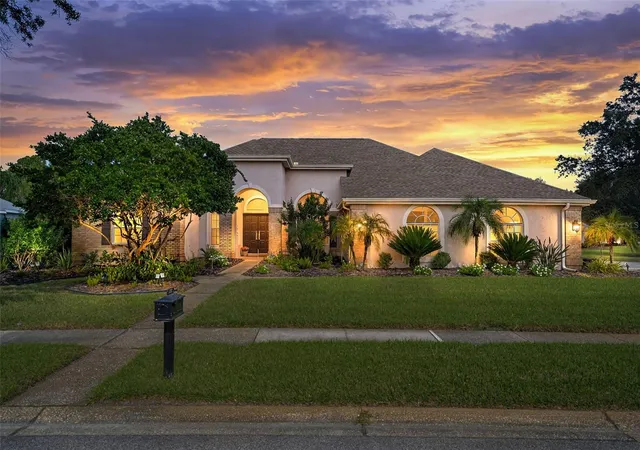
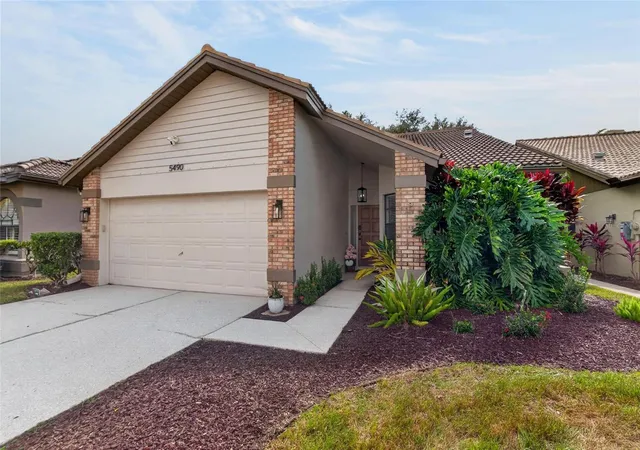
Find Homes by Property Features in Palm Harbor, FL

Based on information from Stellar MLS® through Nov 07, 2026, 09:15AM as submitted to and distributed by MLS GRID. All data is obtained from various sources and may not have been verified by the broker or MLS GRID. Supplied Open House Information is subject to change without notice. All information should be independently reviewed and verified for accuracy. Properties may or may not be listed by the office/agent presenting the information. IDX information is provided exclusively for consumers’ personal non-commercial use. It may not be used for any purpose other than to identify prospective properties consumers may be interested in purchasing. The data is deemed reliable but is not guaranteed by MLS GRID. The use of the MLS GRID Data may be subject to an end-user license agreement prescribed by the Member Participant’s applicable MLS, if any, and as amended from time to time. © 2026 Stellar MLS. All Rights Reserved.
 Advertising Broker: Fred McGill | Simple Showing, Inc
