- Overview
- Description
- Property Details
- Location
- HOA Management
- Facts & Features
- Getting Around
- Nearby Homes
 Price Drop: $25K (09/17)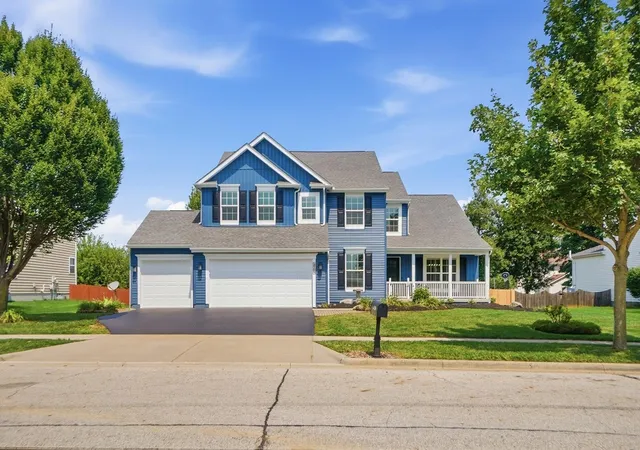

Street View
$625,000
Monthly Est:$3,111
 5 Beds
 5 Baths
4 full baths + 1 half bath
 3,275sqft
4759 Edgarton Dr, Grove City, OH 43123
$625,000
$3,111/moEst:
Get Pre-Approved
Single Family Residence
Built in 2007
$8.33/mo HOA
11,325.6 sqft lot
$191/sq.ft
Description
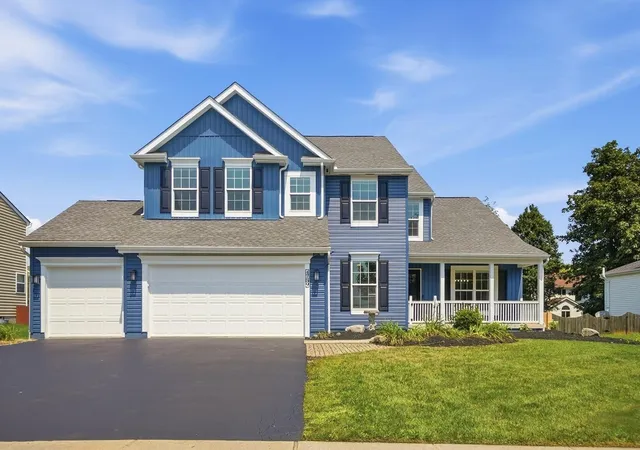
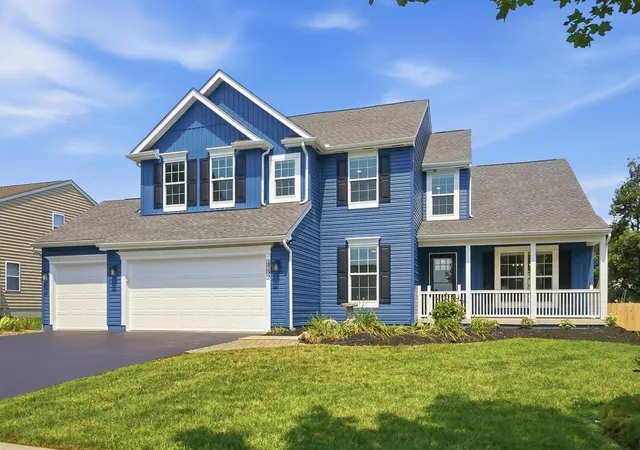
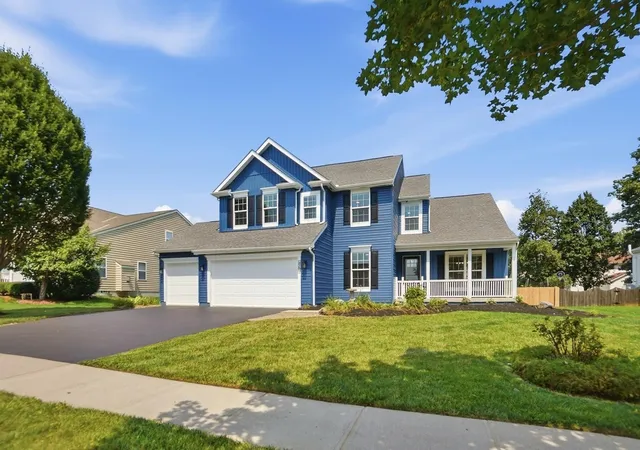
Welcome to 4759 Edgarton Drive in Grove City, Ohio. In this impressive 5-level split, spacious living, thoughtful design, and modern updates come together beautifully. Featuring 5 bedrooms and 4.5 bathrooms, this home offers incredible flexibility for a growing family, guests, a home office, or multi-generational living.
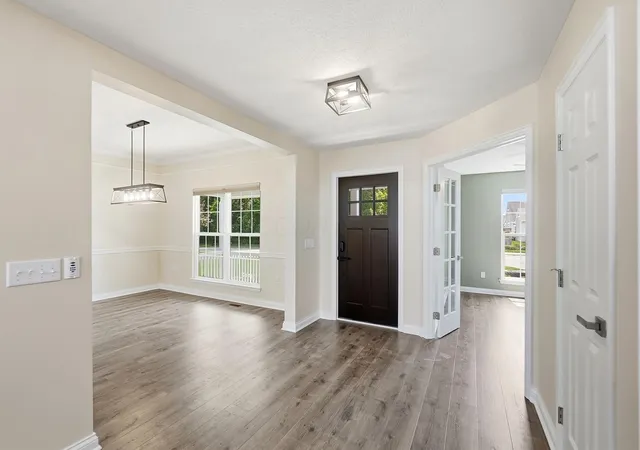
Step inside to an open, light-filled floor plan highlighted by a soaring great room, dramatic ceilings, and beautiful flooring. The spacious kitchen serves as the heart of the home with abundant cabinetry, generous counter space, a large center island, stainless steel appliances, and an open connection to the main living areas--perfect for both everyday life and entertaining.
The multi-level design provides plenty of room to spread out while still maintaining an open and connected feel. The spacious primary suite offers a private retreat with a beautifully updated bath featuring dual vanities, a large glass-enclosed shower, and walk-in closet.
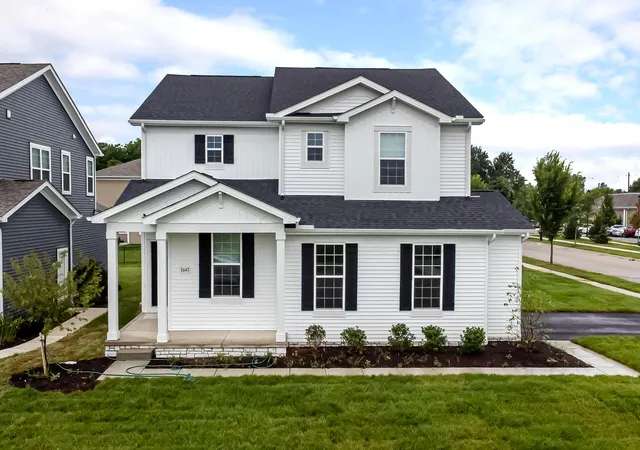
Outside, enjoy exceptional spaces for relaxing and entertaining. A covered front porch adds classic curb appeal, while the backyard features an expansive patio and covered entertaining area perfect for fall evenings, cookouts, and gatherings with friends and family.
Even better, enjoy peace of mind knowing the home features brand-new mechanical systems throughout. Roof, windows, flooring, cabinets, countertops, HVAC, electrical, and plumbing are ALL brand new!
With 5 bedrooms, 4.5 baths, generous living spaces, a 3-car garage, impressive outdoor entertaining areas, and extensive updates, this home delivers the space, comfort, and functionality that are hard to find in one package.
Twilight open house August 20th from 5:30pm-7:30pm.
- Houzeo last checked: 12 minutes ago
- Listing updated: September 17, 2026 at 1:31 am
- Listing Provided by: Bryan R Mulvany (614) 795-0196 | Hart Real Estate Agency LLC (614) 562-6872
- Source: Columbus and Central Ohio Regional MLS-OH | MLS#: 226031219

Property Details
Status
Active Under Contract
Type
Single Family Residence
No. of Stories
-
County
City
Neighborhood
--
Year Built
2007
HOA Fees
$8.33/mo
Finished Area
3,275 sqft
Lot Size
11,325.6 sqft lot
Basement Area
- sqft
MLS Name
Columbus and Central Ohio Regional MLS
MLS Number
226031219
MLS Status
Contingent
Days on Market
51

Continue Your Journey in App
Find your dream home, receive real-time updates, and many more!
Download App
Continue Your Journey in App
Find your dream home, receive real-time updates, and many more!
Location
HOA Management
N/A
HOA Fees
$100/ Annually
Disclaimer: Amenities are based on third-party information and may vary; buyers must independently verify all amenities, as information is deemed reliable but not guaranteed.
Facts & Features
Rooms
Bedrooms & bathrooms
Bedrooms: 5
Bathrooms: 5
Interior
Appliances
Gas Range
Sewer
Public Sewer
Construction
Year Built
Year Built: 2007
Home type
Single Family Residence
Foundation Details
Block
Architectural Style
Contemporary
Utilities & Energy
Basement
Partial
Parking Features
Garage Door Opener, Attached Garage
Water Source
Public
Other Features
Patio And Porch Features
Porch, Patio
Subdivision Name
Hoover Park
Price History
| Date | Event | Price |
|---|---|---|
09/17/2026 Source: | Contingent (Active Under Contract) | $625,000 -3.85% $191/sqft |
08/20/2026 Source: | Listed for Sale | $650,000 $198/sqft |
08/17/2026 Source: | Coming Soon | $650,000 $198/sqft |

Nearby Homes




Find Homes by Property Features in Grove City, OH
Nearby New Homes For Sale

Based on information from the Columbus Association of REALTORS (alternatively, from Multiple Listing Service of the Columbus Association of Realtors, Inc.) through Oct 10, 2026, 02:15PM. Information is provided exclusively for consumers’ personal, non-commercial use. It may not be used for any purpose other than to identify prospective properties that consumers may be interested in purchasing. The data is deemed reliable but is not guaranteed accurate by the MLS. No guarantee, warranty or representation of any kind is made regarding the completeness or accuracy of property information; such should be independently verified. Columbus Association of REALTORS expressly disclaims any liability in connection therewith. This website may not include listings or property addresses of sellers who have directed their listing brokers to withhold their listing or their property address from display on the Internet. © 2026 Copyright Columbus Association of REALTORS. All rights reserved.
 Advertising Broker: Nicholas Huscroft | Chosen Realty