- Overview
- Description
- Property Details
- Location
- HOA Management
- Facts & Features
- Getting Around
- Nearby Homes

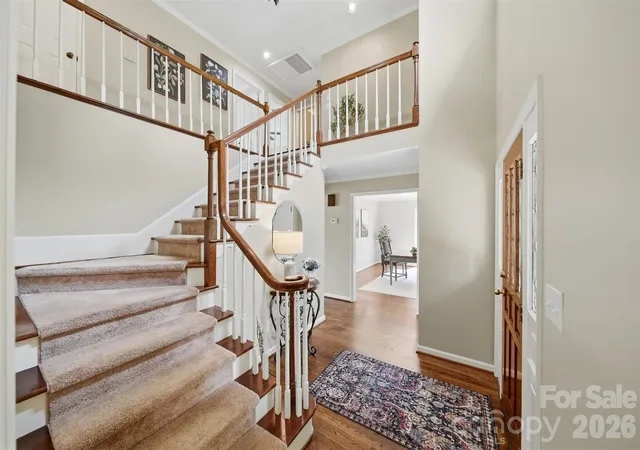

Street View
$1,399,000
Monthly Est:$6,963
 5 Beds
 4 Baths
3 full baths + 1 half bath
 3,410sqft
476 44th Avenue Dr NW, Hickory, NC 28601
$1,399,000
$6,963/moEst:
Get Pre-Approved
Single Family Residence
Built in 1988
$49/mo HOA
0.46 acre lot
$410/sq.ft
Description
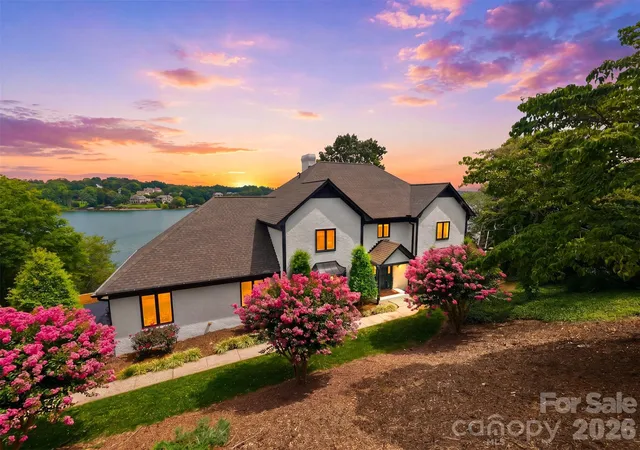
MAIN-CHANNEL LAKE HICKORY WATERFRONT + PRIVATE DOUBLE BOAT DOCK + COMMUNITY POOL! Set in sought-after Moore’s Ferry, this exceptional 5-bedroom waterfront home offers approximately 141 feet of shoreline, year-round main-channel views, and a private covered double dock—all from a beautifully positioned 0.46-acre lot.
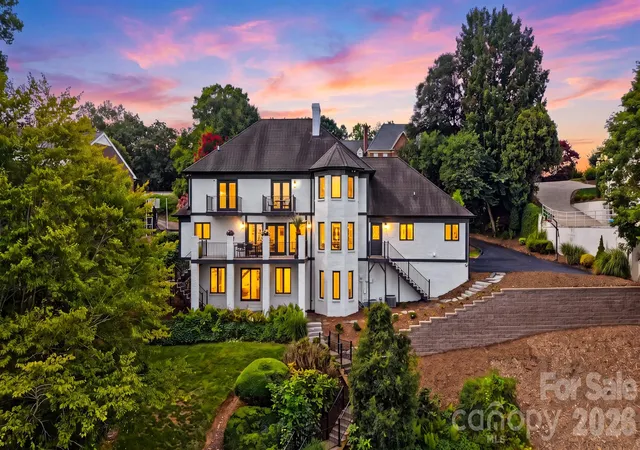
Step inside and the lake immediately takes center stage. Walls of windows fill the home with natural light and showcase sweeping water views, while expansive new Trex decking creates an incredible extension of the living space for entertaining, dining, or simply relaxing by the water.
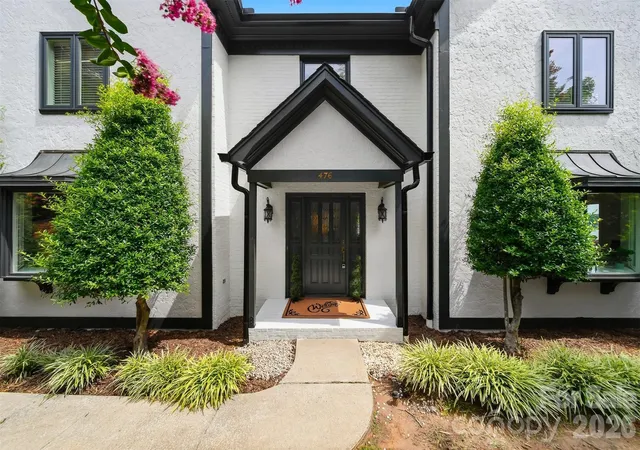
The main level features a dramatic two-story foyer, formal living and dining rooms, and a spacious lakefront great room with beamed ceilings, gas-log fireplace, and wet bar. The updated kitchen is designed for gathering with an oversized island, custom cabinetry, granite countertops, stainless steel appliances, and a bayed breakfast area overlooking Lake Hickory. A private guest suite with full bath, laundry room, and powder room complete the main level.
Upstairs, wake up to the water from the impressive primary suite featuring panoramic lake views, a fireplace, bay-window sitting area, oversized closet, and spa-inspired bath with heated tile floors, dual vanities, and tiled walk-in shower. Three additional bedrooms offer generous space, including two with private lake-view balconies.
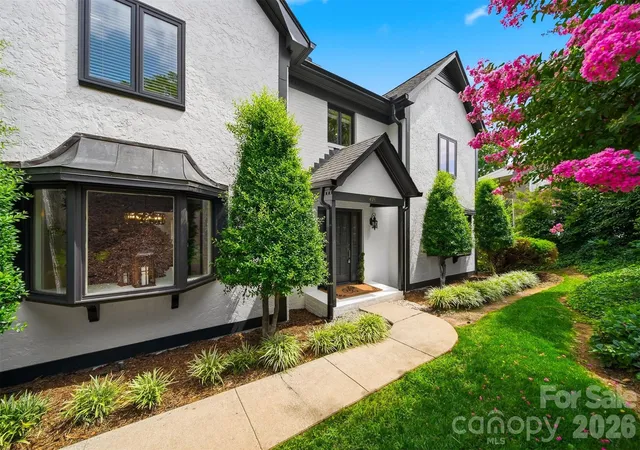
Major exterior improvements add even more value, including a new seawall, new stairs to the lake, expansive Trex decking, freshly painted exterior, and new gutters. A full unfinished, plumbed basement provides tremendous opportunity for future living space, recreation, fitness, theater, or guest accommodations.
From morning coffee overlooking the water to afternoons boating, kayaking, fishing, and paddleboarding from your own dock, this property delivers the Lake Hickory lifestyle buyers are searching for. Neighborhood pool access and low HOA dues complete this rare opportunity in one of NW Hickory’s desirable waterfront communities.
- Houzeo last checked: 7 minutes ago
- Listing updated: October 10, 2026 at 9:02 am
- Listing Provided by: Leslie Sullivan (480) 229-8373 | Realty Executives of Hickory (828) 328-8900
- Source: Canopy MLS | MLS#: 4433207

Property Details
Status
Active
Type
Single Family Residence
No. of Stories
-
County
City
Neighborhood
--
Year Built
1988
HOA Fees
$49/mo
Finished Area
3,410 sqft
Lot Size
0.46 acre lot
Basement Area
- sqft
MLS Name
Canopy MLS
MLS Number
4433207
MLS Status
Active
Days on Market
1
Cumulative Days on Market
77

Continue Your Journey in App
Find your dream home, receive real-time updates, and many more!
Download App
Continue Your Journey in App
Find your dream home, receive real-time updates, and many more!
Location
HOA Management
Moores Ferry Owners Association
HOA Fees
$49/ Monthly
Disclaimer: Amenities are based on third-party information and may vary; buyers must independently verify all amenities, as information is deemed reliable but not guaranteed.
Facts & Features
Rooms
Bedrooms & bathrooms
Bedrooms: 5
Bathrooms: 4
Interior
Cooling
Central Air
Heating
Forced Air, Natural Gas, Zoned
Flooring
Carpet, Tile, Wood
Exterior Features
Other See Remarks
Interior Features
Attic Stairs Pulldown, Cable Prewire, Entrance Foyer, Kitchen Island, Storage, Walk In Closet(s), Wet Bar
Sewer
Public Sewer
Appliances
Dishwasher, Disposal, Electric Oven, Gas Range, Gas Water Heater, Microwave, Washer/dryer
Construction
Year Built
Year Built: 1988
Home type
Single Family Residence
Construction Materials
Brick Partial, Hard Stucco
Foundation Details
Basement
Utilities & Energy
Laundry Features
Mud Room, Main Level
Water Source
City
Basement
Bath/stubbed, Daylight, Exterior Entry, Sump Pump, Unfinished, Walk Out Access
Utilities
Cable Available, Electricity Connected, Natural Gas, Wired Internet Available
Parking Features
Driveway, Garage Faces Side, Keypad Entry
Fireplace Features
Family Room, Gas, Gas Log, Primary Bedroom
Other Features
Patio And Porch Features
Deck, Patio
Subdivision Name
Moores Ferry
Community Features
Clubhouse, Outdoor Pool, Sidewalks, Street Lights
Lot Features
Sloped, Views, Waterfront
Price History
| Date | Event | Price |
|---|---|---|
10/09/2026 Source: | Listed for Sale | $1,399,000 -3.52% $410/sqft |
10/07/2026 Source: | Listing Removed | $1,450,000 $425/sqft |
07/23/2026 Source: #CAR4406510 | Listed for Sale | $1,450,000 $425/sqft |
07/22/2026 Source: | Coming Soon | $1,450,000 +7.41% $425/sqft |
03/04/2026 Source: | Listing Removed | $1,350,000 $396/sqft |

Show more
Nearby Homes
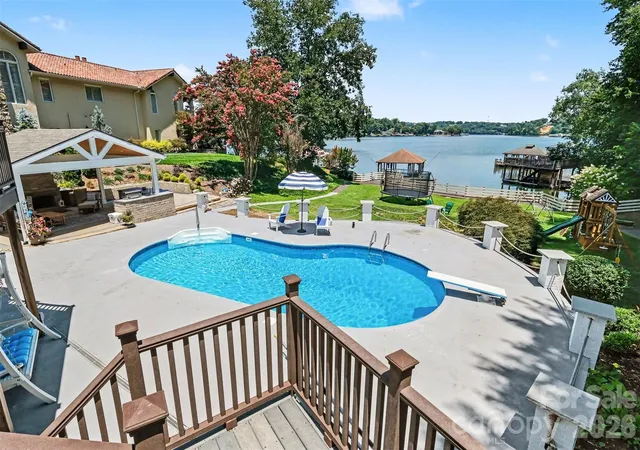
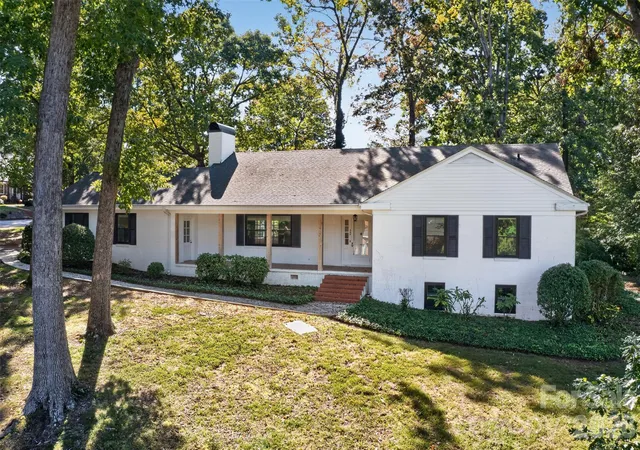
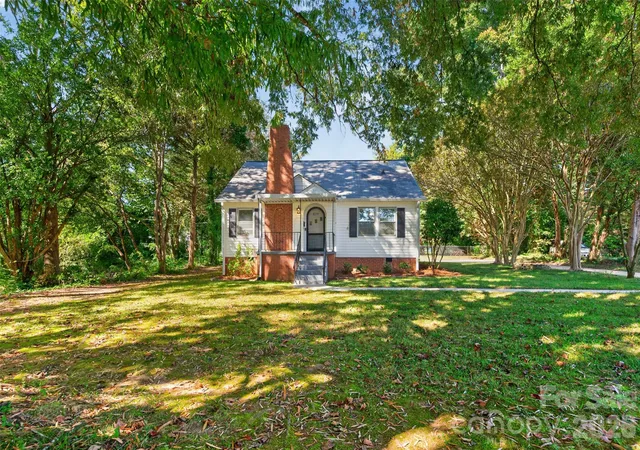
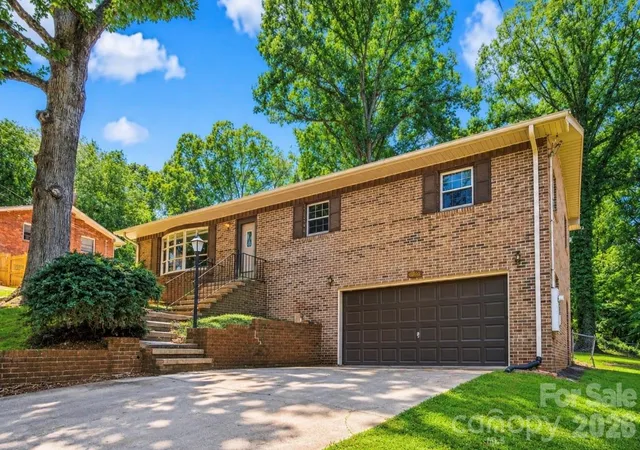
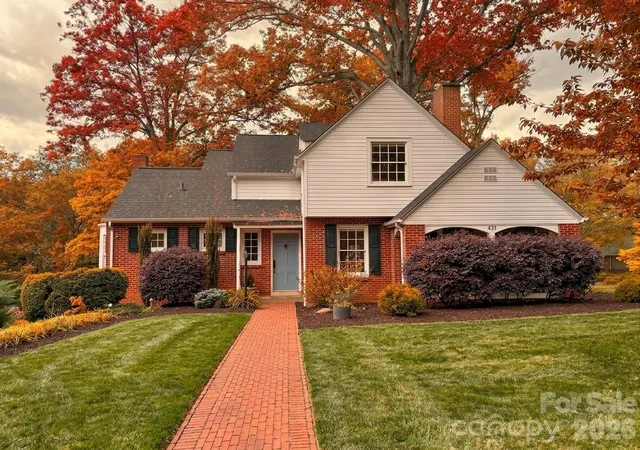
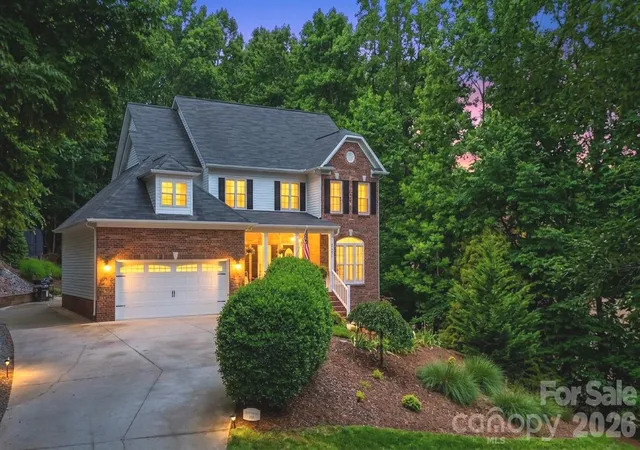
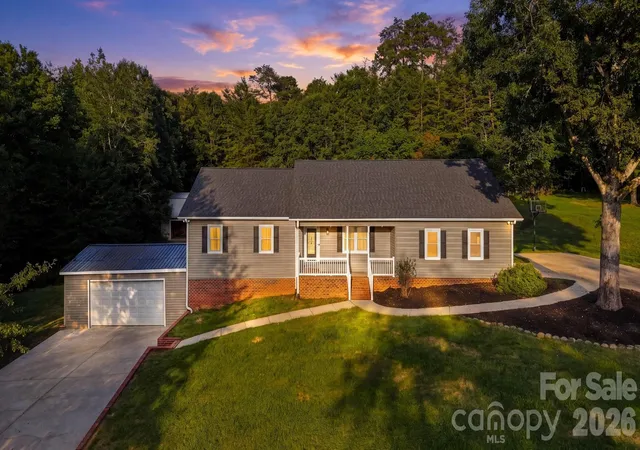
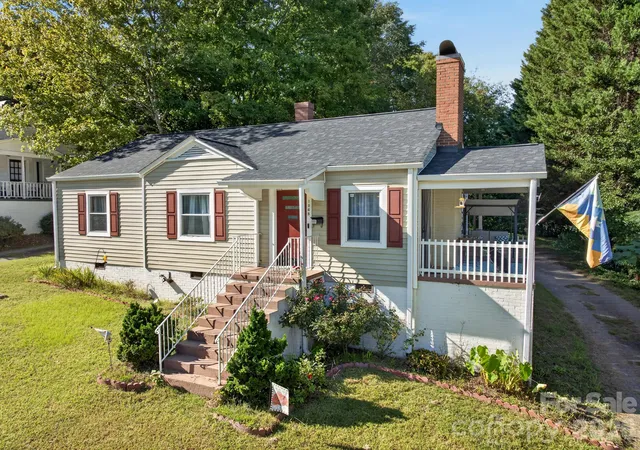
Find Homes by Property Features in Hickory, NC
Nearby New Homes For Sale

Based on information submitted to the MLS GRID from Canopy MLS through Oct 10, 2026, 10:45PM. All data is obtained from various sources and may not have been verified by the broker or MLS GRID. Supplied Open House Information is subject to change without notice. All information should be independently reviewed and verified for accuracy. Properties may or may not be listed by the office/agent presenting the information. IDX information is provided exclusively for consumers’ personal, noncommercial use. It may not be used for any purpose other than to identify prospective properties which the consumers may be interested in purchasing. The data is deemed reliable but is not guaranteed by MLS GRID. The use of the MLS GRID Data may be subject to an end-user license agreement prescribed by the Member Participant’s applicable MLS, if any, and as amended from time to time. ©2026 Canopy MLS. All Rights Reserved.
 Advertising Broker: Nicholas Huscroft | Chosen Realty