- Overview
- Description
- Property Details
- Location
- HOA Management
- Facts & Features
- Getting Around
- Nearby Homes


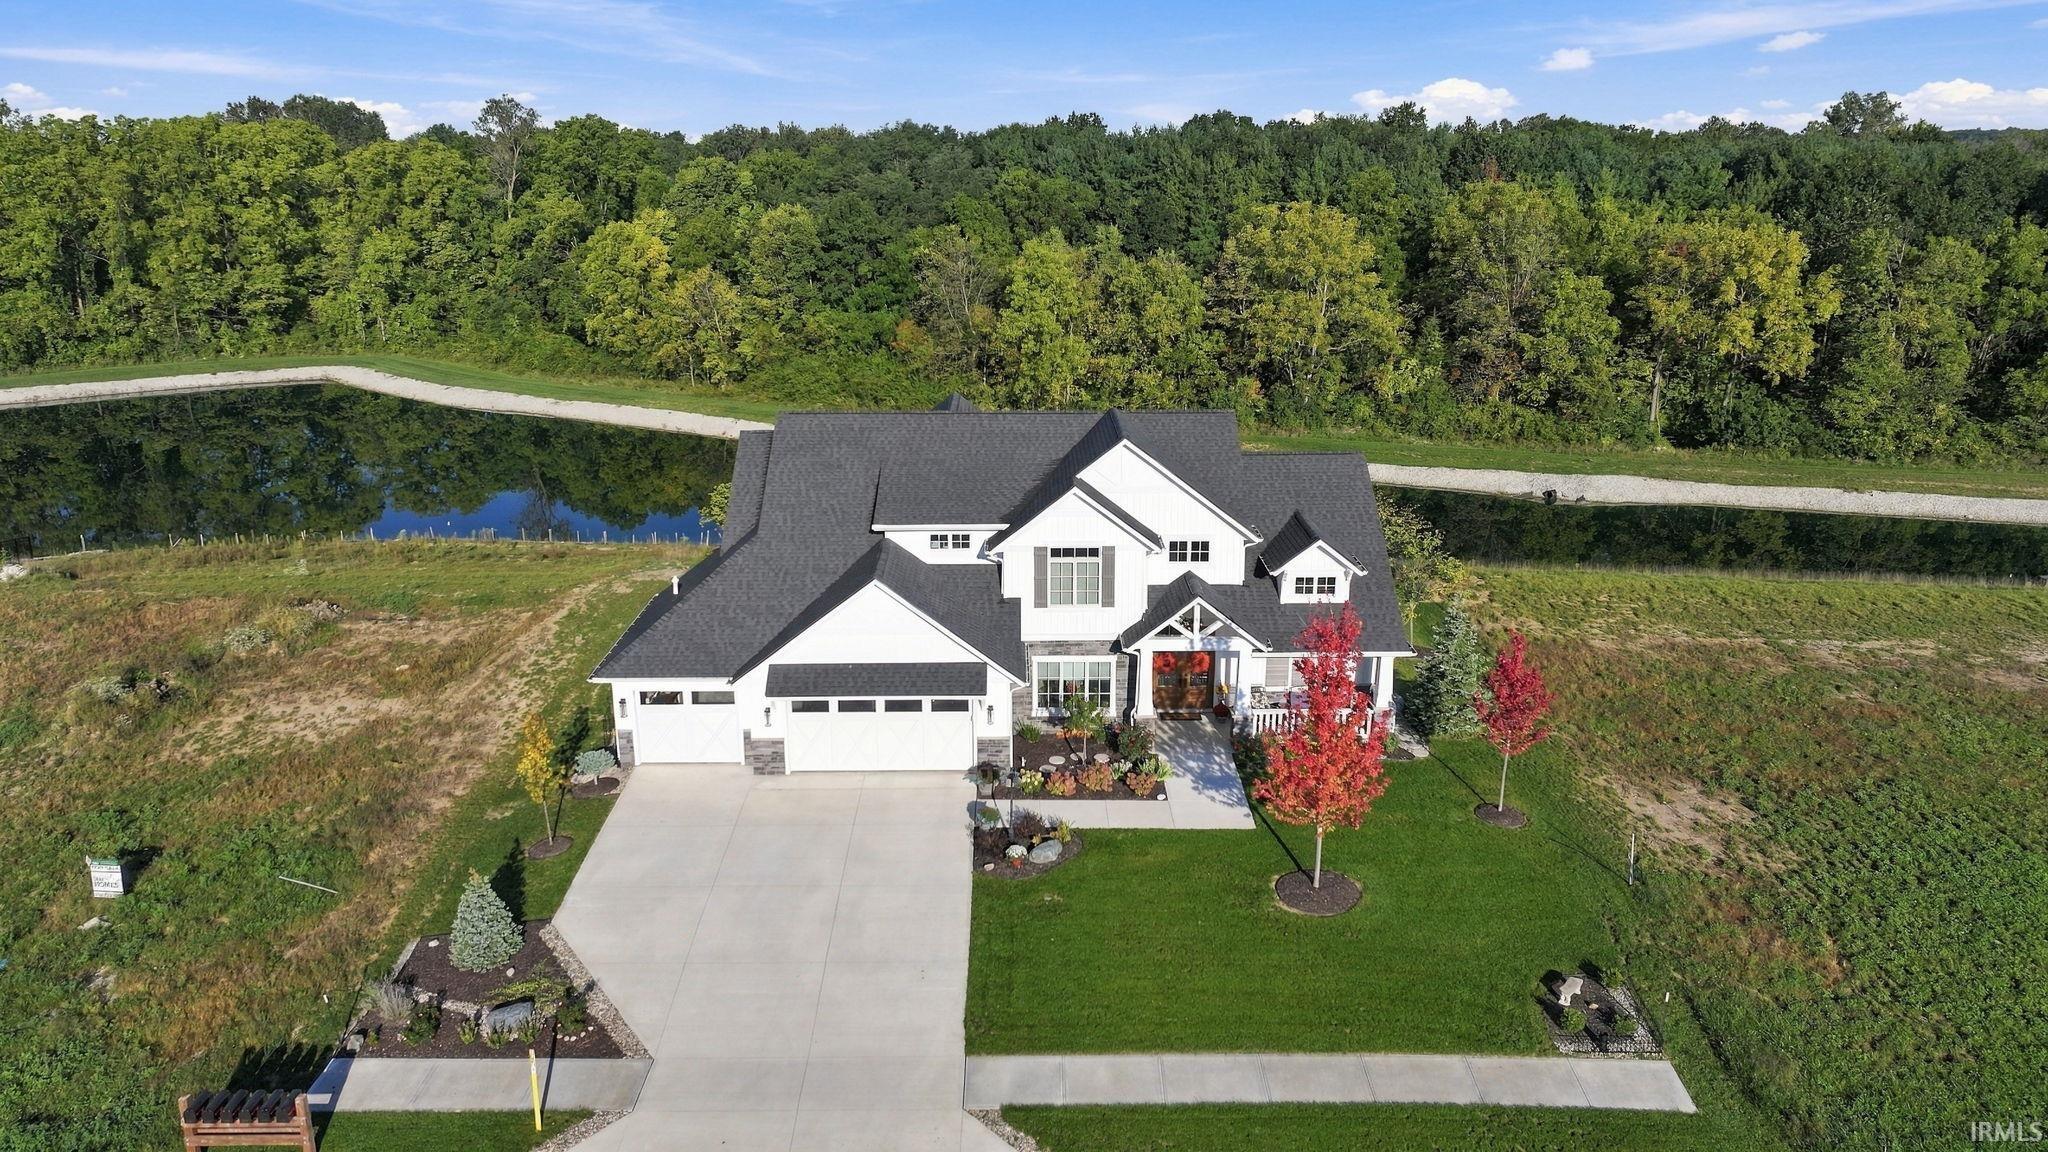


$997,500
Monthly Est:$4,965
 4 Beds
 4 Baths
3 full baths + 1 half bath
 3,030sqft
476 Keltic Pines Blvd, Huntertown, IN 46748
$997,500
$4,965/moEst:
Get Pre-Approved
Manufactured On Land
Built in 2024
$-- HOA
13,068 sqft lot
$329/sq.ft
Description
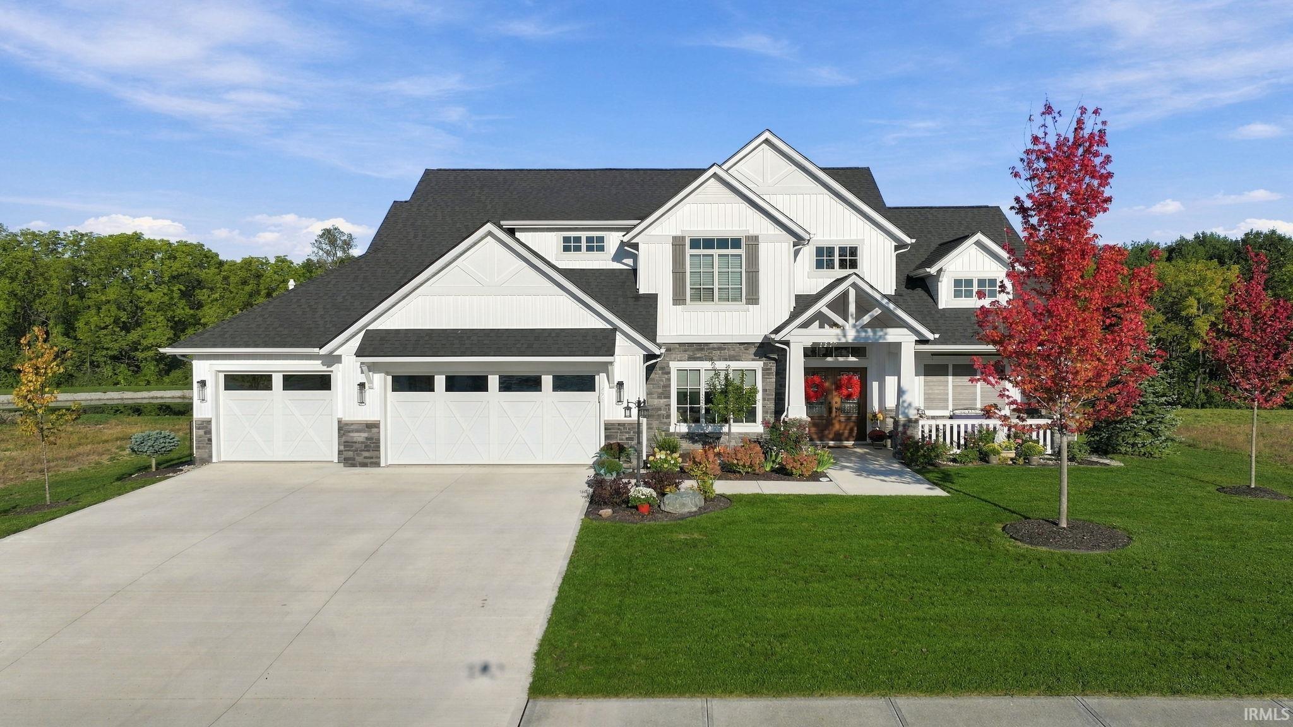
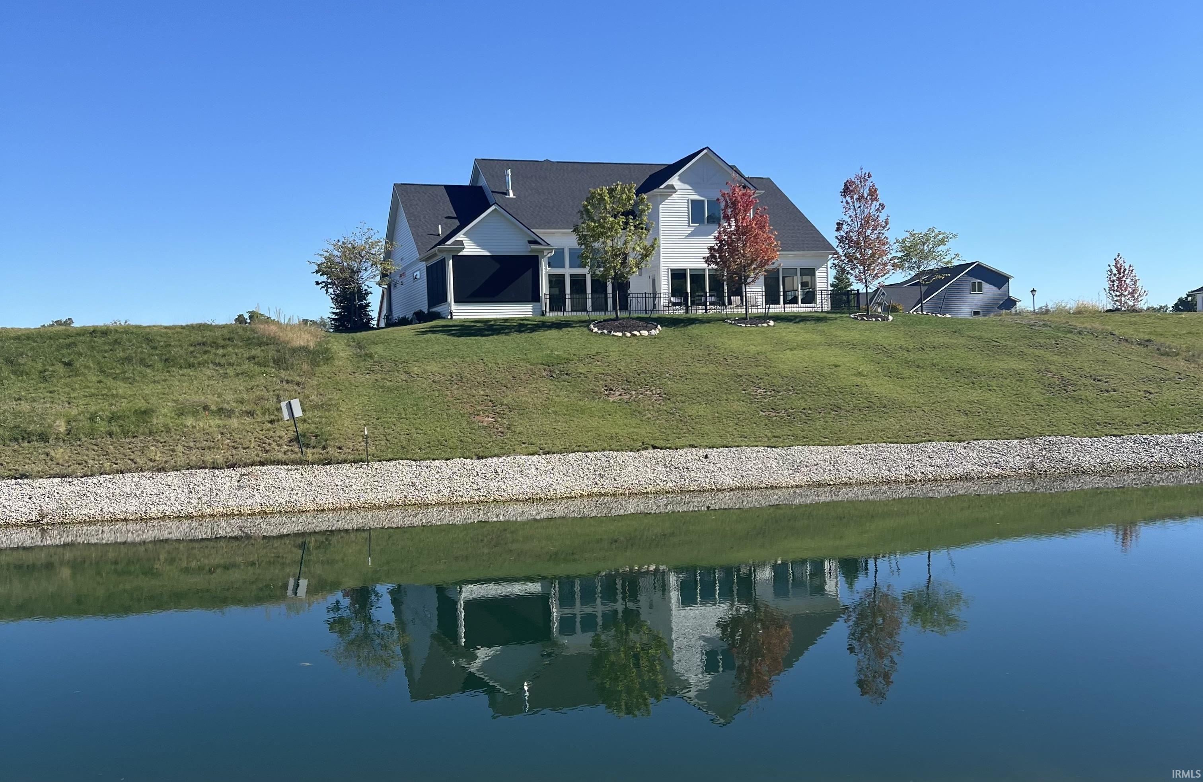
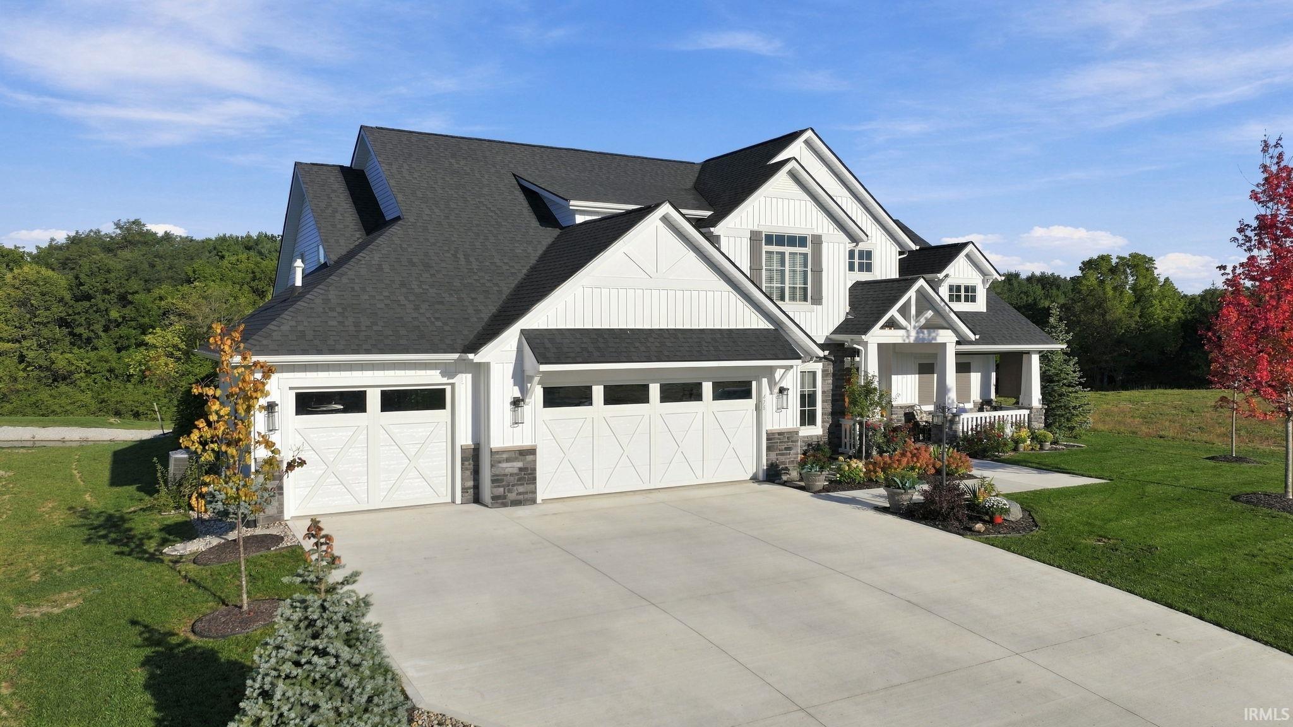
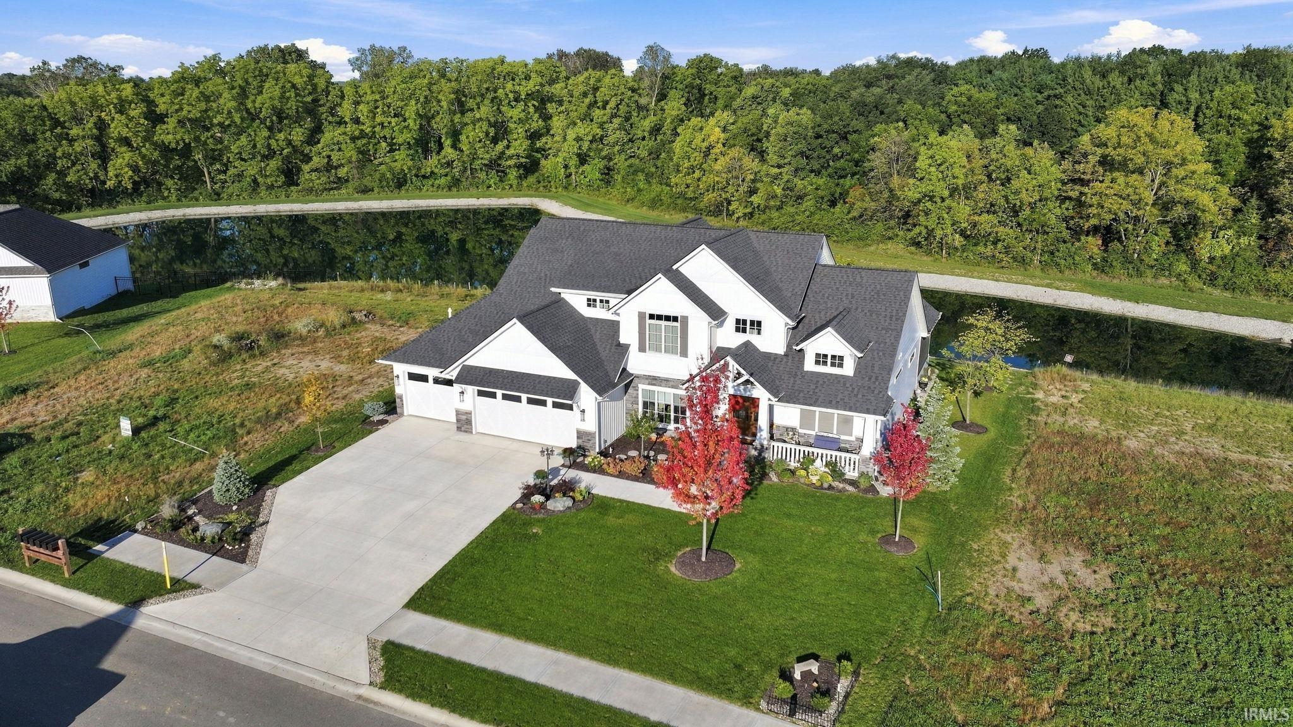
Exquisite custom design, beautiful finishes, and a setting meant to be enjoyed! Offering over 3,000 sq. ft., this thoughtfully designed home combines impressive gathering spaces with comfortable, functional living. The semi-open main floor is filled with natural light, and the great room makes a statement with 12' beamed ceilings and a dramatic floor-to-ceiling stone fireplace. Expansive windows throughout the living, dining, and four-season reading room showcase the professionally landscaped grounds, established trees, and sloping backyard descending toward the pond. The living room has remote-controlled upper blinds that add convenience. At the heart of the home is a wonderful kitchen designed for both entertaining and everyday living. An oversized island seats six and is surrounded by abundant cabinetry and counter space, plus a gas cooktop with pot filler, wine refrigerator, and large walk-in pantry. The Owner's Suite features a spacious bath with 10' ceilings, dual vanity, and 4' x 4' ceramic shower, plus a walk-in closet. Upstairs, you'll find three exceptionally spacious bedrooms, each with a walk-in closet. Bedroom 2 enjoys a private bath, while Bedrooms 3 and 4 share a Jack-and-Jill bath. Convenient to the main floor is a large laundry, drop station, and half bath. The exterior entry private patio area offers another wonderful place to relax and enjoy the pond setting. Other thoughtful details include a large main-floor laundry, under-stair and walk-in attic storage, plus hot and cold water taps in the garage—practical features that make this home as functional as it is beautiful. The under-stair storage, walk-in attic, and laundry/mud room offer plenty of space to keep things organized. Quality LVP, carpet, and ceramic flooring are found throughout. The three-car garage has hot and cold water taps for even more everyday convenience. Beautifully designed, wonderfully spacious, and thoughtfully detailed, this custom home offers exceptional spaces for living your best life!
- Houzeo last checked: 10 hours ago (October 5, 2026 at 3:02 pm)
- Listing updated: October 2, 2026 at 7:35 pm
- Listing Provided by: Renee Cox (260) 444-1221 | Acorn Real Estate Professional
- Source: Indiana Regional MLS-IN | MLS#: 202640552

Property Details
Status
Active
Type
Manufactured Mobile Home
No. of Stories
-
County
--
City
Neighborhood
--
Year Built
2024
HOA Fees
-
Finished Area
3,030 sqft
Lot Size
13,068 sqft lot
Basement Area
- sqft
MLS Name
Indiana Regional MLS
MLS Number
202640552
MLS Status
Active
Days on Market
4

Continue Your Journey in App
Find your dream home, receive real-time updates, and many more!
Download App
Continue Your Journey in App
Find your dream home, receive real-time updates, and many more!
Location
HOA Management
N/A
HOA Fees
$850/
Disclaimer: Amenities are based on third-party information and may vary; buyers must independently verify all amenities, as information is deemed reliable but not guaranteed.
Facts & Features
Rooms
Bedrooms & bathrooms
Bedrooms: 4
Bathrooms: 4
Interior
Heating
Natural Gas, Forced Air
Cooling
Central Air
Appliances
Dishwasher, Microwave, Refrigerator, Window Treatments, Gas Cooktop, Dryer Electric, Exhaust Fan
Flooring
Carpet, Tile
Interior Features
1st Bdrm En Suite, Storage, Attic Walk Up, Beamed Ceilings, Stone Counters, Detector Carbon Monoxide, Dryer Hook Up Gas, Eat In Kitchen, Entrance Foyer, Garage Door Opener, Kitchen Island, Landscaped, Pantry Walk In, Pocket Doors, Porch Florida, Twin Sink Vanity, Stand Up Shower, Tub/shower Combination, Main Floor Laundry, Custom Cabinetry, Jack & Jill Bath
Sewer
Public Sewer
Construction
Year Built
Year Built: 2024
Home type
Manufactured On Land
Architectural Style
Contemporary
Construction Materials
Masonite
Foundation Details
Concrete Perimeter
Roof
Asphalt
Utilities & Energy
Basement
Slab
Fireplace Features
Great Room
Parking Features
Concrete
Water Source
Public
Other Features
Lot Features
Sloped, 0 2.9999
Subdivision Name
The Pines
Price History
| Date | Event | Price |
|---|---|---|
10/01/2026 Source: | Price Decreased | $997,500 -2.68% $329/sqft |

Nearby Homes

Find Homes by Property Features in Huntertown, IN


IDX information is provided exclusively for consumer's personal, non-commercial use and may not be used for any purpose other than to identify prospective properties that consumers may be interested in purchasing. Data is deemed reliable but is not guaranteed accurate by the MLS.
 Advertising Broker: Jonah Hartsburg | Hoosier Hub Realty