- Overview
- Description
- Property Details
- Location
- HOA Management
- Facts & Features
- Getting Around
- Nearby Homes



$4,000,000
Monthly Est:$19,909
 5 Beds
 8 Baths
7 full baths + 1 half bath
 9,026sqft
569 Outline Trl, Huntertown, IN 46748
$4,000,000
$19,909/moEst:
Get Pre-Approved
Manufactured On Land
Built in 2024
$-- HOA
1.22 acres lot
$443/sq.ft
Description
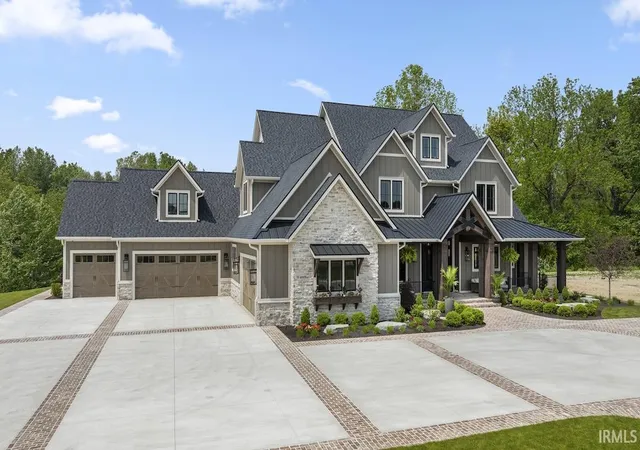
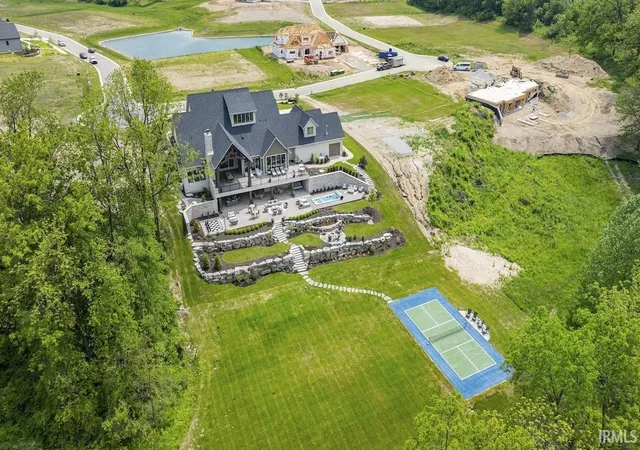
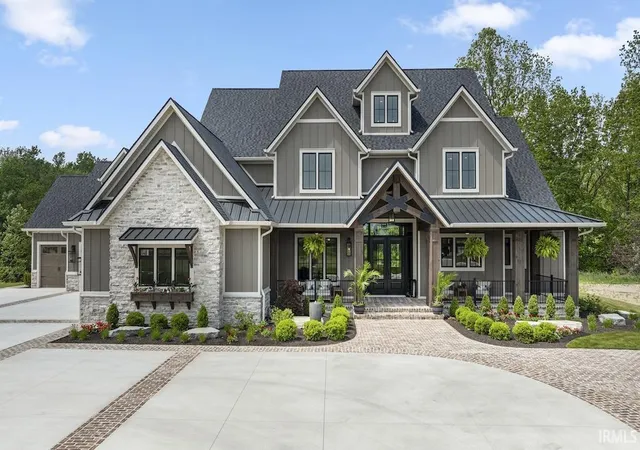
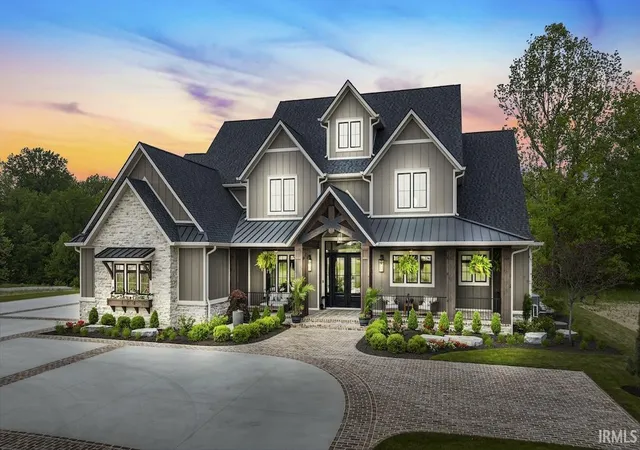
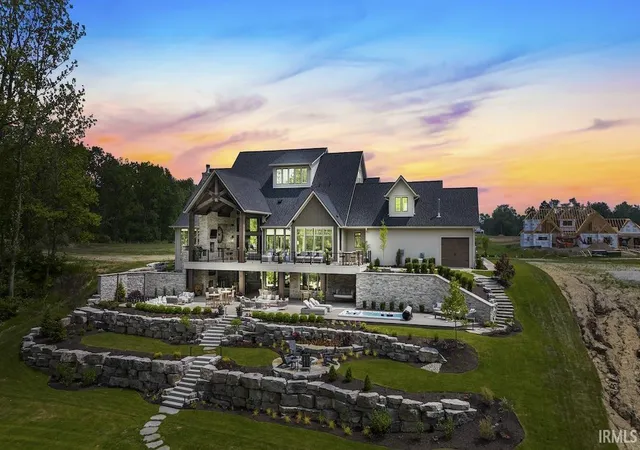
Welcome to The Monaco, an extraordinary nearly 10,000-square-foot estate in Huntertown’s prestigious Shadow Creek subdivision. Designed in a Modern European Châteauesque style, this remarkable residence blends French and Italian influences with contemporary sophistication, and rustic warmth. Statement range hoods, impressive stone fireplaces, weathered wood beams & trusses, and richly textured finishes create interiors that feel refined yet comfortable—timeless spaces designed for both relaxed living and memorable entertaining. The Monaco offers five bedrooms, seven-and-a-half bathrooms, and an exceptional collection of lifestyle amenities. Multiple kitchens and preparation areas make hosting effortless, while four laundry rooms provide convenience throughout the home. Distinctive spaces include a whiskey room, wine room, golf simulator, secure vault, steam shower, sauna, children's retreat, espresso martini room, and elevator. The luxury continues outdoors with approximately 2,000 square feet of thoughtfully designed living space, a swim spa, and a private pickleball court. A five-car garage completes this one-of-a-kind property. From its striking natural-toned exterior to its serene, meticulously crafted interiors, The Monaco is a rare expression of architectural beauty, modern innovation, and effortless luxury.
- Houzeo last checked: 11 hours ago (October 5, 2026 at 3:02 pm)
- Listing updated: September 9, 2026 at 3:59 pm
- Listing Provided by: Elizabeth Urschel (260) 615-2196 | CENTURY 21 Bradley Realty, Inc
- Source: Indiana Regional MLS-IN | MLS#: 202635472

Property Details
Status
Active
Type
Manufactured Mobile Home
No. of Stories
-
County
--
City
Neighborhood
--
Year Built
2024
HOA Fees
-
Finished Area
9,026 sqft
Lot Size
1.22 acres lot
Basement Area
- sqft
MLS Name
Indiana Regional MLS
MLS Number
202635472
MLS Status
Active
Days on Market
38

Continue Your Journey in App
Find your dream home, receive real-time updates, and many more!
Download App
Continue Your Journey in App
Find your dream home, receive real-time updates, and many more!
Location
HOA Management
N/A
HOA Fees
$750/
Disclaimer: Amenities are based on third-party information and may vary; buyers must independently verify all amenities, as information is deemed reliable but not guaranteed.
Facts & Features
Rooms
Bedrooms & bathrooms
Bedrooms: 5
Bathrooms: 8
Interior
Interior Features
Storage, Attic Walk Up, Bar, Breakfast Bar, Sound System, Bookcases, High Ceilings, Beamed Ceilings, Closet(s) Walk In, Stone Counters, Crown Molding, Deck Covered, Deck Open, Detector Carbon Monoxide, Detector Smoke, Disposal, Dryer Hook Up Gas/elec, Elevator, Fire Pit, Entrance Foyer, Garage Door Opener, Generator Built In, In Law Floorplan, Irrigation System, Kitchen Island, Landscaped, Near Walking Trail, Open Floorplan, Pantry Walk In, Patio Covered, Patio Open, Pocket Doors, Porch Covered, Porch Screened, Range/oven Hk Up Gas/elec, Steam Shower, Twin Sink Vanity, Utility Sink, Wet Bar, Tub/shower Combination, Main Level Bedroom Suite, Garage Heated, Great Room, Main Floor Laundry, Sump Pump, Custom Cabinetry
Appliances
Dishwasher, Microwave, Refrigerator, Gas Cooktop, Ice Maker, Oven Built In, Gas Range, Water Purifier, Tankless Water Heater
Window Features
Low Emissivity Windows
Sewer
City
Heating
Forced Air
Cooling
Central Air
Construction
Year Built
Year Built: 2024
Home type
Manufactured On Land
Foundation Details
Concrete Perimeter
Construction Materials
Stone, Vinyl Siding, Fiber Cement
Utilities & Energy
Parking Features
Concrete
Water Source
City
Fireplace Features
Family Room, Great Room, Wood Burning, Vented
Basement
Full, Walk Out Access
Other Features
Subdivision Name
Shadow Creek
Lot Features
Sloped
Nearby Homes


Find Homes by Property Features in Huntertown, IN


IDX information is provided exclusively for consumer's personal, non-commercial use and may not be used for any purpose other than to identify prospective properties that consumers may be interested in purchasing. Data is deemed reliable but is not guaranteed accurate by the MLS.
 Advertising Broker: Jonah Hartsburg | Hoosier Hub Realty