- Overview
- Description
- Property Details
- Location
- Facts & Features
- Getting Around
- Nearby Homes

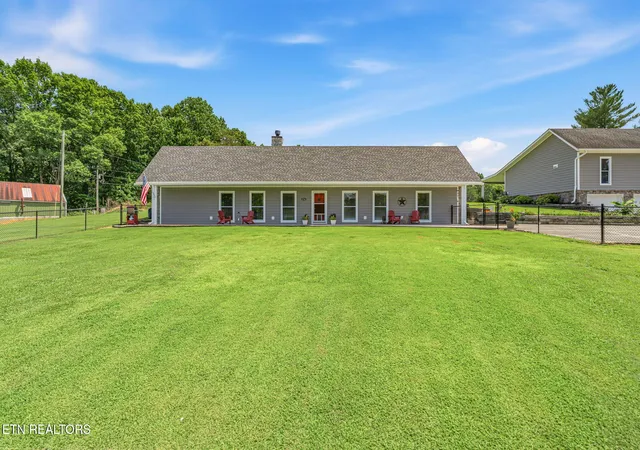


$825,000
Monthly Est:$4,106
 3 Beds
 2 Baths
2 full baths
 2,469sqft
4762 Dogwood Ln, Strawberry Plains, TN 37871
$825,000
$4,106/moEst:
Get Pre-Approved
Single Family Residence
Built in 1987
$-- HOA
2.06 acres lot
$334/sq.ft
Description
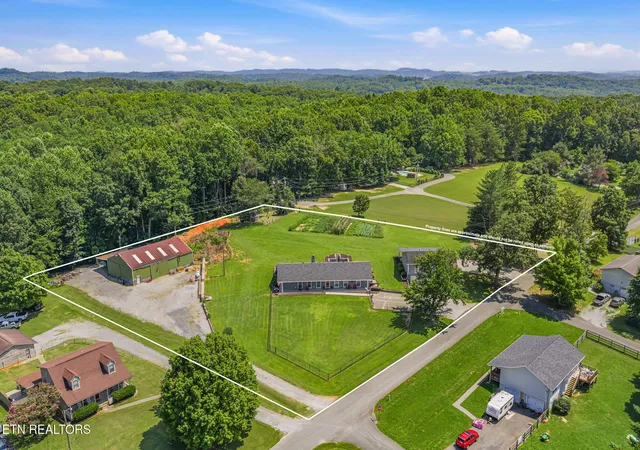
Where else can you wake up beneath the foothills of the Great Smoky Mountains, harvest vegetables from your own garden, operate a business from your 40' x 60' workshop, generate rental income, and still be just minutes from Knoxville, Jefferson City, Sevierville, I-40, and Douglas Lake?
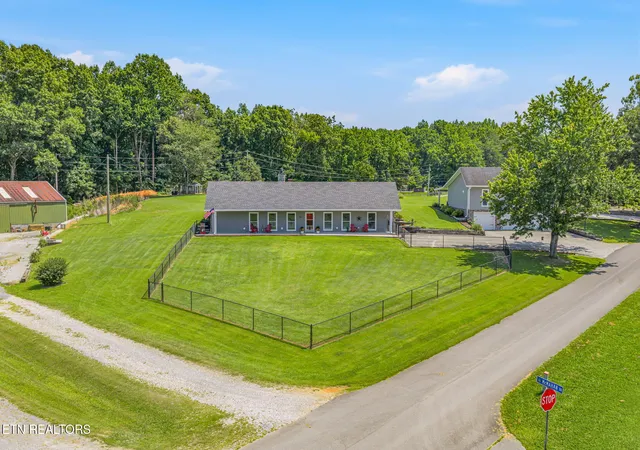
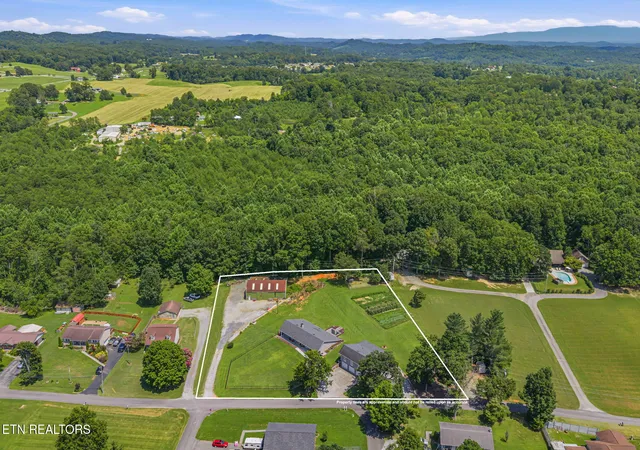
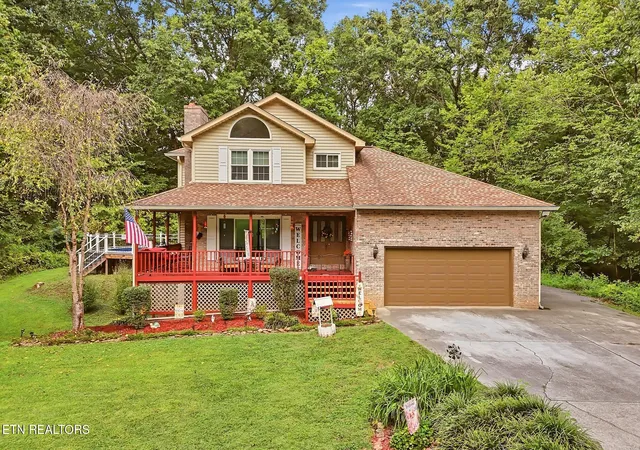
Welcome to 4762 Dogwood Lane--a truly one-of-a-kind, unrestricted estate offering an extraordinary combination of luxury, craftsmanship, versatility, and income-producing potential on more than two beautifully maintained acres.
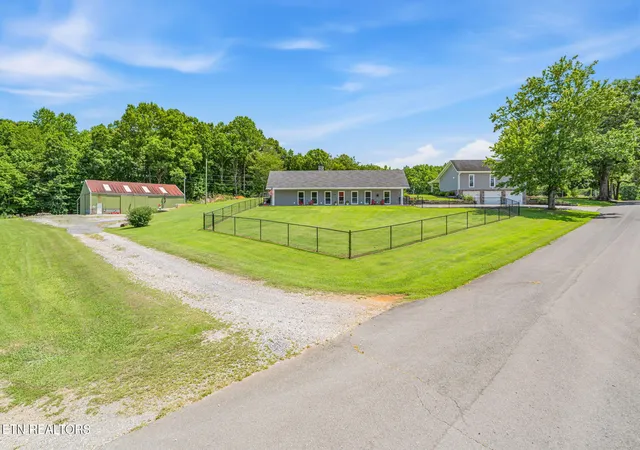
Completely rebuilt and thoughtfully reimagined, this remarkable property features a beautifully renovated underground home, a detached three-car garage with a fully remodeled apartment, an impressive 40' x 60' workshop with a 19'6'' x 60' covered side shelter, productive gardens, chicken coop, expansive lawn, and endless possibilities for the next owner. With no restrictions, the home and apartment may serve as a primary residence, multigenerational living, long-term rental, short-term rental, Airbnb, or home-based business.
The underground home has been renovated from the bare walls out with an emphasis on quality, efficiency, and longevity. Nearly every major component has been replaced, including electrical, plumbing, HVAC, windows, siding, trim, and more. The exterior walls were excavated to the footers and protected with a commercial-grade waterproofing system and new French drains, while termite-prone materials were replaced with concrete, metal, or stone. A Centricon termite protection system provides additional peace of mind.
Inside, you'll find an inviting open-concept floor plan designed for both everyday living and entertaining. The spacious living room centers around a cozy wood burning fireplace and flows seamlessly into the beautifully appointed kitchen featuring granite countertops, a large center island, abundant cabinetry, stainless appliances, and an oversized scullery/pantry offering exceptional storage for food, cookware, small appliances, and entertaining essentials.
The split-bedroom floor plan provides outstanding privacy. The spacious primary suite features a generous walk-in closet, private laundry room, and spa-inspired bath with custom tile shower and double vanity. Two additional bedrooms share a beautifully updated bath on the opposite side of the home.
Quality continues throughout with Cat 6 wiring, surround sound, generator preparation, Argon-filled Low-E double-hung/double-tilt windows, acrylic siding, PVC trim, and kitchen appliances that remain. Two gun safes also convey, while the custom dining table and John Deere 1025R tractor with attachments are negotiable.
The detached three-car garage is topped by a beautifully renovated apartment that was also rebuilt from the studs with new electrical, plumbing, HVAC, roof, windows, doors, acrylic siding, PVC trim, and waterproofing. Offering an open living area, full kitchen, one bedroom, one-and-a-half baths, laundry room, and a covered porch overlooking the property, it's perfectly suited for guests, family, a private office, or immediate rental income. Apartment appliances and at least one freezer in the garage remain.
For entrepreneurs, hobbyists, collectors, mechanics, or craftsmen, the workshop is truly exceptional. The 40' x 60' building, complemented by its 19'6'' x 60' covered side shelter, offers soaring ceilings, concrete floors, abundant lighting, tremendous storage, and room for equipment, vehicles, RVs, boats, or virtually any business or hobby. Most shop tools will remain, creating tremendous value for the next owner.
Outside, the property tells an equally compelling story. Wide-open lawns, established gardens, a chicken coop, mature trees, peaceful outdoor living spaces, and room to expand create a lifestyle that's increasingly difficult to find. Whether your dream is to garden, homestead, restore classic cars, run a business, host guests, generate rental income, or simply enjoy the beauty of East Tn,
- Houzeo last checked: 4 minutes ago
- Listing updated: August 31, 2026 at 3:42 am
- Listing Provided by: Kara Edenfield (865) 256-1430 | Keller Williams Signature (865) 588-9300
- Source: East Tennessee REALTORS® MLS-TN | MLS#: 1350413

Property Details
Status
Active
Type
Single Family Residence
No. of Stories
-
County
City
Neighborhood
--
Year Built
1987
HOA Fees
-
Finished Area
2,469 sqft
Lot Size
2.06 acres lot
Basement Area
- sqft
MLS Name
East Tennessee REALTORS® MLS
MLS Number
1350413
MLS Status
Active
Days on Market
69

Continue Your Journey in App
Find your dream home, receive real-time updates, and many more!
Download App
Continue Your Journey in App
Find your dream home, receive real-time updates, and many more!
Location
Facts & Features
Rooms
Bedrooms & bathrooms
Bedrooms: 3
Bathrooms: 2
Interior
Sewer
Septic Tank
Interior Features
Walk In Closet(s), Cathedral Ceiling(s), Kitchen Island, Pantry, Breakfast Bar, Eat In Kitchen
Cooling
Central Cooling, Ceiling Fan(s)
Heating
Central, Propane, Electric
Exterior Features
Prof Landscaped
Appliances
Gas Range, Gas Cooktop, Dishwasher, Disposal, Dryer, Microwave, Range, Refrigerator, Self Cleaning Oven, Washer, Other
Construction
Year Built
Year Built: 1987
Home type
Single Family Residence
Architectural Style
Other, Contemporary
Construction Materials
Vinyl Siding, Block, Frame
Utilities & Energy
Water Source
Public
Basement
Slab
Security Features
Smoke Detector
Fireplace Features
Electric, Wood Burning
Parking Features
Garage Door Opener, Detached, Main Level
Other Features
Lot Features
Private, Level, Rolling Slope
Patio And Porch Features
Porch Covered, Patio
Price History
| Date | Event | Price |
|---|---|---|
08/02/2026 Source: | Price Decreased | $825,000 -2.94% $334/sqft |
08/02/2026 Source: | Listed for Sale | $850,000 $344/sqft |

Nearby Homes



Find Homes by Property Features in Strawberry Plains, TN

Based on information from the Knoxville Area Association of REALTORS MLS through Oct 11, 2026, 04:45AM. Information is provided exclusively for consumers’ personal, non-commercial use. It may not be used for any purpose other than to identify prospective properties that consumers may be interested in purchasing. The data is deemed reliable but is not guaranteed accurate by the MLS. This website may not include listings or property addresses of sellers who have directed their listing brokers to withhold their listing or their property address from display on the Internet. © 2026 Knoxville Area Association of REALTORS® MLS. All Rights Reserved. Angela Fowler Real Estate, LLC | 423.320.4620 | afowler@catt.com Mailing Address: 452 Kailors Cove Cir, Ringgold, GA 30736
 Advertising Broker: Angela Fowler | Angela Fowler Real Estate, LLC.