- Overview
- Description
- Property Details
- Location
- HOA Management
- Facts & Features
- Getting Around
- Nearby Homes

Street View
$3,750,000
Monthly Est:$18,665
 5 Beds
 8 Baths
6 full baths + 2 half baths
 11,800sqft
4763 Blackwater, Suwanee, GA 30024
$3,750,000
$18,665/moEst:
Get Pre-Approved
Single Family Residence
Built in 2007
$998.83/mo HOA
1.21 acres lot
$318/sq.ft
Description
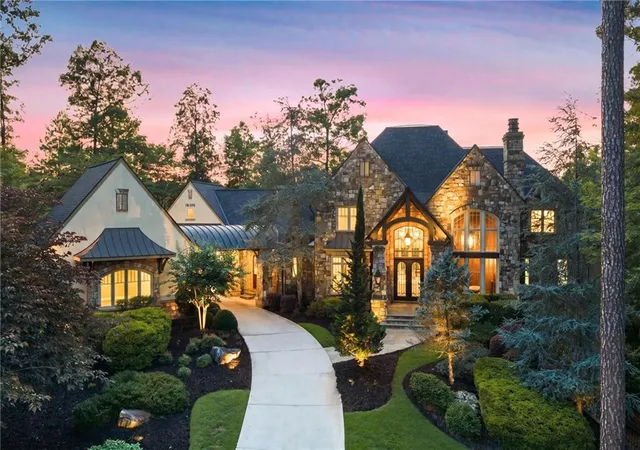
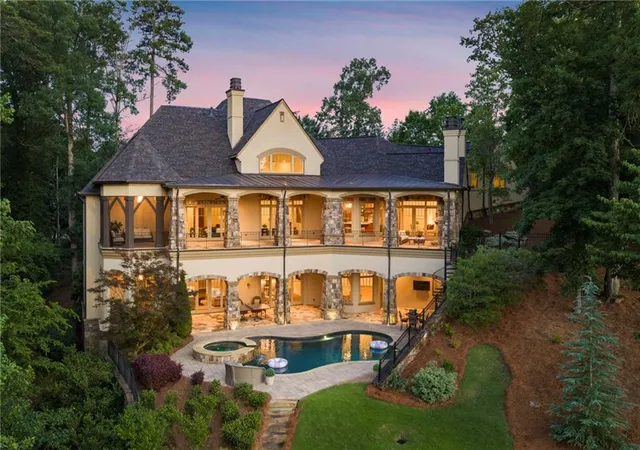
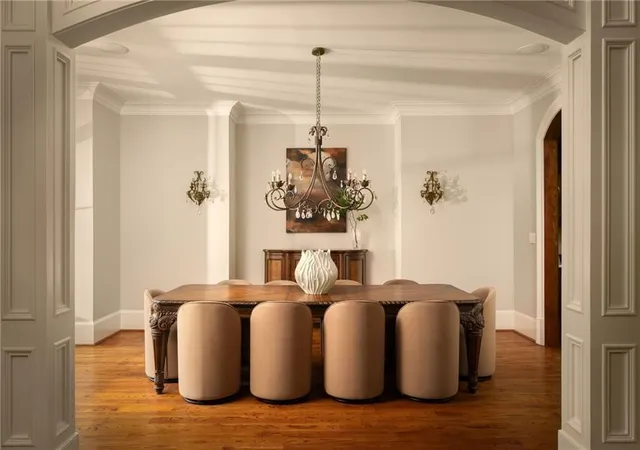
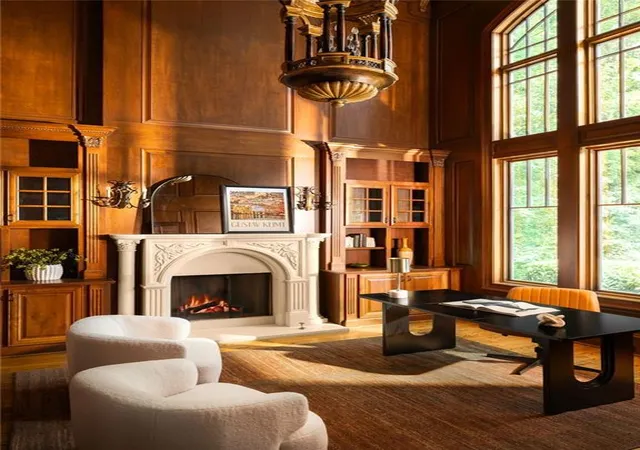
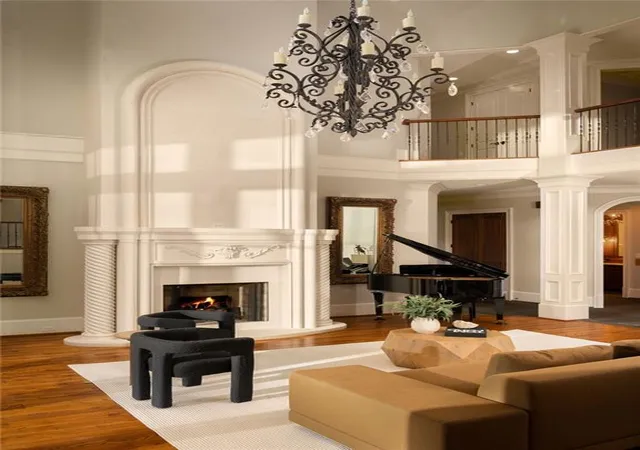
L I V E | B O U N D L E S S - Perfectly sited within a private and picturesque cul-de-sac, this extraordinary European Manor commands unobstructed golf and lake views from its coveted location overlooking the 7th tee. Framed by a wooded side yard which enhances privacy and serenity, seamlessly blending timeless elegance in the beauty of its natural surroundings. Designed for both grand scale entertaining and effortless everyday living, the estate offers the rare distinction of four auto bays, an expansive motor court, and porte-cochere providing unparalleled convenience and sophistication upon arrival. At home resort inspired amenities redefine luxury living. Dual stone terraces span the entire rear of the home, overlooking your saltwater pool and spa. Inside every detail has been curated for luxury, relaxation and recreation, including a private golf simulator, media room, wine cellar, and an exceptional terrace level club retreat with dual living rooms, dual luxury baths, and a fully equipped entertaining kitchen and bar. An in-home elevator provides seamless access to every level, including two primary suites; one on the main level and the second on the terrace level. Your clerestory foyer and living room lead the way to sweeping golf and lake views creating a seamless connection between indoor luxury and embracing the beauty of nature. Additional main floor offerings; a fireside paneled study highlighted by cathedral ceilings creating an inspiring setting for quiet reflection, remote work or private meetings. Effortless entertaining continues in your formal dining room comfortably accommodating gatherings of 10 or more, complemented by an adjacent butler’s pantry, dual kitchen islands and exceptional storage throughout. Casual mornings are enjoyed in your eat-in kitchen, while the fireside keeping room offers a warm and inviting space to relax and unwind.
Welcome home to a rare offering where architectural elegance, resort-caliber amenities and breathtaking views converge to create the unparalleled River Club lifestyle!
- Houzeo last checked: 14 minutes ago
- Listing updated: October 5, 2026 at 1:05 am
- Listing Provided by: JULIE COWARD (770) 329-8718 | Atlanta Fine Homes Sotheby's International (404) 237-5000
- Source: First Multiple Listing Service-GA | MLS#: 7787284

Property Details
Status
Active
Type
Single Family Residence
No. of Stories
-
County
City
Neighborhood
--
Year Built
2007
HOA Fees
$998.83/mo
Finished Area
11,800 sqft
Lot Size
1.21 acres lot
Basement Area
- sqft
MLS Name
First Multiple Listing Service
MLS Number
7787284
MLS Status
Active
Days on Market
116

Continue Your Journey in App
Find your dream home, receive real-time updates, and many more!
Download App
Continue Your Journey in App
Find your dream home, receive real-time updates, and many more!
Location
HOA Management
N/A
HOA Fees
$503/ Monthly
N/A
HOA Fees
$5,950/ Annually
Amenities
 Amenities and services may be covered by one or multiple associations and service providers.
 Security Guard
 Maintenance
 Pest Control
 Reserve Fund
Swim
Disclaimer: Amenities are based on third-party information and may vary; buyers must independently verify all amenities, as information is deemed reliable but not guaranteed.
Facts & Features
Rooms
Bedrooms & bathrooms
Bedrooms: 5
Bathrooms: 8
Interior
Cooling
Central Air, Gas, Multi Units, Zoned
Window Features
Double Pane Windows, Insulated Windows, Plantation Shutters
Sewer
Public Sewer
Exterior Features
Courtyard, Garden, Lighting, Private Yard
Interior Features
Beamed Ceilings, Cathedral Ceiling(s), Central Vacuum, Crown Molding, Double Vanity, Elevator, Entrance Foyer 2 Story, Recessed Lighting, Vaulted Ceiling(s), Walk In Closet(s), Wet Bar
Appliances
Dishwasher, Double Oven, Gas Range, Range Hood, Refrigerator
Flooring
Carpet, Hardwood, Stone
Heating
Central, Natural Gas, Zoned
Construction
Year Built
Year Built: 2007
Home type
Single Family Residence
Architectural Style
European
Foundation Details
Concrete Perimeter
Construction Materials
Stone, Stucco
Roof
Composition
Property Condition
Resale
Utilities & Energy
Utilities
Cable Available, Electricity Available, Natural Gas Available, Phone Available, Sewer Available, Underground Utilities, Water Available
Parking Features
Garage, Garage Faces Side, Kitchen Level, Level Driveway
Security Features
Carbon Monoxide Detector(s), Security Gate, Security Guard, Smoke Detector(s)
Basement
Daylight, Finished, Finished Bath, Full, Interior Entry, Walk Out Access
Electric
None
Laundry Features
Laundry Room, Lower Level, Main Level, Sink
Water Source
Public
Pool Features
Heated, In Ground, Pool/spa Combo, Salt Water, Waterfall
Fireplace Features
Family Room, Gas Starter, Great Room, Keeping Room, Outside, Stone
Other Features
Lot Features
Back Yard, Cul De Sac, Landscaped, Private, Wooded
Patio And Porch Features
Covered, Front Porch, Screened, Terrace
Community Features
Clubhouse, Country Club, Fitness Center, Gated, Golf, Lake, Pickleball, Playground, Pool, Restaurant, Swim Team, Tennis Court(s)
Subdivision Name
The River Club
Price History
| Date | Event | Price |
|---|---|---|
06/16/2026 Source: | Price Decreased | $3,750,000 -5.06% $318/sqft |
06/16/2026 Source: | Listed for Sale | $3,950,000 $335/sqft |

Nearby Homes






Find Homes by Property Features in Suwanee, GA
Nearby New Homes For Sale

Listings identified with the FMLS IDX logo come from FMLS and are held by brokerage firms other than the owner of this website. The listing brokerage is identified in any listing details. Information is deemed reliable but is not guaranteed. If you believe any FMLS listing contains material that infringes your copyrighted work, please click here to review our DMCA policy and learn how to submit a takedown request. © 2026 First Multiple Listing Service, Inc.
The listing broker’s offer of compensation is made only to participants of the MLS where the listing is filed.
 Advertising Broker: Fred McGill | Simple Showing, Inc