- Overview
- Description
- Property Details
- Location
- HOA Management
- Facts & Features
- Getting Around
- Nearby Homes

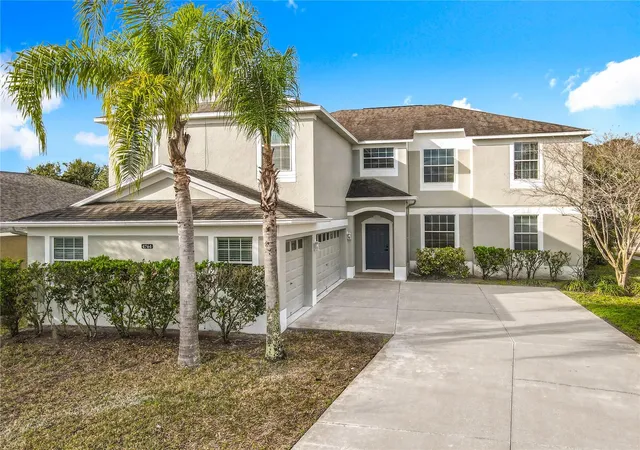
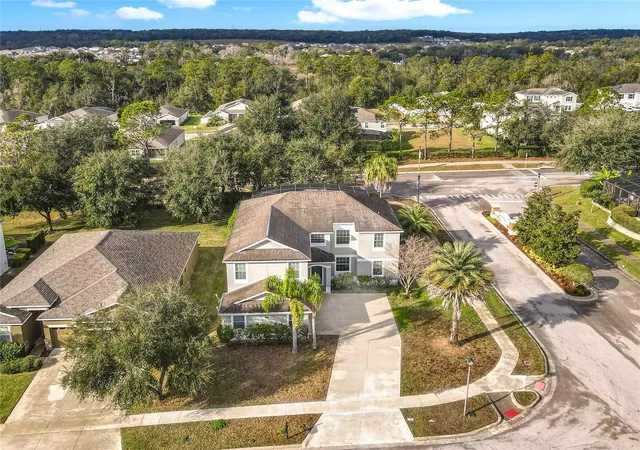
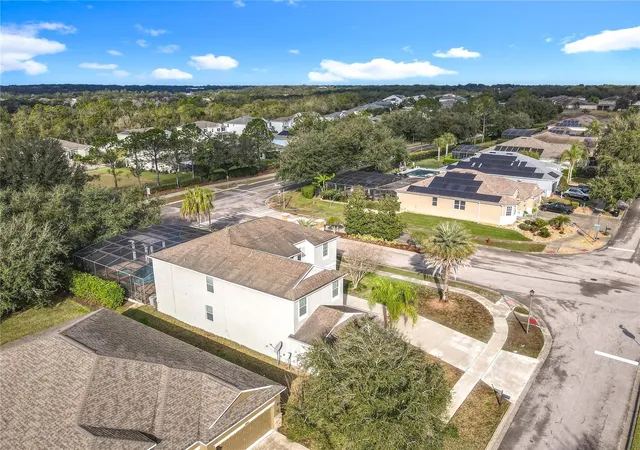
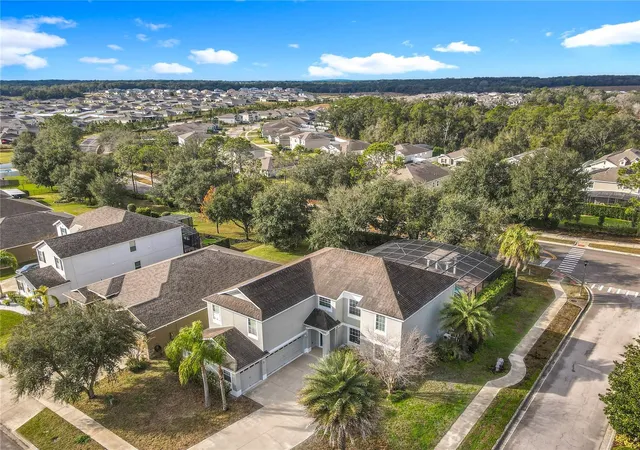


$639,900
Monthly Est:$3,185
 5 Beds
 3 Baths
3 full baths
 3,626sqft
4764 Coppola Dr, Mount Dora, FL 32757
$639,900
$3,185/moEst:
Get Pre-Approved
Single Family Residence
Built in 2012
$181/mo HOA
10,921 sqft lot
$176/sq.ft
Description
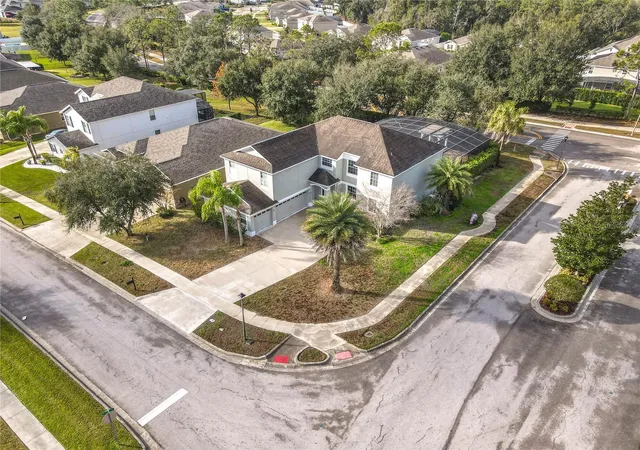
Welcome to your dream home in the guard-gated community of Stoneybrook Hills in Mount Dora - a truly exceptional, newly renovated 5- bedroom, 3-bathroom residence perfectly positioned on a spacious corner lot. Thoughtfully designed for both comfort and flexibility, this home is ready to impress from the moment you arrive! Step inside to an airy, open-concept layout enhanced by designer lighting and a beautifully inviting main living space. The kitchen is the undeniable centerpiece, showcasing solid granite countertops, an oversized island, rich wood cabinetry, BRAND NEW stainless steel appliances, and a custom backsplash, creating the perfect setting for everyday living and entertaining guests alike. Throughout the home, you'll love the stylish upgrades, including luxury vinyl plank flooring that's waterproof and scratch-resistant, along with upgraded finishes that elevate every room. Upstairs, the primary suite delivers a true retreat with two walk-in closets and a stunning, renovated spa-inspired bathroom featuring dual sinks, a relaxing soaking tub, and a glass-enclosed shower with a high-power shower head. The second floor also includes additional bedrooms plus a HUGE media room, ideal for unforgettable family movie nights or game-day gatherings! Step outside for the most striking part of the home overall, the large screened patio overlooking your private pool and spa, complete with a striking waterfall-style water feature, connected directly to the custom designed pergola. A perfect outdoor space made for relaxing, entertaining, and making memories with your family. Additional highlights include beautifully maintained landscaping, and a spacious 3-car garage with plenty of room for extra storage if you want it. As a resident of Stoneybrook Hills, you'll enjoy true resort-style amenities, including a spectacular community pool and splash pad, fitness center, clubhouse, tennis and basketball courts, baseball field, playgrounds, and 24-hour staffed security. And with convenient access to historic Downtown Mount Dora, the Chain of Lakes, and major highways, you're just minutes from everything Orlando and Central Florida have to offer. Don't miss your chance to own this DREAM HOME-schedule your showing today!
- Houzeo last checked: 3 minutes ago
- Listing updated: October 7, 2026 at 4:58 pm
- Listing Provided by: Edson Nunes (305) 414-4422 | DALTON WADE INC (888) 668-8283
- Source: Stellar MLS-FL | MLS#: O6374107

Property Details
Status
Active
Type
Single Family Residence
No. of Stories
2
County
City
Neighborhood
--
Year Built
2012
HOA Fees
$181/mo
Finished Area
3,626 sqft
Lot Size
10,921 sqft lot
Basement Area
- sqft
MLS Name
Stellar MLS
MLS Number
O6374107
MLS Status
Active
Days on Market
266
Cumulative Days on Market
264

Continue Your Journey in App
Find your dream home, receive real-time updates, and many more!
Download App
Continue Your Journey in App
Find your dream home, receive real-time updates, and many more!
Location
HOA Management
Richard Eckelberry
HOA Fees
$181/ Monthly
Disclaimer: Amenities are based on third-party information and may vary; buyers must independently verify all amenities, as information is deemed reliable but not guaranteed.
Facts & Features
Rooms
Bedrooms & bathrooms
Bedrooms: 5
Bathrooms: 3
Primary Bedroom
Level: Second
Kitchen
Level: First
Primary Bathroom
Level: Second
Living Room
Level: First
Interior
Appliances
Dishwasher, Electric Water Heater, Microwave, Range, Refrigerator
Exterior Features
Sidewalk
Heating
Central, Electric
Interior Features
Ceiling Fans(s), Eat In Kitchen, Primary Bedroom Upstairs, Stone Counters, Walk In Closet(s)
Window Features
Blinds
Flooring
Luxury Vinyl, Tile
Cooling
Central Air
Sewer
Public Sewer
Construction
Year Built
Year Built: 2012
Home type
Single Family Residence
Roof
Shingle
Foundation Details
Slab
Construction Materials
Stucco
Utilities & Energy
Pool Features
In Ground, Screen Enclosure, Tile
Utilities
Cable Available, Electricity Connected, Sewer Connected, Underground Utilities, Water Connected
Laundry Features
Laundry Room, Washer Hookup
Water Source
Public
Parking Features
Driveway, Garage Door Opener, Garage Faces Side, Ground Level
Other Features
Subdivision Name
Stoneybrook Hills A
Lot Features
Corner Lot, Sidewalk
Price History
| Date | Event | Price |
|---|---|---|
09/18/2026 Source: | Price Decreased | $639,900 -3.76% $176/sqft |
05/29/2026 Source: | Price Decreased | $664,900 -0.42% $183/sqft |
04/23/2026 Source: | Price Decreased | $667,700 -1.52% $184/sqft |
03/27/2026 Source: | Price Decreased | $678,000 -0.15% $187/sqft |
01/17/2026 Source: | Price Increased | $679,000 +6.11% $187/sqft |

Show more
Nearby Homes









Find Homes by Property Features in Mount Dora, FL
Nearby New Homes For Sale

Based on information from Stellar MLS® through Oct 10, 2026, 08:15PM as submitted to and distributed by MLS GRID. All data is obtained from various sources and may not have been verified by the broker or MLS GRID. Supplied Open House Information is subject to change without notice. All information should be independently reviewed and verified for accuracy. Properties may or may not be listed by the office/agent presenting the information. IDX information is provided exclusively for consumers’ personal non-commercial use. It may not be used for any purpose other than to identify prospective properties consumers may be interested in purchasing. The data is deemed reliable but is not guaranteed by MLS GRID. The use of the MLS GRID Data may be subject to an end-user license agreement prescribed by the Member Participant’s applicable MLS, if any, and as amended from time to time. © 2026 Stellar MLS. All Rights Reserved.
 Advertising Broker: Fred McGill | Simple Showing, Inc