Andover RE
Powered by 
- 4
- Overview
- Description
- Property Details
- Location
- Facts & Features
- Getting Around
- Nearby Homes

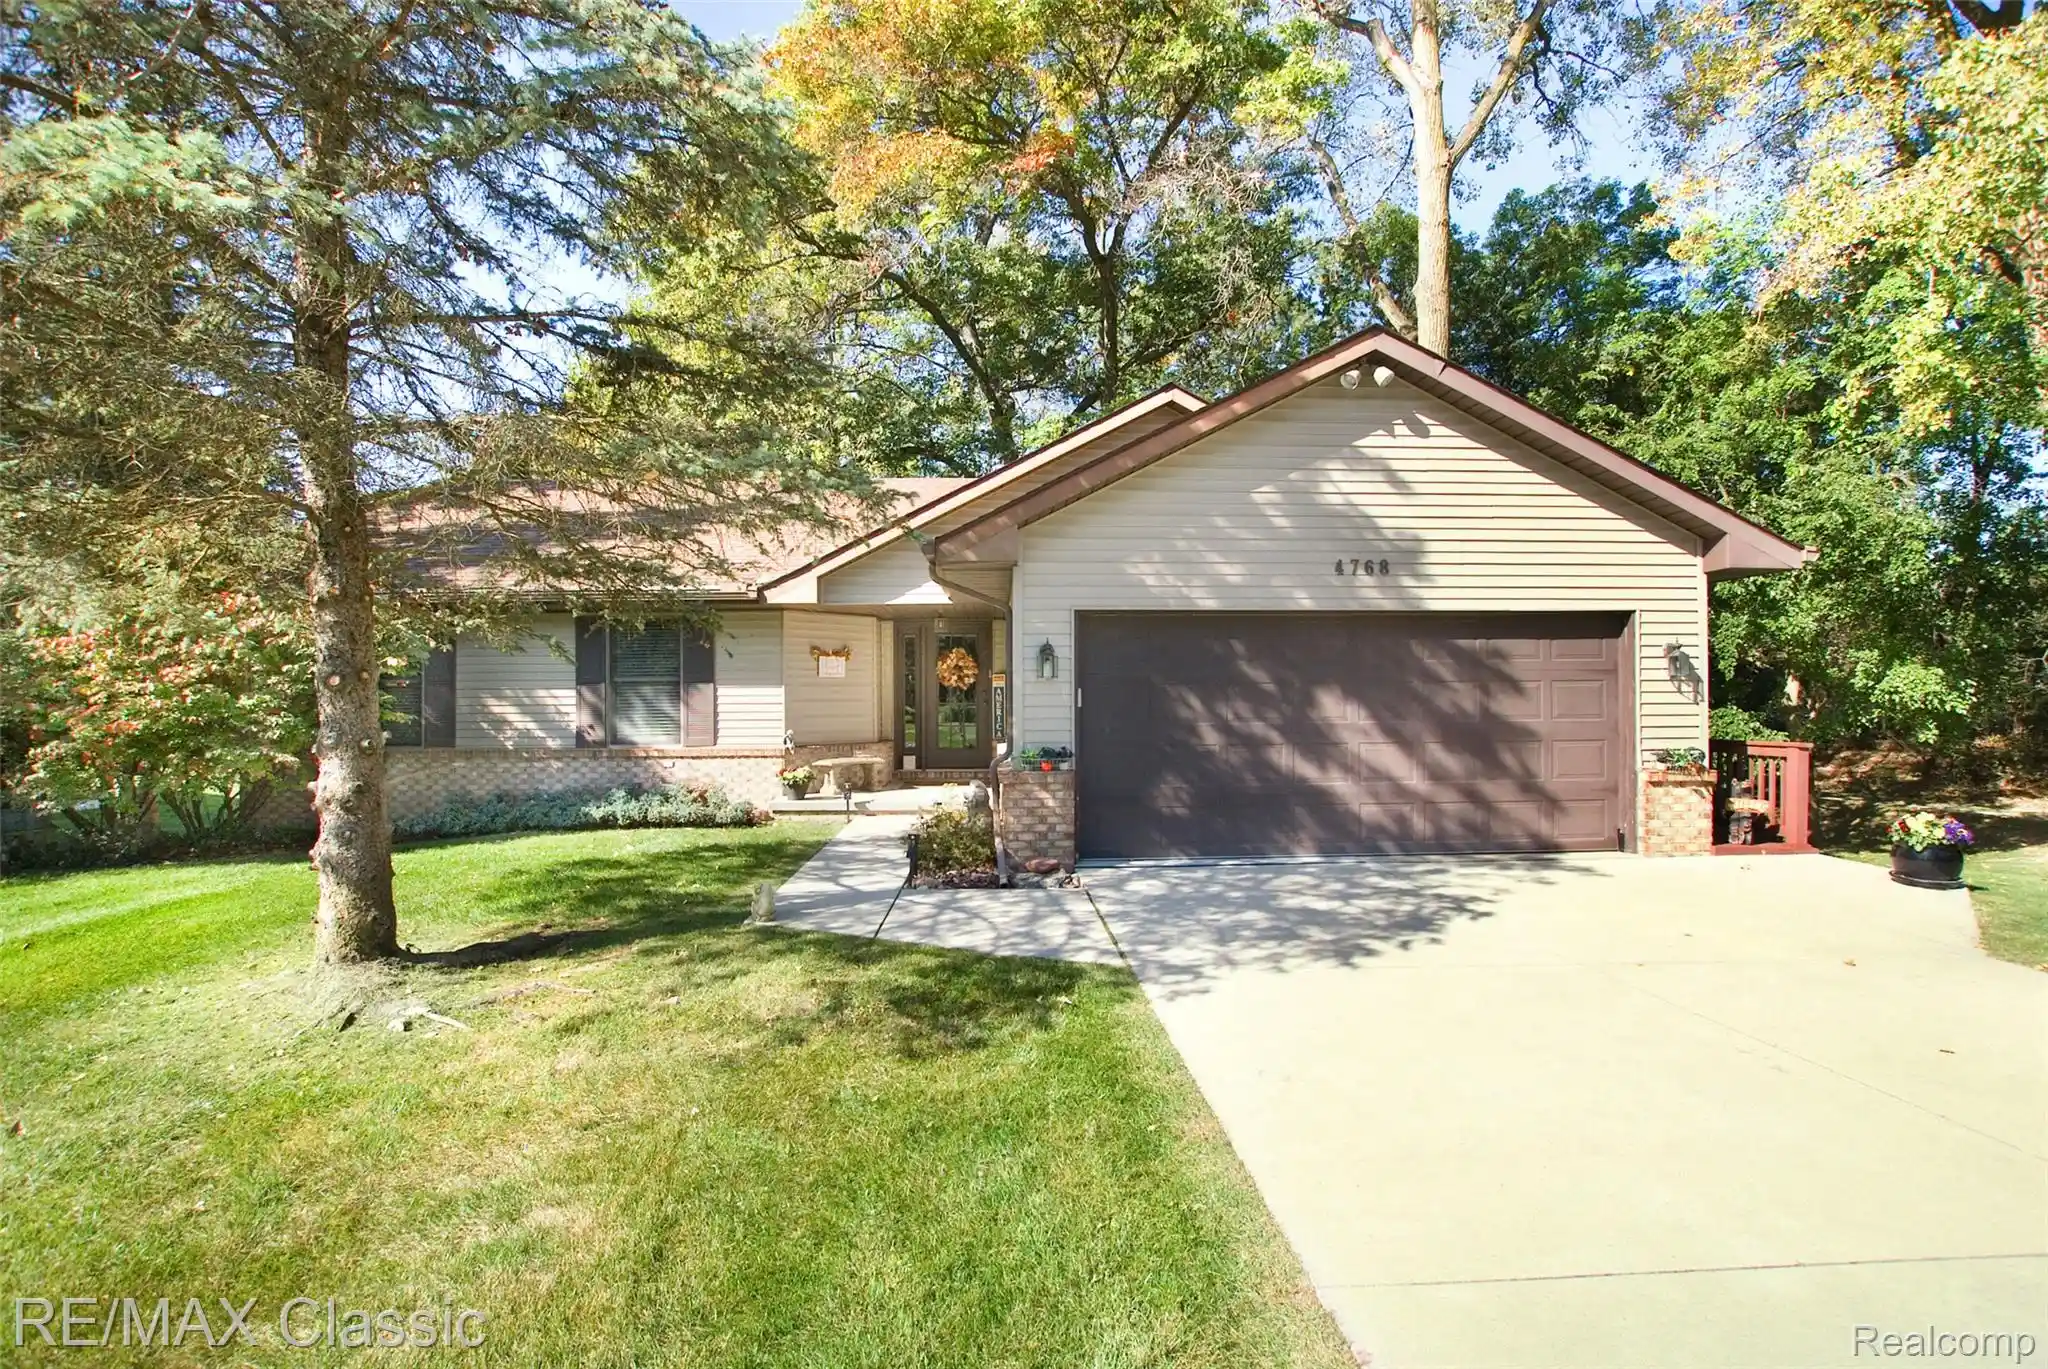

Street View
$459,900
Monthly Est:$2,289
 4 Beds
 4 Baths
3 full baths + 1 half bath
 2,321sqft
4768 Dillon St, Genoa Township Livingston, MI 48116
$459,900
$2,289/moEst:
Get Pre-Approved
Single Family Residence
Built in 1989
$-- HOA
0.57 acre lot
$198/sq.ft
Description
Location, location, location! Just five blocks from the heart of downtown Brighton, this rare ranch offers a peaceful, picturesque setting on a spacious lot with mature trees and tranquil pond views. Enjoy a downtown lifestyle with the benefit of Township taxes!
Tall ceilings and a corner fireplace welcome you into the great room where picturesque views spill into the house. The wrap around kitchen offers an abundance of cabinetry / counter space and a pantry cabinet, while the adjoining dining room flaunts charming bay windows. These gathering spaces overlook the sprawling deck and serene landscape—perfect for relaxing or entertaining.
The primary suite features a generous vanity countertop and an updated 5' walk-in shower with custom shower doors. Both baths are sunlit with skylights. The expansive walkout lower level offers natural light filtering through the doorwall & windows. You'll love the extra recreation space with a wood-burning stove, 4th bedroom with an egress window, 2 closets, full bathroom and a 16' x 15' mechanical room. Walking out you'll connect to an updated concrete patio. BONUS: Newer furnace (2023), water heater (2026), new attic insulation (2026) luxury plank flooring, gutters, driveway and patio. Theres more...Andersen windows, 150-amp electrical service, 10 yr old roof, composite decking, reverse osmosis for sink, flood lights in front & back, and a new underground drain line to the septic system. Super well maintained and meticulous! Enjoy Brighton's vibrant restaurants, cafe's, art, shopping, music and special events while being handy to expressways. Take in the total of 2,200 sq ft of finished living space, 3.5 baths, the views, the pond with fountain & the location on a dead end street and call it your own!
- Houzeo last checked: 10 minutes ago
- Listing updated: October 28, 2026 at 7:32 pm
- Listing Provided by: Diane M Braykovich (248) 348-3000 | RE/MAX Classic (248) 348-3000
- Source: Realcomp MLS-MI | MLS#: 20261085530

- Originating MLS: Realcomp II Ltd
Property Details
Status
Active
Type
Single Family Residence
No. of Stories
-
County
City
Neighborhood
--
Year Built
1989
HOA Fees
-
Finished Area
2,321 sqft
Lot Size
0.57 acre lot
Basement Area
- sqft
MLS Name
Realcomp MLS
MLS Number
20261085530
MLS Status
Active
Days on Market
8
Cumulative Days on Market
7
Open House

Continue Your Journey in App
Find your dream home, receive real-time updates, and many more!
Continue Your Journey in App
Find your dream home, receive real-time updates, and many more!
Location
Facts & Features
Rooms
Bedrooms & bathrooms
Bedrooms: 4
Bathrooms: 4
Interior
Window Features
Egress Windows
Sewer
Septic Tank
Heating
Forced Air, Natural Gas
Appliances
Dishwasher, Dryer, Free Standing Electric Range, Free Standing Refrigerator, Range Hood, Washer
Interior Features
Entrance Foyer, High Speed Internet
Construction
Year Built
Year Built: 1989
Home type
Single Family Residence
Construction Materials
Brick, Vinyl Siding
Foundation Details
Basement, Poured
Architectural Style
Ranch
Roof
Asphalt
Utilities & Energy
Electric
Circuit Breakers
Water Source
Public
Basement
Finished, Full, Walk Out Access
Security Features
Security System Owned
Parking Features
Two Car Garage, Attached
Pool Features
None
Utilities
Cable Available
Laundry Features
Gas Dryer Hookup, Laundry Room
Fireplace Features
Basement, Gas, Great Room, Wood Burning Stove
Other Features
Subdivision Name
Mid Lakes
Disclosures
Taxes Homestead Exempt
Patio And Porch Features
Deck, Patio
Price History
| Date | Event | Price |
|---|---|---|
10/21/2026 Source: | Listed for Sale | $459,900 $198/sqft |

Nearby Homes

Find Homes by Property Features in Genoa Township Livingston, MI
Nearby New Homes For Sale


Based on information from the Board/Association of REALTORS® (alternatively, from the Realcomp II Ltd. MLS) through Oct 30, 2026, 11:00AM. All information provided is deemed reliable, but is not guaranteed to be accurate and should be independently verified. IDX provided courtesy of Realcomp II Ltd. via Andover Real Estate & Houzeo, Copyright 2026 Realcomp II Ltd. Shareholders Any use of search facilities of data on the site, other than by a consumer looking to purchase real estate, is prohibited. IDX information is provided exclusively for consumers' personal, noncommercial use and may not be used for any purpose other than to identify prospective properties consumers may be interested in purchasing. The accuracy of all information, regardless of source, is not guaranteed or warranted. All information should be independently verified. Listing Information presented by local MLS brokerage: Andover Real Estate, local REALTOR®- Scott Rubin - (248)206-3666 . Any use of search facilities of data on the site, other than by a consumer looking to purchase real estate, is prohibited. © 2024 Realcomp II Ltd. MLS. All Rights Reserved.
 Advertising Broker: Andover Real Estate | Andover Real Estate
