- Overview
- Description
- Property Details
- Location
- HOA Management
- Facts & Features
- Getting Around
- Nearby Homes

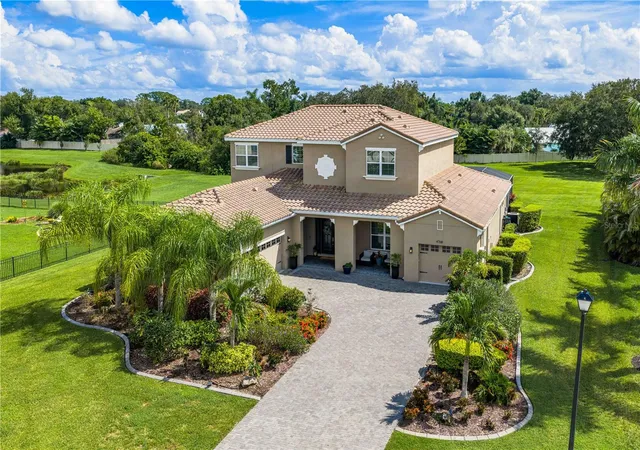
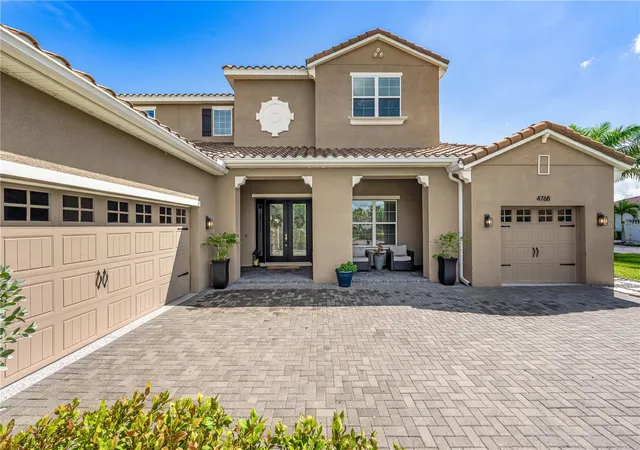
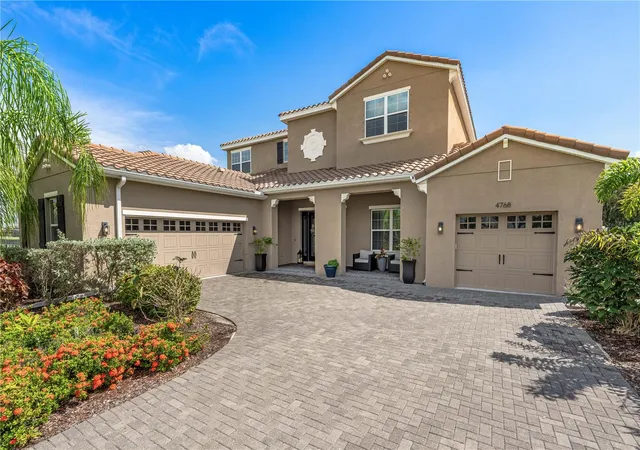
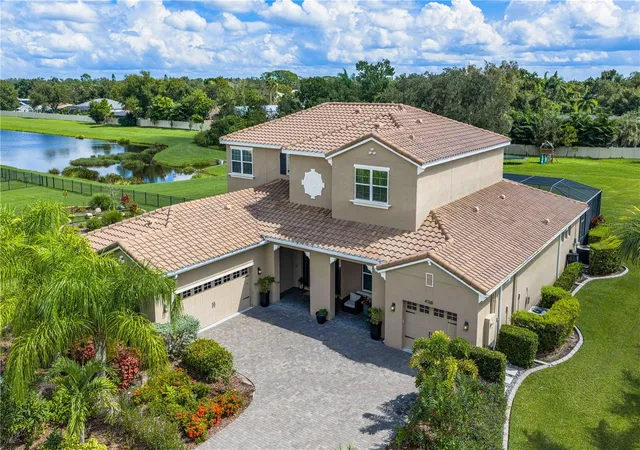


$1,495,000
Monthly Est:$7,441
 4 Beds
 5 Baths
4 full baths + 1 half bath
 4,047sqft
4768 Sacra Ct, Sarasota, FL 34240
$1,495,000
$7,441/moEst:
Get Pre-Approved
Single Family Residence
Built in 2018
$270/mo HOA
1.09 acres lot
$369/sq.ft
Description
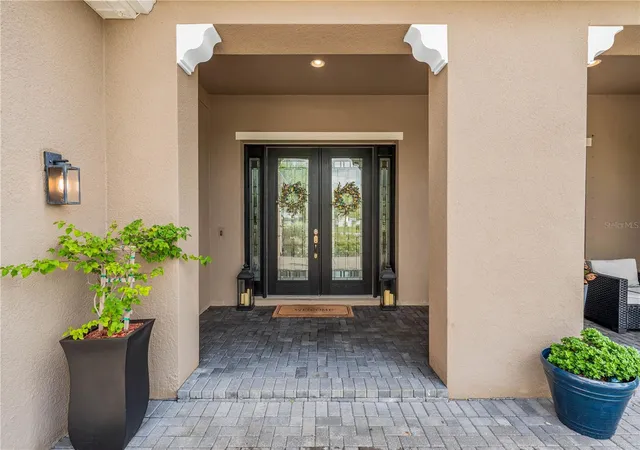
Welcome to Vilano, a distinctive Sarasota gated community offering newer construction and homesites conveniently secluded from the noise of busy streets. You’ll fall in love at first sight with this stylishly finished home, offering over 4,000 square feet of refined living space, four bedrooms, an office, a bonus room, and four and a half bathrooms. The spacious design integrates modern living with a cozy layout. Set on a quiet cul-de-sac, this beautiful home offers a rare combination of privacy, water views, and a genuine ergonomically outdoor setting. Different from other area lots, this approximately 1.1-acre homesite provides plenty of level lawn and green space to enjoy. The exceptional outdoor living area features a gourmet summer kitchen, a large heated pool with screened enclosure and lighting, a paver deck, and plenty of room to gather and unwind. Whether you were playing with the kids, entertaining guests, or simply relaxing by the oversized pool, everyone will find a comfortable spot to enjoy.
Enter through double glass doors into a great room with soaring tray ceilings, 12-by-24-inch tile, a feature wall, and a four-panel, fully pocketing sliding glass door that opens to the pool area. The upgraded chef’s kitchen features an island, stone countertops, a built-in oven, a coffee bar, and a spacious pantry. The primary suite offers pool access, an oversized closet, and a generous bathroom with a soaking tub and dual vanities.
Heading too the second level on rich wood stairs, you’ll find guest rooms, ample storage, and a spacious bonus room with barn doors. Each room has private access to a bathroom, which includes two of the guest rooms sharing a classic Jack and Jill design.
A unique three-car garage configuration was designed with a separate one-car stall, which provides an area to store a vehicle, golf cart, or provide a private gym area.
This turn-key home is the whole package which is conveniently located near A rated schools, UTC shopping and dining, and just minutes from Siesta Key beaches. Schedule your private showing today!
- Houzeo last checked: 5 minutes ago
- Listing updated: October 21, 2026 at 5:49 pm
- Listing Provided by: Corey Compton (941) 685-6655 | BRIGHT REALTY (941) 552-6036
- Source: Stellar MLS-FL as distributed by MLS GRID | MLS#: A4709561

Property Details
Status
Active
Type
Single Family Residence
No. of Stories
2
County
City
Neighborhood
--
Year Built
2018
HOA Fees
$270/mo
Finished Area
4,047 sqft
Lot Size
1.09 acres lot
Basement Area
- sqft
MLS Name
Stellar MLS
MLS Number
A4709561
MLS Status
Active
Days on Market
17
Cumulative Days on Market
2

Continue Your Journey in App
Find your dream home, receive real-time updates, and many more!
Continue Your Journey in App
Find your dream home, receive real-time updates, and many more!
Location
HOA Management
Dennis Johnson
HOA Fees
$270/ Monthly
Amenities
 Amenities and services may be covered by one or multiple associations and service providers.
 Private Road
Management
Other
Escrow Reserves Fund
Disclaimer: Amenities are based on third-party information and may vary; buyers must independently verify all amenities, as information is deemed reliable but not guaranteed.
Facts & Features
Rooms
Bedrooms & bathrooms
Bedrooms: 4
Bathrooms: 5
Interior
Interior Features
Cathedral Ceiling(s), Eat In Kitchen, High Ceilings, Open Floorplan, Primary Bedroom Main Floor, Solid Surface Counters, Split Bedroom, Thermostat, Tray Ceiling(s), Walk In Closet(s), Window Treatments
Appliances
Dishwasher, Disposal, Microwave, Range, Refrigerator
Window Features
Window Treatments
Heating
Central, Electric
Exterior Features
Lighting, Outdoor Grill, Outdoor Kitchen, Rain Gutters, Sidewalk
Sewer
Public Sewer
Flooring
Carpet, Tile
Cooling
Central Air
Construction
Year Built
Year Built: 2018
Home type
Single Family Residence
Roof
Tile
Foundation Details
Block
Property Condition
Completed
Architectural Style
Custom
Construction Materials
Block, Stucco
Utilities & Energy
Pool Features
In Ground, Heated
Laundry Features
Inside, Laundry Room
Utilities
Sprinkler Recycled, Underground Utilities
Water Source
Canal/lake For Irrigation, Public
Parking Features
Driveway, Garage Door Opener, Garage Faces Side, On Street, Garage
Security Features
Gated Community, Smoke Detector(s)
Other Features
Patio And Porch Features
Covered, Screened
Community Features
Community Mailbox, Gated Community No Guard, Golf Carts Ok, Irrigation Reclaimed Water, Sidewalks
Vegetation
Mature Landscaping, Oak Trees, Trees/landscaped
Subdivision Name
Vilano
Lot Features
Cul De Sac, Landscaped, Private, Paved
Price History
| Date | Event | Price |
|---|---|---|
10/19/2026 Source: | Listed for Sale | $1,495,000 +7.17% $369/sqft |
06/28/2024 Source: | Price Decreased | $1,395,000 -6.69% $345/sqft |
06/28/2024 Source: | Sold | $1,495,000 $369/sqft |

Nearby Homes
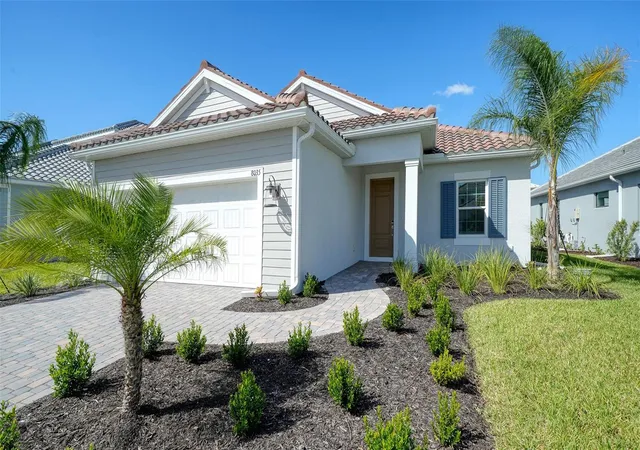
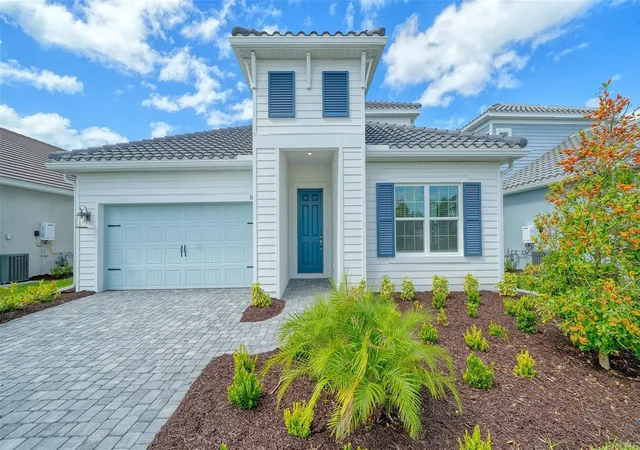
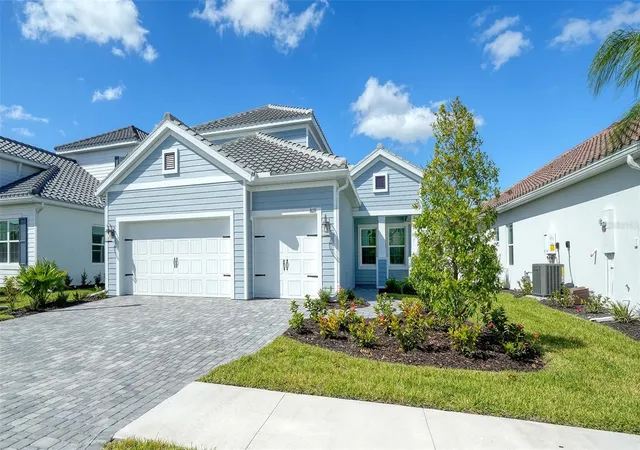
Find Homes by Property Features in Sarasota, FL
Nearby New Homes For Sale

Based on information from Stellar MLS® through Nov 02, 2026, 10:30AM as submitted to and distributed by MLS GRID. All data is obtained from various sources and may not have been verified by the broker or MLS GRID. Supplied Open House Information is subject to change without notice. All information should be independently reviewed and verified for accuracy. Properties may or may not be listed by the office/agent presenting the information. IDX information is provided exclusively for consumers’ personal non-commercial use. It may not be used for any purpose other than to identify prospective properties consumers may be interested in purchasing. The data is deemed reliable but is not guaranteed by MLS GRID. The use of the MLS GRID Data may be subject to an end-user license agreement prescribed by the Member Participant’s applicable MLS, if any, and as amended from time to time. © 2026 Stellar MLS. All Rights Reserved.
 Advertising Broker: Fred McGill | Simple Showing, Inc
