- Overview
- Description
- Property Details
- Location
- Facts & Features
- Getting Around
- Nearby Homes
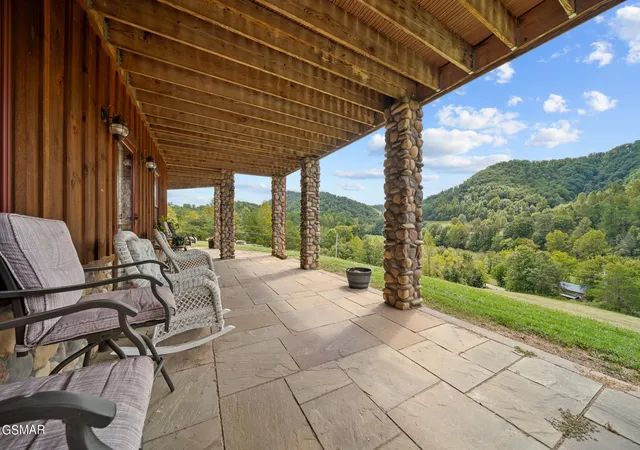

Street View
$1,314,000
Monthly Est:$6,540
 3 Beds
 5 Baths
4 full baths + 1 half bath
 3,851sqft
4769 Jones Cvs Rd, Cosby, TN 37722
$1,314,000
$6,540/moEst:
Get Pre-Approved
Single Family Residence
Built in 2019
$-- HOA
25.35 acres lot
$341/sq.ft
Description
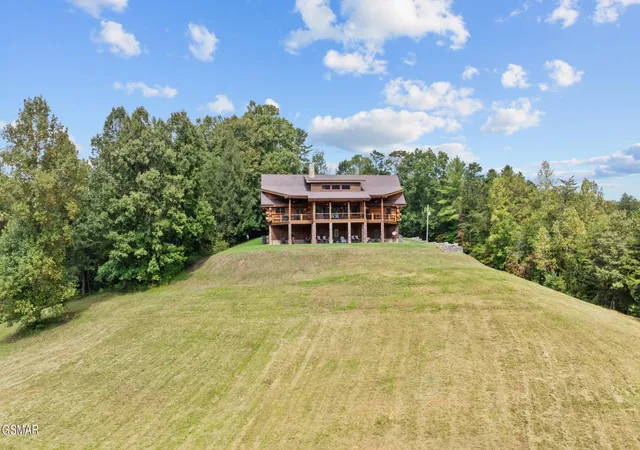
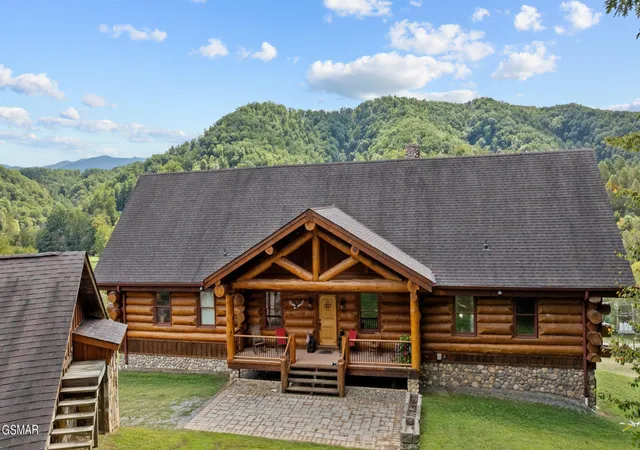
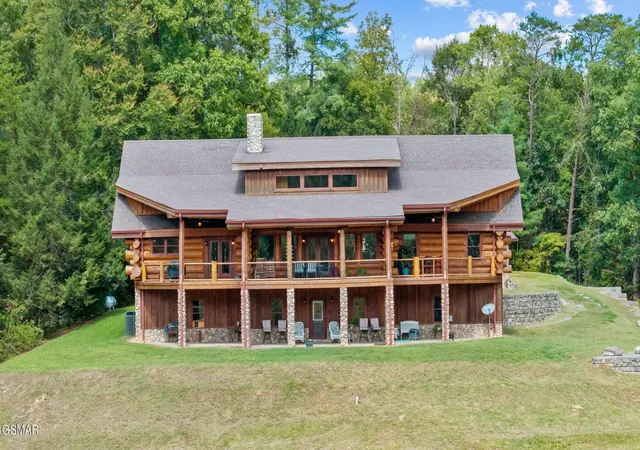
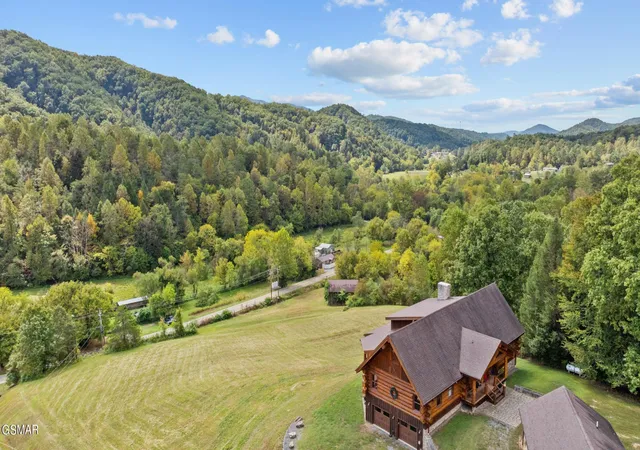
BRING OFFER!! PRICE UPDATE!!- LOG CABIN 25.35 UNRESTICTED ACRES- 6 MILES TO GSMNP Cosby Entrance. Own your Smoky Mtn sanctuary. This private custom crafted XL Majestic Highland logs estate sits on 25.35 unrestricted acres. This isn't just a home - it's your next chapter. Live in part, rent part, could be multi-unit or Luxury estate, wedding venue, multi- family compound, church retreat or generational compound. Mountain setting with wildlife... Deer, turkey, bear roam these lands. Soaring ceilings, Andersen windows, two gourmet kitchens, two fireplaces, heated tile floors bathrooms. Additional living quarters in basement. The home is also pre-wired for a hot tub--imagine relaxing beneath the stars after a day of adventure. Expansive wrap-around decks capture panoramic mountain views, while a massive basement garage, carport, barn, and detached shed provide all the storage you'll ever need. A large barn offers endless possibilities--whether for horses, events, or future expansion. The remote-controlled private gate ensures peace of mind. A stone detached guest cottage makes the perfect retreat for extended family, or a rental opportunity just needs to be finished. This property isn't just a home--it's a vision. This estate is where luxury meets the wild--with plenty of land for expansion...ready for your next chapter. Furniture to convey. Utility water with additional well. Seller will offer flooring allowance for carpet. Seller has a hard copy survey of property to convey with sale. See video link below:
Video YouTube link:
https://youtu.be/-xlBlWc9Yo0?si=k66BHn7R3bItg7pb
- Houzeo last checked: 0 minutes ago
- Listing updated: September 11, 2026 at 2:17 am
- Listing Provided by: Dillon Cate (865) 621-6673 DRE #361215, Tiffany R. Cate (865) 850-1152 DRE #250963 | Keller Williams Smoky Mountains (865) 999-8601
- Source: Nashville (RealTracs Mid) MLS-TN as distributed by MLS GRID | MLS#: 3269808

Property Details
Status
Active
Type
Single Family Residence
No. of Stories
2
County
City
Neighborhood
--
Year Built
2019
HOA Fees
-
Finished Area
3,851 sqft
Lot Size
25.35 acres lot
Basement Area
- sqft
MLS Name
Nashville (RealTracs Mid) MLS
MLS Number
3269808
MLS Status
Active
Days on Market
121

Continue Your Journey in App
Find your dream home, receive real-time updates, and many more!
Continue Your Journey in App
Find your dream home, receive real-time updates, and many more!
Location
Facts & Features
Rooms
Bedrooms & bathrooms
Bedrooms: 3
Bathrooms: 5
Interior
Heating
Central
Flooring
Wood, Tile
Interior Features
High Ceilings, Ceiling Fan(s), In Law Floorplan
Cooling
Central Air
Sewer
Septic Tank
Construction
Year Built
Year Built: 2019
Home type
Single Family Residence
Architectural Style
Log
Construction Materials
Log, Stone
Roof
Shingle
Utilities & Energy
Basement
Partially Finished, Walk Out Access, Other
Water Source
Public
Fireplace Features
Gas
Parking Features
Attached, Detached
Utilities
Water Available
Other Features
Subdivision Name
None
Lot Features
Cleared, Private, Sloped, Views, Wooded
Patio And Porch Features
Patio, Covered, Deck
Price History
| Date | Event | Price |
|---|---|---|
07/14/2026 Source: | Price Increased | $1,319,000 +0.23% $343/sqft |
09/23/2024 Source: | Price Decreased | $1,316,000 -0.68% $342/sqft |
09/23/2024 Source: | Price Increased | $1,325,000 +0.84% $344/sqft |
09/23/2024 Source: | Listed for Sale | $1,314,000 $341/sqft |

Nearby Homes


Find Homes by Property Features in Cosby, TN

Based on information from Realtracs® through Nov 09, 2026, 10:00AM. Data courtesy of Realtracs® MLS as distributed by MLS GRID. Some IDX listings have been excluded from this website. All data is obtained from various sources and may not have been verified by the broker or MLS GRID. Supplied Open House Information is subject to change without notice. All information should be independently reviewed and verified for accuracy. Properties may or may not be listed by the office/agent presenting the information. IDX information is provided exclusively for consumers’ personal, noncommercial use. It may not be used for any purpose other than to identify prospective properties consumers may be interested in purchasing. The data is deemed reliable but is not guaranteed by MLS GRID. The use of the MLS GRID Data may be subject to an end-user license agreement prescribed by Realtracs® MLS. © 2026 RealTracs Solutions. All Rights Reserved. Angela Fowler Real Estate, LLC | 423.320.4620 | afowler@catt.com Mailing Address: 452 Kailors Cove Cir, Ringgold, GA 30736
 Advertising Broker: Angela Fowler | Angela Fowler Real Estate, LLC.
