- Overview
- Description
- Property Details
- Location
- HOA Management
- Facts & Features
- Getting Around
- Nearby Homes
 Price Drop: $25K (10/03)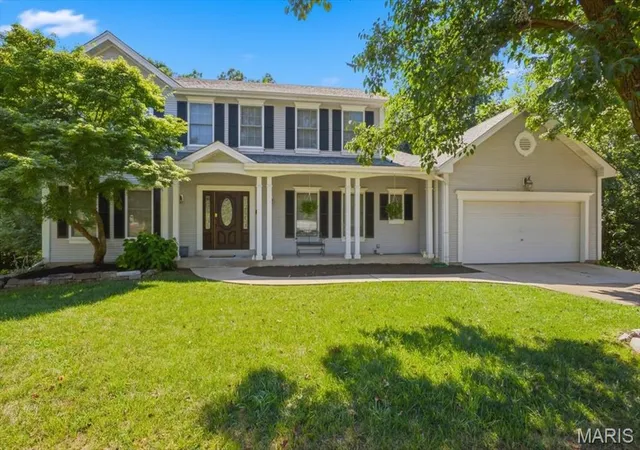

Street View
$425,000
Monthly Est:$2,115
 4 Beds
 3 Baths
2 full baths + 1 half bath
 2,540sqft
477 Redwood Forest Dr, Ballwin, MO 63021
$425,000
$2,115/moEst:
Get Pre-Approved
Single Family Residence
Built in 1985
$20.83/mo HOA
21,780 sqft lot
$167/sq.ft
Description
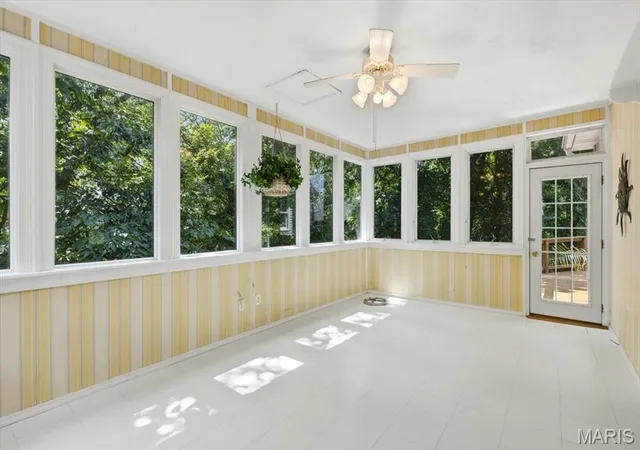
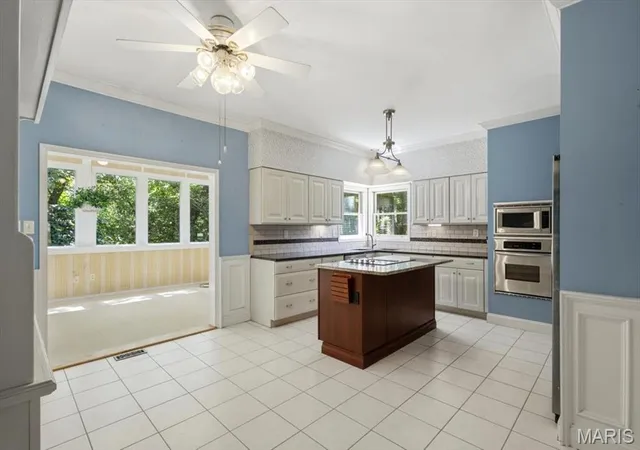
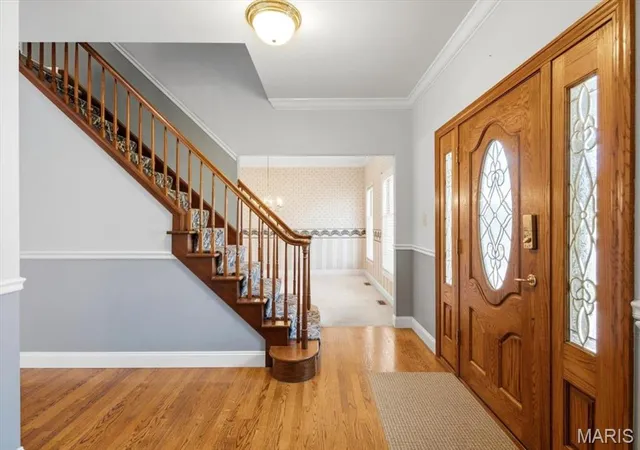
When OPPORTUNITY knocks - answer the door!! HALF ACRE LOT- Priced way below estimated!value ! Quality wood slow close cacabinets, center island, granite counters,subway tile back splash & Stainless Steel appliances in your spacious eat in kitchen. Beautiful crown molding & wainscoting in many rooms add another level of elegance. One of the best main floor laundry rooms with both upper & lower cabinetry & utility sink. Expansive newer deck off the kitchen four season room looks over the private 1/2 acre lot which you could clear for more usable yard space. Just a few easy cosmetic updates & you will have instant equity in this prestigeous neighborhood ! These homes in Forest Woods Subdivision do not come available often. 2-Story home with a spacious Primary En-suite bedroom & 3 great sized additional bedrooms, 2.5 Bathrooms, walkout basement a covered patio for more outdoor enjoyment & egress window if you want to finish for additional bedroom. Now’s your chance to grab this and make it an amazing home! Offering over 2,500 square feet of living space on a spacious 1/2 ACRE, this home combines comfort, functionality, and timeless architectural style.
The cozy family room showcases a fireplace flanked by custom built-in shelving and a dramatic bay window that fills the space with natural light. An adjacent home office workspace offers flexibility and can easily serve as a coffee station or beverage bar.
Upstairs, the vaulted primary suite provides a peaceful retreat with a spa-like bath featuring a double vanity, separate tub and shower, and French windows framing the soaking tub. EVERY bedroom includes professionally organized closet inserts for exceptional storage.
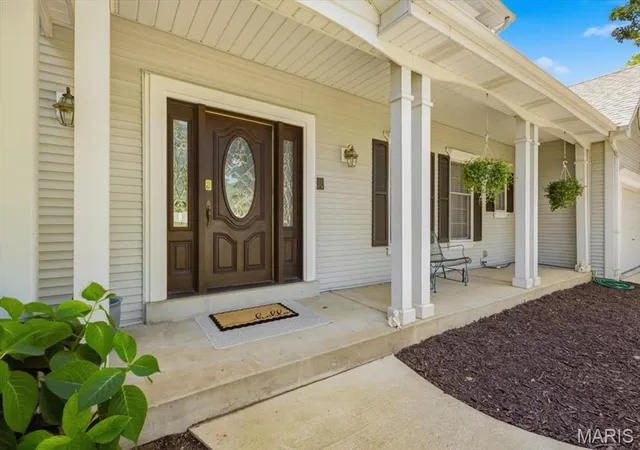
Additional highlights include a 6 year young roof, upscale molding detail, generous room sizes throughout, covered front porch and prime location off Dietrich Rd. close to schools, shops & restaurants & in the Parkway South School District. This is a wonderful opportunity to enjoy spacious living on a beautiful semi private half-acre homesite. Seller has a PASSED MUNICIPAL INSPECTION for occupancy. Selling in current condition - buyer to do any repairs & updates.
- Houzeo last checked: 8 minutes ago
- Listing updated: October 3, 2026 at 3:30 pm
- Listing Provided by: Marti Poe (314) 336-1946 | Coldwell Banker Premier Group (314) 647-0001
- Source: MARIS MLS-MO | MLS#: MIS26043975

Property Details
Status
Pending
Type
Single Family Residence
No. of Stories
-
County
City
Neighborhood
--
Year Built
1985
HOA Fees
$20.83/mo
Finished Area
2,540 sqft
Lot Size
21,780 sqft lot
Basement Area
- sqft
MLS Name
MARIS MLS
MLS Number
MIS26043975
MLS Status
Pending
Days on Market
92
Cumulative Days on Market
67

Continue Your Journey in App
Find your dream home, receive real-time updates, and many more!
Download App
Continue Your Journey in App
Find your dream home, receive real-time updates, and many more!
Location
HOA Management
Forest Oak Estates
HOA Fees
$250/ Annually
Amenities
 Amenities and services may be covered by one or multiple associations and service providers.
 Common Area Maintenance
Disclaimer: Amenities are based on third-party information and may vary; buyers must independently verify all amenities, as information is deemed reliable but not guaranteed.
Facts & Features
Rooms
Bedrooms & bathrooms
Bedrooms: 4
Bathrooms: 3
Living Room
Level: Main
Area: 195.00 Square Feet
Dimensions: 15x13
Family Room
Level: Main
Area: 361.00 Square Feet
Dimensions: 19x19
Kitchen
Level: Main
Area: 240.00 Square Feet
Dimensions: 20x12
Laundry
Level: Main
Area: 78.00 Square Feet
Dimensions: 13x6
Dining Room
Level: Main
Area: 156.00 Square Feet
Dimensions: 13x12
Sunroom
Level: Main
Area: 209.00 Square Feet
Dimensions: 19x11
Primary Bedroom
Level: Second
Area: 221.00 Square Feet
Dimensions: 17x13
Primary Bathroom
Level: Second
Area: 132.00 Square Feet
Dimensions: 12x11
Interior
Interior Features
Bookcases, Built In Features, Ceiling Fan(s), Central Vacuum, Crown Molding, Custom Cabinetry, Double Vanity, Eat In Kitchen, Entrance Foyer, Granite Counters, High Ceilings, Kitchen Island, Pantry, Separate Dining, Separate Shower, Soaking Tub, Stone Counters, Vaulted Ceiling(s), Walk In Closet(s)
Appliances
Stainless Steel Appliance(s), Electric Cooktop, Dishwasher, Dryer, Refrigerator, Wall Oven, Washer
Heating
Forced Air, Natural Gas
Sewer
Public Sewer
Cooling
Ceiling Fan(s), Central Air
Construction
Year Built
Year Built: 1985
Home type
Single Family Residence
Architectural Style
Traditional
Construction Materials
Vinyl Siding
Utilities & Energy
Fireplace Features
Family Room
Electric
220 Volts, Ameren
Utilities
Cable Available, Electricity Connected, Natural Gas Connected, Phone Available, Sewer Connected, Water Connected
Basement
9 Ft + Pour, Concrete
Laundry Features
Main Level
Water Source
Public
Association Amenities
None
Other Features
Lot Features
Adjoins Common Ground, Back Yard, Wooded
Disclosures
Code Compliance Required, Flood Plain No, Occupancy Permit Required
Subdivision Name
Forest Oak Estates 2
Price History
| Date | Event | Price |
|---|---|---|
10/03/2026 Source: | Pending | $425,000 $167/sqft |
09/16/2026 Source: | Listing Removed | $425,000 -5.56% $167/sqft |
08/20/2026 Source: | Listed for Sale | $450,000 $177/sqft |
08/20/2026 Source: | Pending | $450,000 -10.00% $177/sqft |
08/18/2026 Source: | Listing Removed | $500,000 -4.76% $197/sqft |

Show more
Nearby Homes
Find Homes by Property Features in Ballwin, MO
Nearby New Homes For Sale


Based on information from Mid America Regional Information Systems, Inc. through Oct 10, 2026, 09:46PM. All data is obtained from various sources and may not have been verified by broker or MLS GRID. Supplied Open House Information is
subject to change without notice. All information should be independently reviewed and verified for accuracy. Properties may or may not be listed by the office/agent presenting the information. Some IDX listings have been excluded from this website.
Properties displayed may be listed or sold by various participants in the MLS. Property data presented reflect information otherwise available from public records. The REALTOR® providing this information may not have represented the buyer or seller
in some or all of the transactions.
IDX information is provided exclusively for consumers’ personal noncommercial use, that it may not be used for any purpose other than to identify prospective properties consumers may be interested in purchasing, that the data is deemed reliable but is not guaranteed by MLS GRID, and that the use of the MLS GRID Data may be subject to an end user license agreement prescribed by the Member Participant’s applicable MLS if any and as amended from time to time. © 2026 Mid America Regional Information Systems, Inc. All Rights Reserved.
 Advertising Broker: Nicholas Huscroft | Chosen Realty