Andover RE
Powered by 
- 7
- Overview
- Description
- Property Details
- Location
- Facts & Features
- Getting Around
- Nearby Homes

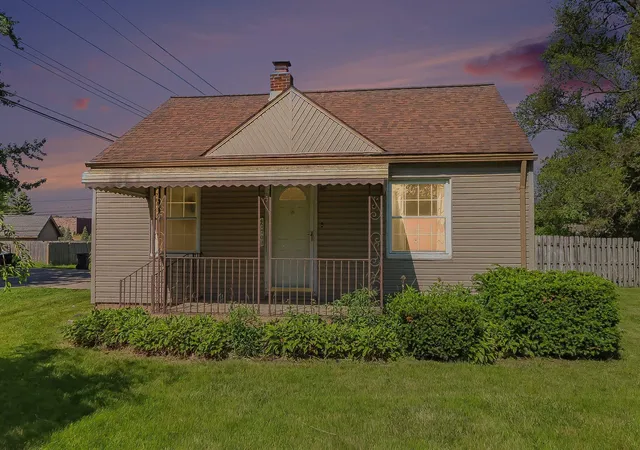


$225,000
Monthly Est:$1,120
 2 Beds
 1 Bath
1 full bath
 922sqft
47709 Greenview Rd, Shelby Township, MI 48317
$225,000
$1,120/moEst:
Get Pre-Approved
Single Family Residence
Built in 1950
$-- HOA
5,662.8 sqft lot
$244/sq.ft
Description
Welcome home to this charming 2-bed, 1-bath ranch filled with warmth, character, and natural light. The stunning sunroom--your year-round retreat--becomes magical during rainstorms or snowfall, with a thermostat-controlled fireplace creating the perfect cozy ambiance. Original wood flooring and a vintage kitchen backsplash add timeless charm, while a large pass-through opening between the kitchen and living room enhances the homey, open feel. Tall ceilings in the landing elevate the space, and abundant cabinet storage keeps everything organized. The spacious basement offers exceptional storage potential. Step outside to a large backyard featuring an in-ground stone fire pit and a convenient sprinkler system--ideal for relaxing or entertaining. This inviting home blends comfort, character, and functionality in every season.
- Houzeo last checked: 12 hours ago
- Listing updated: June 8, 2026 at 9:16 pm
- Listing Provided by: Jason Strat (586) 634-2612 | Redfin Corporation (248) 327-0275
- Source: Realcomp MLS-MI | MLS#: 81026026143

- Originating MLS: Greater Metropolitan Association of REALTORS
Property Details
Status
Pending
Type
Single Family Residence
No. of Stories
1
County
City
Neighborhood
--
Year Built
1950
HOA Fees
-
Finished Area
922 sqft
Lot Size
5,662.8 sqft lot
Basement Area
- sqft
MLS Name
Realcomp MLS
MLS Number
81026026143
MLS Status
Pending
Days on Market
154

Continue Your Journey in App
Find your dream home, receive real-time updates, and many more!
Continue Your Journey in App
Find your dream home, receive real-time updates, and many more!
Location
Facts & Features
Rooms
Bedrooms & bathrooms
Bedrooms: 2
Bathroom: 1
Interior
Appliances
Built In Electric Oven, Dryer, Freezer, Oven, Refrigerator, Washer
Flooring
Laminate, Wood
Heating
Forced Air, Natural Gas
Cooling
Ceiling Fans, Central Air
Sewer
Septic Tank
Window Features
Insulated Windows
Construction
Year Built
Year Built: 1950
Home type
Single Family Residence
Construction Materials
Aluminum Siding, Vinyl Siding
Foundation Details
Basement, Slab
Architectural Style
Ranch
Roof
Shingle
Utilities & Energy
Laundry Features
Laundry Chute
Fireplace Features
Other Locations
Utilities
Cable Connected, Natural Gas Connected
Parking Features
Attached, Carport
Basement
Full
Water Source
Public
Other Features
Patio And Porch Features
Deck, Patio, Porch
Lot Features
Corner Lot, Level
Price History
| Date | Event | Price |
|---|---|---|
07/10/2026 Source: | Sold | $223,000 -0.89% $242/sqft |
06/08/2026 Source: | Pending | $225,000 $244/sqft |
06/01/2026 Source: | Listed for Sale | $225,000 $244/sqft |


Nearby Homes
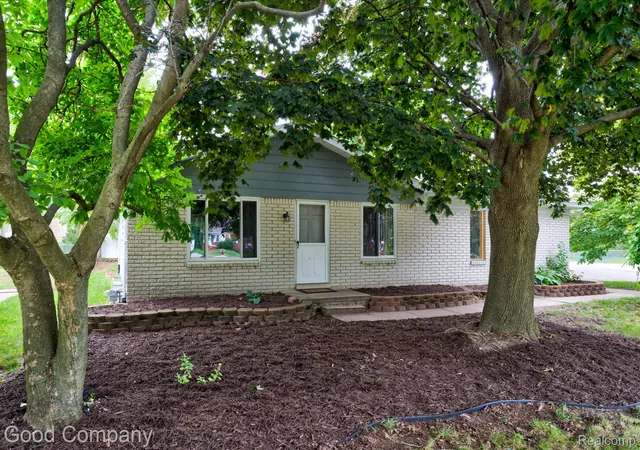
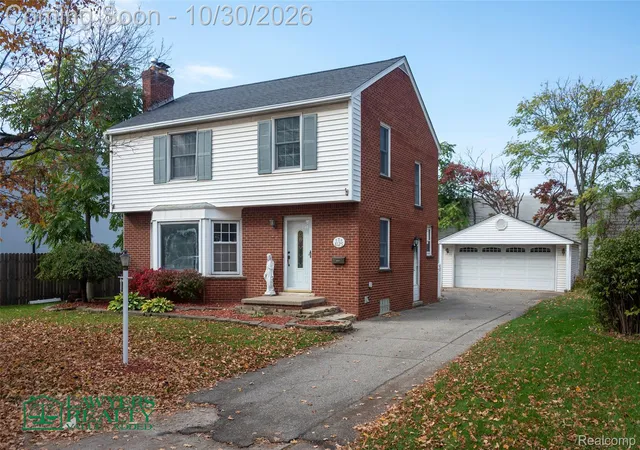
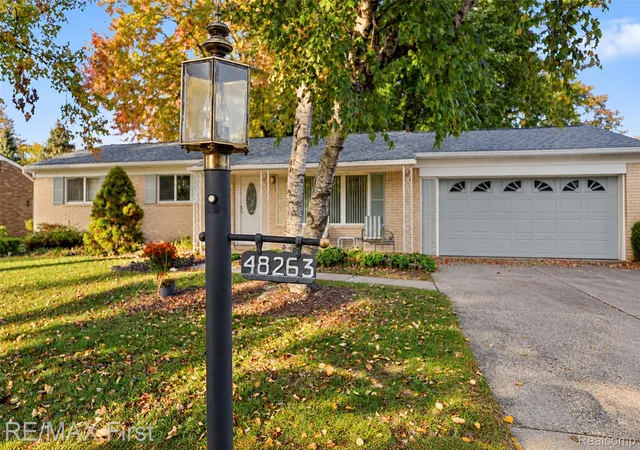
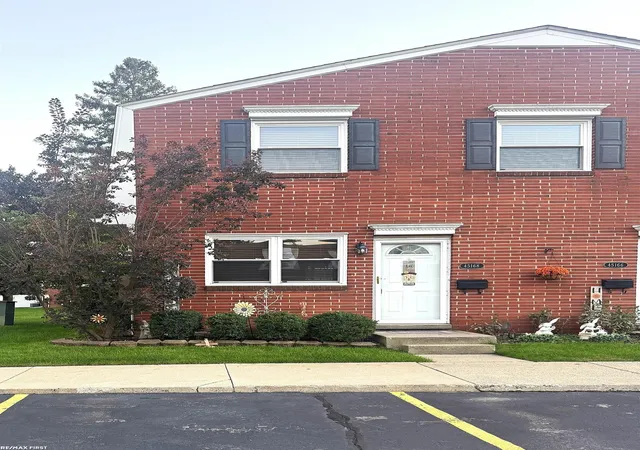
Find Homes by Property Features in Shelby Township, MI


Based on information from the Board/Association of REALTORS® (alternatively, from the Realcomp II Ltd. MLS) through Nov 02, 2026, 02:15PM. All information provided is deemed reliable, but is not guaranteed to be accurate and should be independently verified. IDX provided courtesy of Realcomp II Ltd. via Andover Real Estate & Houzeo, Copyright 2026 Realcomp II Ltd. Shareholders Any use of search facilities of data on the site, other than by a consumer looking to purchase real estate, is prohibited. IDX information is provided exclusively for consumers' personal, noncommercial use and may not be used for any purpose other than to identify prospective properties consumers may be interested in purchasing. The accuracy of all information, regardless of source, is not guaranteed or warranted. All information should be independently verified. Listing Information presented by local MLS brokerage: Andover Real Estate, local REALTOR®- Scott Rubin - (248)206-3666 . Any use of search facilities of data on the site, other than by a consumer looking to purchase real estate, is prohibited. © 2024 Realcomp II Ltd. MLS. All Rights Reserved.
 Advertising Broker: Andover Real Estate | Andover Real Estate
