- Overview
- Description
- Property Details
- Location
- Facts & Features
- Getting Around
- Nearby Homes

Street View
$900,000
Monthly Est:$4,480
 5 Beds
 4 Baths
4 full baths
 3,958sqft
478 S Youngfield Ct, Lakewood, CO 80228
$900,000
$4,480/moEst:
Get Pre-Approved
Single Family Residence
Built in 1990
$-- HOA
8,625 sqft lot
$227/sq.ft
Description
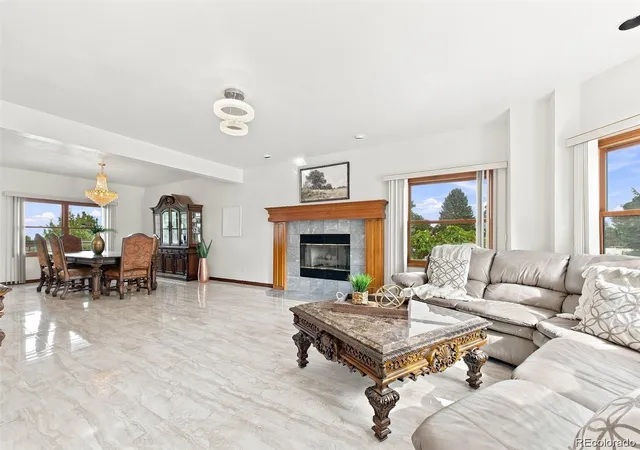
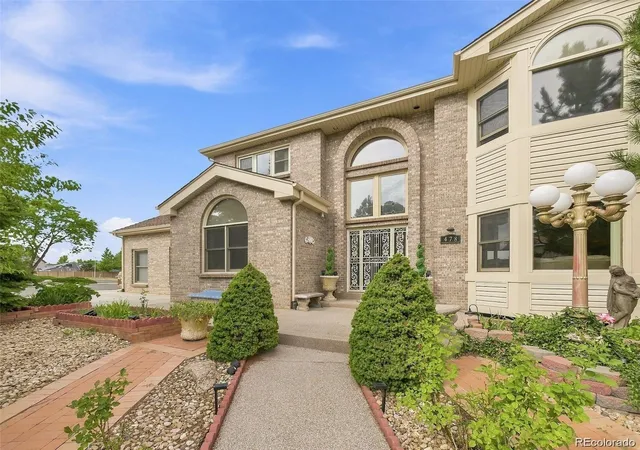
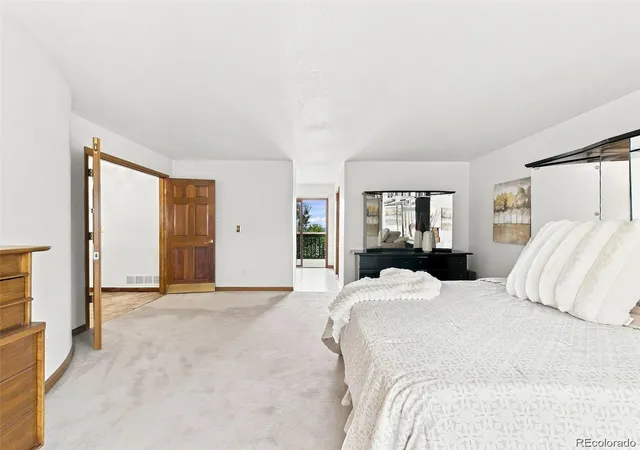
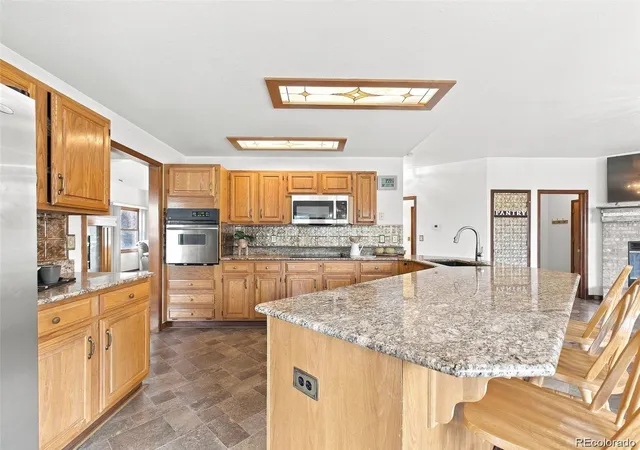
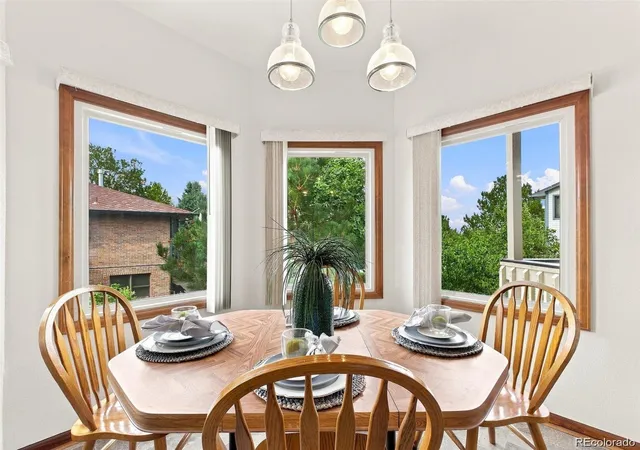
From the moment your inside, the grand foyer welcomes you into a home that feels spacious, warm & made for gathering. The great room is anchored by a statement fireplace & flows into the dining room, creating a space where holidays are celebrated, friends linger & everyone can be together. The kitchen opens to the living room & breakfast nook, keeping the heart of the home connected. Just outside, a balcony is perfect for morning coffee & fresh Colorado air. A main-level bedroom & full bath provide flexibility for guests, a private office or multigenerational living without stairs. Upstairs, the expansive primary suite is its own retreat, featuring a private balcony with city views, sitting area, five-piece bath & large walk-in closet. Two additional bedrooms complete the upper level. The basement is where this home's flexibility truly stands apart. A second full kitchen, living room, full bath, bonus room & private exterior access create a rare opportunity for extended family, long-term guests or a separate living area. The configuration may also offer house-hacking or short-term rental possibilities, subject to local regulations. Walk directly outside to the low-maintenance backyard, perfect for grilling, entertaining or relaxing. An attached 3-car garage provides space for vehicles, toys & storage while making snowy mornings easier. The Green Mountain location completes the experience. Nearby, more than 2,400 acres of open space & extensive trails offer hiking, running, mountain biking & panoramic views. Lakewood features over 7,400 acres of open space & 240 miles of trails, while Bear Creek Lake Park offers hiking, biking, fishing, boating & days by the water. Morning coffee on the balcony. Holidays around the fireplace. Space for the people you love. City views from your primary suite. Colorado adventure just outside your neighborhood. This isn't simply a home with more space—it's a home that gives you more ways to live.
- Houzeo last checked: 9 minutes ago
- Listing updated: September 29, 2026 at 5:11 pm
- Listing Provided by: EmpowerHome Team Colorado (303) 424-7575 | Keller Williams Realty Northern Colorado (970) 449-7100
- Source: DENVER (RE COLORADO) MLS-CO | MLS#: 7771480

Property Details
Status
Active
Type
Single Family Residence
No. of Stories
-
County
City
Neighborhood
--
Year Built
1990
HOA Fees
-
Finished Area
3,958 sqft
Lot Size
8,625 sqft lot
Basement Area
- sqft
MLS Name
DENVER (RE COLORADO) MLS
MLS Number
7771480
MLS Status
Active
Days on Market
11

Continue Your Journey in App
Find your dream home, receive real-time updates, and many more!
Download App
Continue Your Journey in App
Find your dream home, receive real-time updates, and many more!
Location
Facts & Features
Rooms
Bedrooms & bathrooms
Bedrooms: 5
Bathrooms: 4
Great Room
Level: Main
Area: Square Feet
Dimensions: 254.16
Kitchen
Level: Main
Area: Square Feet
Dimensions: 243.29
Dining Room
Level: Main
Area: Square Feet
Dimensions: 145.52
Living Room
Level: Main
Area: Square Feet
Dimensions: 239.43
Bathroom Full
Level: Main
Area: Square Feet
Dimensions: 70.63
Bedroom
Level: Main
Area: Square Feet
Dimensions: 109.96
Laundry
Level: Main
Area: Square Feet
Dimensions: 56.64
Bedroom
Level: Upper
Area: Square Feet
Dimensions: 425.93
Bathroom Full
Level: Upper
Area: Square Feet
Dimensions: 57.00
Bedroom
Level: Upper
Area: Square Feet
Dimensions: 156.90
Bedroom
Level: Upper
Area: Square Feet
Dimensions: 122.33
Bathroom Full
Level: Upper
Area: Square Feet
Dimensions: 56.59
Family Room
Level: Basement
Area: Square Feet
Dimensions: 252.80
Kitchen
Level: Basement
Area: Square Feet
Dimensions: 275.83
Gym
Level: Basement
Area: Square Feet
Dimensions: 104.16
Bedroom
Level: Basement
Area: Square Feet
Dimensions: 156.12
Bathroom Full
Level: Basement
Area: Square Feet
Dimensions: 72.64
Interior
Cooling
Central Air
Sewer
Public Sewer
Exterior Features
Balcony, Fire Pit, Private Yard
Flooring
Tile, Wood
Interior Features
Breakfast Bar, Five Piece Bath, Granite Counters, High Ceilings
Heating
Forced Air
Appliances
Cooktop, Dishwasher, Dryer, Microwave, Oven, Refrigerator, Washer
Construction
Year Built
Year Built: 1990
Home type
Single Family Residence
Construction Materials
Brick
Roof
Composition
Utilities & Energy
Basement
Daylight, Exterior Entry, Finished, Walk Out Access
Fireplace Features
Basement, Electric, Great Room, Wood Burning
Water Source
Public
Other Features
Patio And Porch Features
Covered
Subdivision Name
Green Mountain
Lot Features
Corner Lot
Price History
| Date | Event | Price |
|---|---|---|
09/29/2026 Source: | Listing Removed | $950,000 $244/sqft |
09/08/2026 Source: | Listed for Sale | $950,000 $244/sqft |
09/03/2026 Source: | Coming Soon | $950,000 $244/sqft |

Nearby Homes
Find Homes by Property Features in Lakewood, CO

Based on information from REcolorado®, Inc.through Oct 11, 2026, 06:15AM. Not all properties were listed and/or closed by Company. This representation is based in whole or in part on content supplied by REcolorado®, Inc. REcolorado®, Inc. does not guarantee nor is it in any way responsible for its accuracy. Content maintained by REcolorado®, Inc. may not reflect all real estate activity in the market. Some IDX listings have been excluded from this website. Any use search of data on the website, other than by a consumer looking to purchase real estate, is prohibited. If Houzeo suspect “scraping” of the data has occurred, the suspicion and any evidence will be reported to the MLS. IDX information is provided exclusively for consumers' personal non-commercial use. It may not be used for any purpose other than to identify prospective properties consumers may be interested in purchasing. The data is deemed reliable but is not guaranteed by REcolorado®. The use of the IDX Data may be subject to an end user license agreement prescribed by REcolorado® as amended from time to time.
Based on information submitted to the MLS GRID as of Oct 11, 2026, 06:15AM. All data is obtained from various sources and may not have been verified by broker or MLS GRID. Supplied Open House information is subject to change without notice. All information should be independently reviewed and verified for accuracy. Properties may or may not be listed by the office/agent presenting the information. ©2026 REcolorado®, Inc. All Rights Reserved.
 Advertising Broker: Albert Gollas | Gollas and Company, Inc.