- Overview
- Description
- Property Details
- Location
- HOA Management
- Facts & Features
- Getting Around
- Nearby Homes

Street View
$605,000
Monthly Est:$3,011
 2 Beds
 2 Baths
2 full baths
 --sqft
4780 Coyote Lakes Cir, Lake In The Hills, IL 60156
$605,000
$3,011/moEst:
Get Pre-Approved
Townhouse
Built in 2013
$208/mo HOA
-- sqft lot
--/sqft
Description
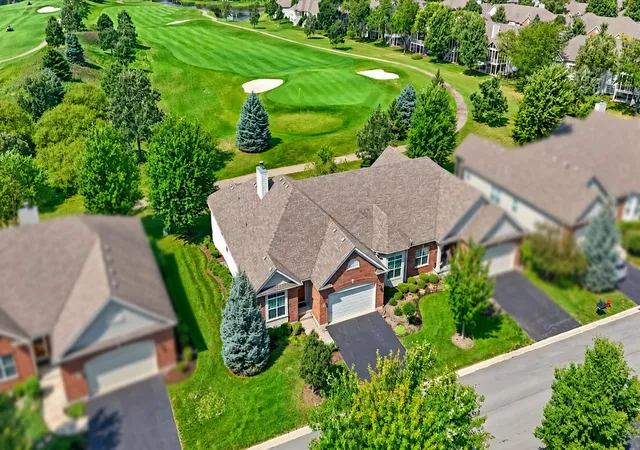
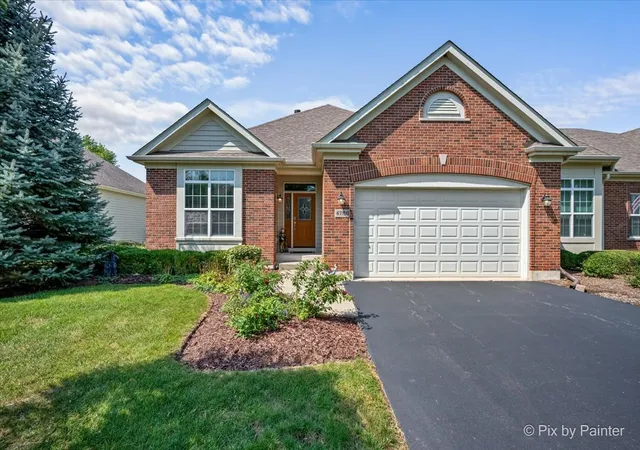
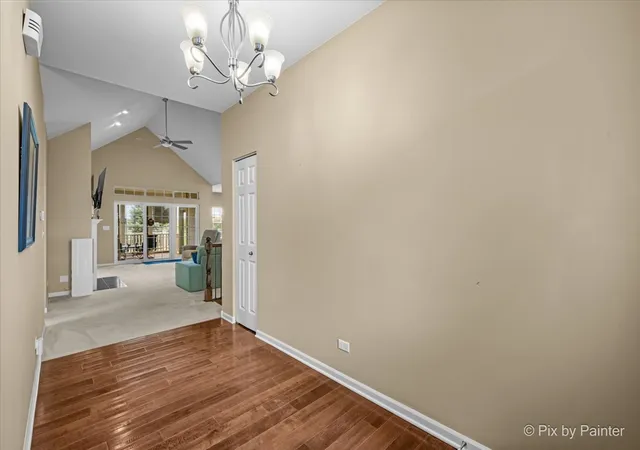
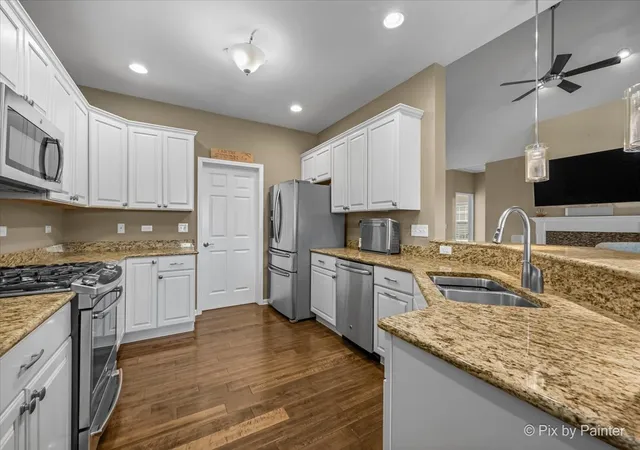
***GOLF COURSE LOT!!!*** Calling all downsizers, or anyone looking for "easy livin'" :) Ranch style duplex in the popular Lakes of Boulder Ridge, looking out over the 22nd green, fantastic golf course views of the Boulder Ridge Country Club West 9! This home was just built in 2013 and has been maintained so well over the years. 2 Bedrooms + Office (easy to convert to 3rd Bedroom down the road), 2 Full bathrooms, and a FULL Lookout Basement with extra deep pour, extra windows, and bathroom rough in, ready to be finished! Open floorplan with cathedral ceilings in the family room, gas fireplace. Kitchen is gorgeous - white cabinets with crown moulding, soft close drawers, granite counters, stainless appliances. Dining space just off the kitchen with lots of natural light. The owner's suite has a separate soaking tub and shower, dual sinks, and big walk in closet. The best part of the home - heading out back to the screened in porch, and deck! Two outdoor living spaces to enjoy the views! New water heater in 2025, high efficient HVAC system, water softener. Nothing to do but move in! Boulder Ridge is a private Country Club (memberships are optional). The club offers 27 holes of championship golf, driving range, practice area, pool, restaurant & bar, banquet for events, outdoor bar/dining area with firepits, pickleball, and more! Many of the residents own golf carts, and take carts to the club from their home. Great community near Route 62, Randall Rd, and all the conveniences. Check this one out before it sells, these go quickly!
- Houzeo last checked: 0 minutes ago
- Listing updated: September 22, 2026 at 1:13 am
- Listing Provided by: Pat Kalamatas (312) 217-4398 | 103 Realty (312) 880-7862
- Source: MRED MLS-IL as distributed by MLS GRID | MLS#: 12747545

Property Details
Status
Active Under Contract
Type
Townhouse
No. of Stories
1
County
City
Neighborhood
--
Year Built
2013
HOA Fees
$208/mo
Finished Area
- sqft
Lot Size
-- sqft lot
Basement Area
- sqft
MLS Name
MRED MLS
MLS Number
12747545
MLS Status
Contingent
Days on Market
57

Continue Your Journey in App
Find your dream home, receive real-time updates, and many more!
Continue Your Journey in App
Find your dream home, receive real-time updates, and many more!
Location
HOA Management
N/A
HOA Fees
$208/ Monthly
Amenities
 Amenities and services may be covered by one or multiple associations and service providers.
 Insurance
 Lawn Care
 Snow Removal
 Exterior Maintenance
Disclaimer: Amenities are based on third-party information and may vary; buyers must independently verify all amenities, as information is deemed reliable but not guaranteed.
Facts & Features
Rooms
Bedrooms & bathrooms
Bedrooms: 2
Bathrooms: 2
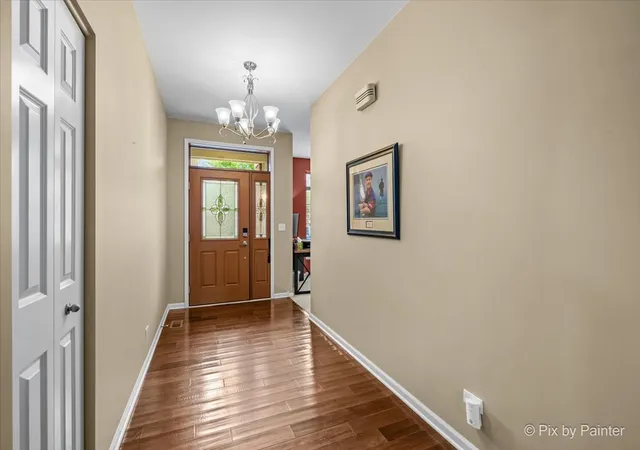
Foyer
Level: Main
Area: 90.00 Square Feet
Dimensions: 15X6
Office
Level: Main
Area: 156.00 Square Feet
Dimensions: 13X12
Bedroom 2
Level: Main
Area: 132.00 Square Feet
Dimensions: 12X11
Dining Room
Level: Main
Area: 180.00 Square Feet
Dimensions: 12X15
Family Room
Level: Main
Area: 352.00 Square Feet
Dimensions: 22X16
Kitchen
Level: Main
Area: 180.00 Square Feet
Dimensions: 12X15
Laundry
Level: Main
Area: 30.00 Square Feet
Dimensions: 6X5
Master Bedroom
Level: Main
Area: 256.00 Square Feet
Dimensions: 16X16
Interior
Heating
Natural Gas
Appliances
Range, Microwave, Dishwasher, Refrigerator, Washer, Dryer, Disposal, Stainless Steel Appliance(s)
Interior Features
Cathedral Ceiling(s)
Cooling
Central Air
Sewer
Public Sewer
Construction
Year Built
Year Built: 2013
Home type
Townhouse
Construction Materials
Cedar
Roof
Asphalt
Foundation Details
Concrete Perimeter
Utilities & Energy
Laundry Features
Sink
Basement
Unfinished, Full, Daylight
Water Source
Public
Parking Features
Asphalt, Yes, Garage Owned, Attached, Garage
Other Features
Lot Features
On Golf Course
Patio And Porch Features
Deck, Screened
Price History
| Date | Event | Price |
|---|---|---|
09/22/2026 Source: | Contingent (Active Under Contract) | $605,000 $0/sqft |
09/09/2026 Source: | Price Decreased | $605,000 -1.63% $0/sqft |
09/02/2026 Source: | Listed for Sale | $615,000 $0/sqft |

Nearby Homes


Find Homes by Property Features in Lake In The Hills, IL

This representation is based in whole or in part on data supplied by Midwest Real Estate Data, LLC through Oct 30, 2026, 06:15PM. Midwest Real Estate Data, LLC does not guarantee nor is it in any way responsible for its accuracy. Data maintained by Midwest Real Estate Data LLC may not reflect all real estate activity in the market. Based on information submitted to the MLS GRID as of Oct 30, 2026, 06:15PM. All data is obtained from various sources and has not been, and will not be, verified by broker or MLS GRID. Supplied Open House information is subject to change without notice. All information should be independently reviewed and verified for accuracy. Properties may or may not be listed by the office/agent presenting the information. This website may not include listings or property addresses of sellers who have directed their listing brokers to withhold their listing or their property address from display on the Internet. Some IDX listings have been excluded from this website. Information is provided exclusively for consumers’ personal non-commercial use. It may not be used for any purpose other than to identify prospective properties consumers may be interested in purchasing. The data is deemed reliable but is not guaranteed by MLS GRID, MRED or Houzeo. The use of the MLS GRID Data may be subject to an end user license agreement. Properties displayed may be listed or sold by various participants in the MLS, Listings courtesy of MRED as distributed by MLS GRID. ©2026 Midwest Real Estate Data LLC. All Rights Reserved
 Advertising Broker: Jorge Romero | Realty One Group Inc.
