- Overview
- Description
- Property Details
- Location
- HOA Management
- Facts & Features
- Getting Around
- Nearby Homes

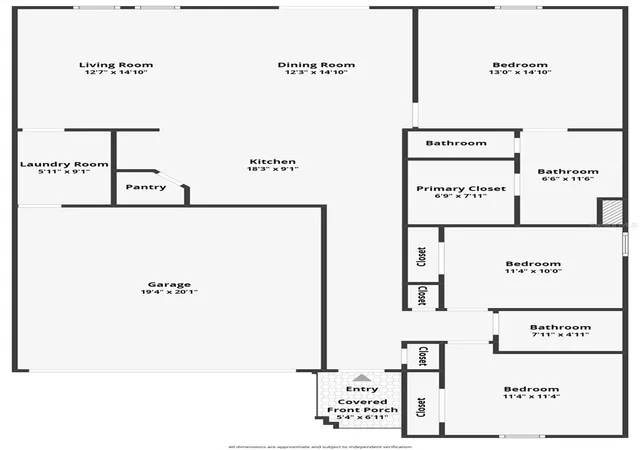


$334,000
Monthly Est:$1,662
 3 Beds
 2 Baths
2 full baths
 1,560sqft
4782 Cloister St, Kissimmee, FL 34758
$334,000
$1,662/moEst:
Get Pre-Approved
Single Family Residence
Built in 2024
$125/mo HOA
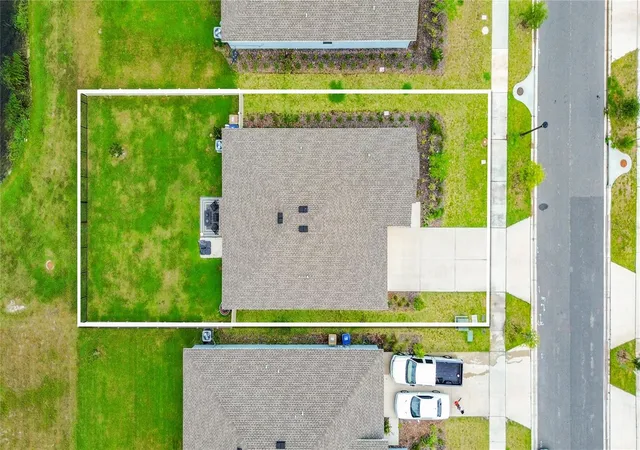
6,970 sqft lot
$214/sq.ft
Description
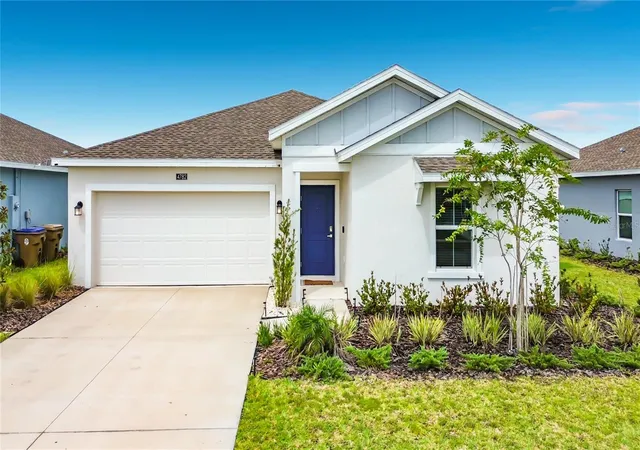
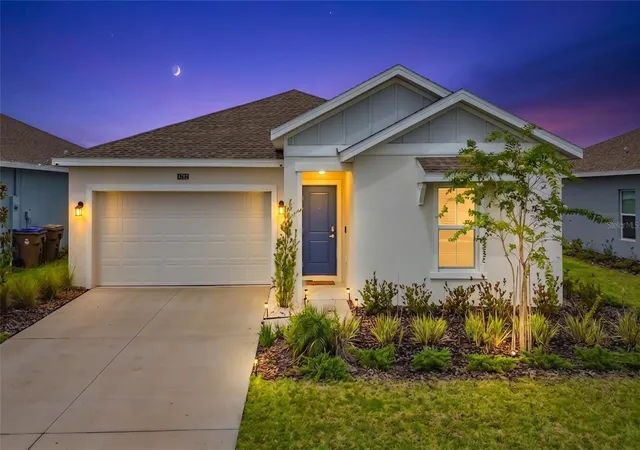
TOP THIS ONE! The Sellers added all the extras in this 2 year new construction making this one an easy YES!
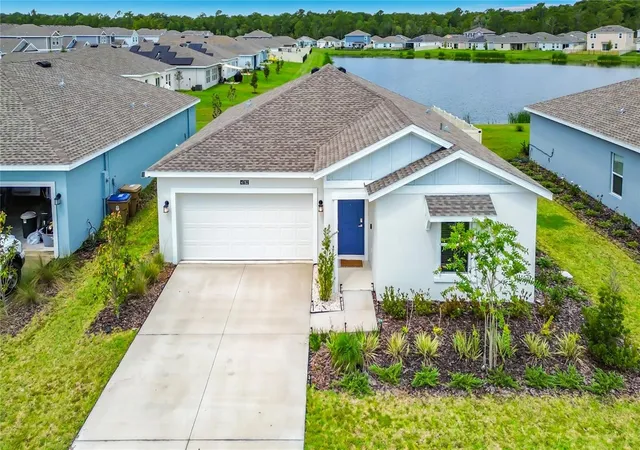
Built in 2024, this single-story 3-bedroom, 2-bathroom home offers a little over 1,500 square feet of bright and easy living. No need to wait for your dream home, your starter home your downsize home, whichever season you are in-life, this one is fully built and move-in ready. Simple and elegant finishes throughout. No carpet only ceramic flooring throughout and LVP in the bedrooms. The airy, open-concept layout connects generous living and dining spaces directly to the kitchen, ideal for entertaining or simply relaxing at home. Natural light pours in through oversized windows, and the fenced in backyard offers a quiet, private retreat for taking in the waterfront scenery. Located in Kissimmee, this home has easy access to Florida's Turnpike and Poinciana Pkwy, keeping the whole Central Florida region within reach. Shopping centers, grocery stores, dining, medical care, schools, and everyday essentials are all just minutes away. The resort style amenities are almost at completion-pool, splash park, tennis courts, basketball court, baseball court, walking trails, dog park-AND MORE!
If you're seeking a serene retreat or a well-connected home base, this property offers the ideal mix of comfort, convenience, and lifestyle — this is the one, no need to look further!
- Houzeo last checked: 12 hours ago
- Listing updated: October 17, 2026 at 7:05 pm
- Listing Provided by: Vivian Saavedra (772) 332-9318 | LPT REALTY, LLC (877) 366-2213
- Source: Stellar MLS-FL | MLS#: O6435535

Property Details
Status
Active
Type
Single Family Residence
No. of Stories
1
County
City
Neighborhood
--
Year Built
2024
HOA Fees
$125/mo
Finished Area
1,560 sqft
Lot Size
6,970 sqft lot
Basement Area
- sqft
MLS Name
Stellar MLS
MLS Number
O6435535
MLS Status
Active
Days on Market
63
Cumulative Days on Market
56

Continue Your Journey in App
Find your dream home, receive real-time updates, and many more!
Download App
Continue Your Journey in App
Find your dream home, receive real-time updates, and many more!
Location
HOA Management
Aden at Westview HOA
HOA Fees
$149.95/ Quarterly
ADEN AT WESTVIEW
HOA Fees
$224.97/ Quarterly
Amenities
 Amenities and services may be covered by one or multiple associations and service providers.
 Pool
 Basket Ball
 Club House
 Park Playground
 Sports Court
Disclaimer: Amenities are based on third-party information and may vary; buyers must independently verify all amenities, as information is deemed reliable but not guaranteed.
Facts & Features
Rooms
Bedrooms & bathrooms
Bedrooms: 3
Bathrooms: 2
Primary Bedroom
Level: First
Area: 182.00 Square Feet
Dimensions: 13x14
Bedroom 1
Level: First
Area: 121.00 Square Feet
Dimensions: 11x11
Bedroom 2
Level: First
Area: 110.00 Square Feet
Dimensions: 11x10
Primary Bathroom
Level: First
Bathroom 2
Level: First
Kitchen
Level: First
Great Room
Level: First
Interior
Window Features
Blinds
Appliances
Cooktop, Dishwasher, Dryer, Microwave, Refrigerator, Washer
Heating
Central, Electric
Interior Features
Ceiling Fans(s), Kitchen/family Room Combo, Living Room/dining Room Combo, Open Floorplan, Split Bedroom, Thermostat, Walk In Closet(s), Window Treatments
Flooring
Ceramic Tile, Luxury Vinyl
Cooling
Central Air
Sewer
Public Sewer
Construction
Year Built
Year Built: 2024
Home type
Single Family Residence
Roof
Shingle
Foundation Details
Slab
Property Condition
Completed
Construction Materials
Block, Concrete
Utilities & Energy
Water Source
Public
Parking Features
Driveway, Electric Vehicle Charging Station(s), Garage Door Opener
Association Amenities
Basketball Court, Clubhouse, Pickleball Court(s), Playground, Pool
Laundry Features
Electric Dryer Hookup, Laundry Room, Washer Hookup
Utilities
Bb/hs Internet Available, Cable Available, Electricity Available, Public
Other Features
Subdivision Name
Westview Pod B Neighborhood 2a & 2b Ph 1
Community Features
Dog Park, Fitness Center
Price History
| Date | Event | Price |
|---|---|---|
10/03/2026 Source: | Price Decreased | $334,000 -0.30% $214/sqft |
09/08/2026 Source: | Price Decreased | $335,000 -0.30% $215/sqft |
08/22/2026 Source: | Listed for Sale | $336,000 -0.74% $215/sqft |
10/16/2024 Source: | Listing Removed | $338,499 $217/sqft |

Nearby Homes
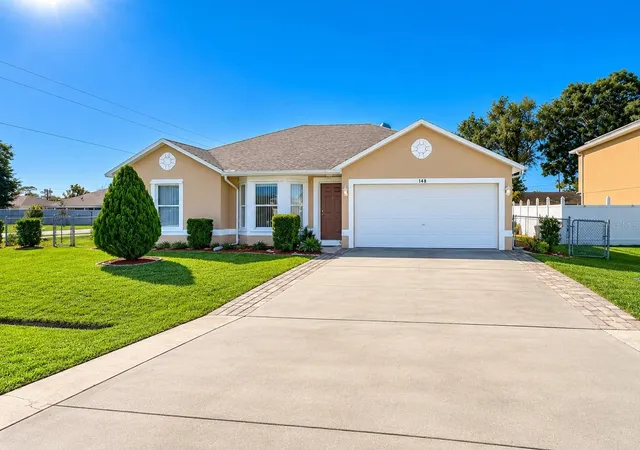
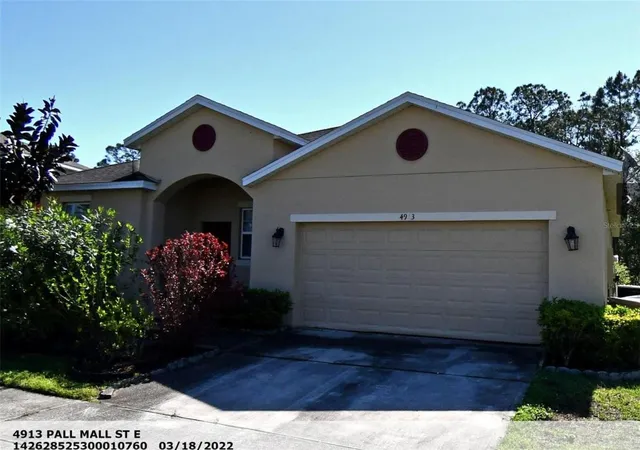
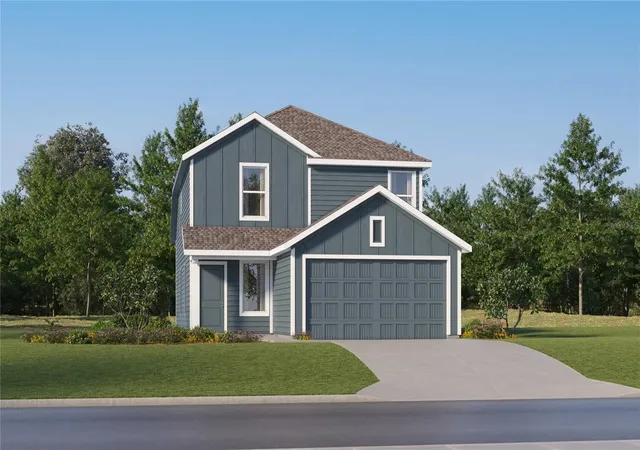
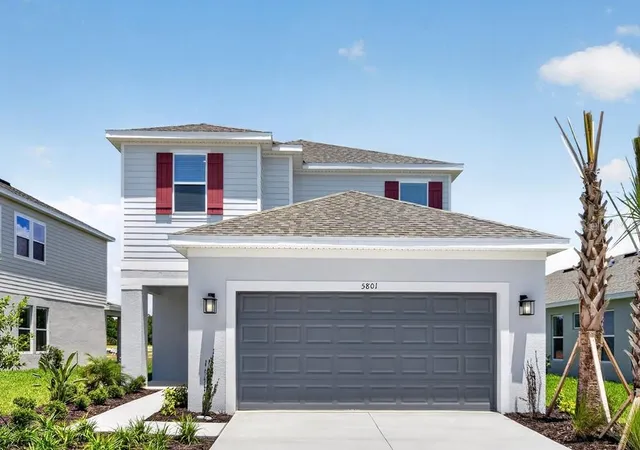
Find Homes by Property Features in Kissimmee, FL
Nearby New Homes For Sale

Based on information from Stellar MLS® through Oct 23, 2026, 08:45PM as submitted to and distributed by MLS GRID. All data is obtained from various sources and may not have been verified by the broker or MLS GRID. Supplied Open House Information is subject to change without notice. All information should be independently reviewed and verified for accuracy. Properties may or may not be listed by the office/agent presenting the information. IDX information is provided exclusively for consumers’ personal non-commercial use. It may not be used for any purpose other than to identify prospective properties consumers may be interested in purchasing. The data is deemed reliable but is not guaranteed by MLS GRID. The use of the MLS GRID Data may be subject to an end-user license agreement prescribed by the Member Participant’s applicable MLS, if any, and as amended from time to time. © 2026 Stellar MLS. All Rights Reserved.
 Advertising Broker: Fred McGill | Simple Showing, Inc
