- Overview
- Description
- Property Details
- Location
- HOA Management
- Facts & Features
- Getting Around
- Nearby Homes
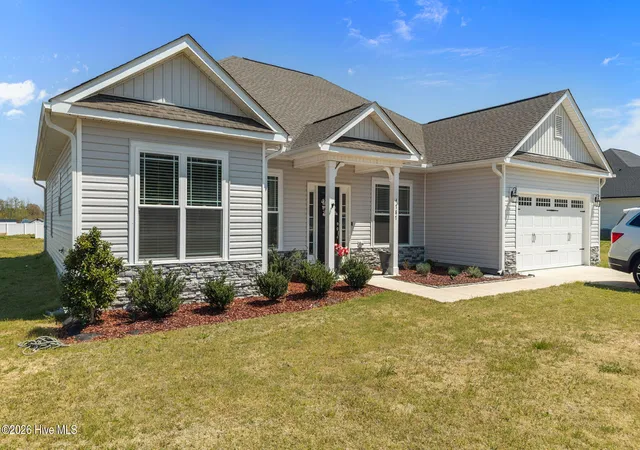
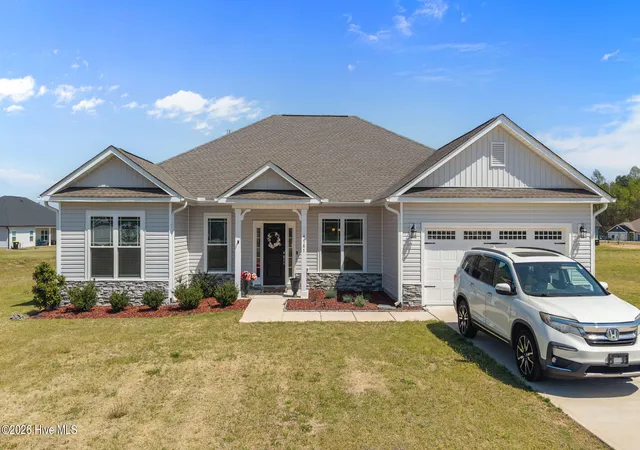
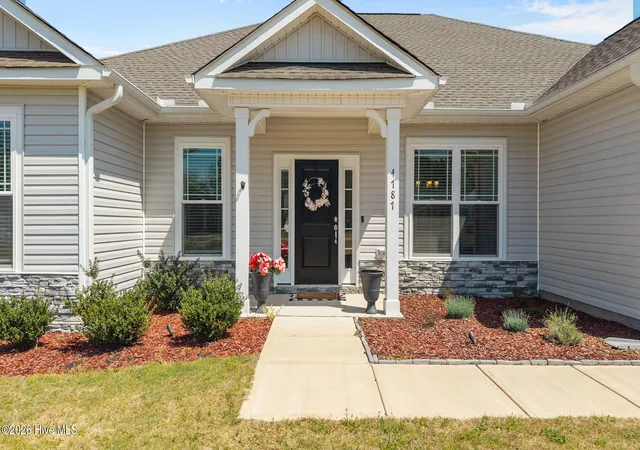
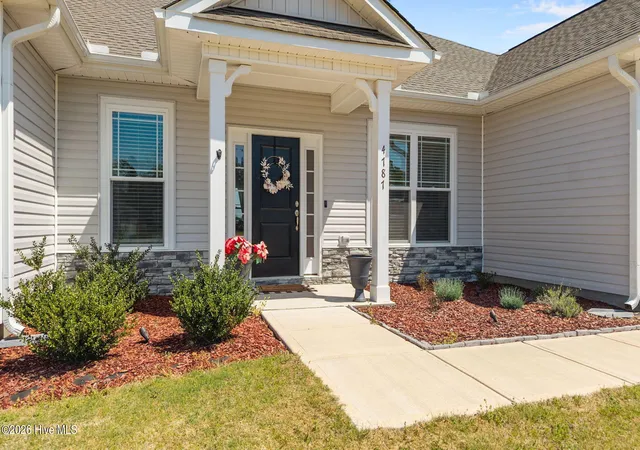

Street View
$385,000
Monthly Est:$1,916
 4 Beds
 3 Baths
2 full baths + 1 half bath
 2,278sqft
4787 Golden Willow Dr, Battleboro, NC 27809
$385,000
$1,916/moEst:
Get Pre-Approved
Single Family Residence
Built in 2023
$22.92/mo HOA
0.85 acre lot
$169/sq.ft
Description
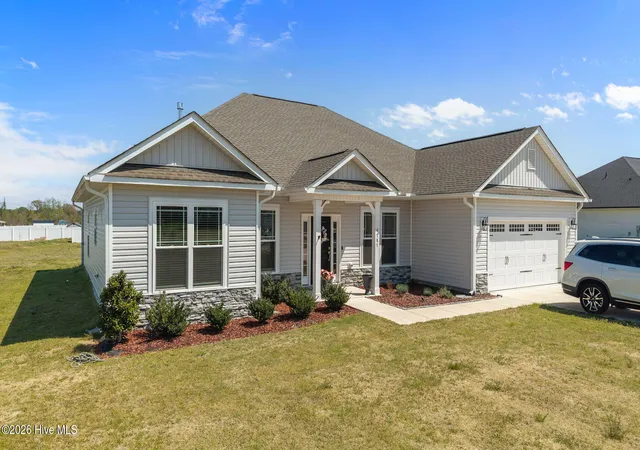
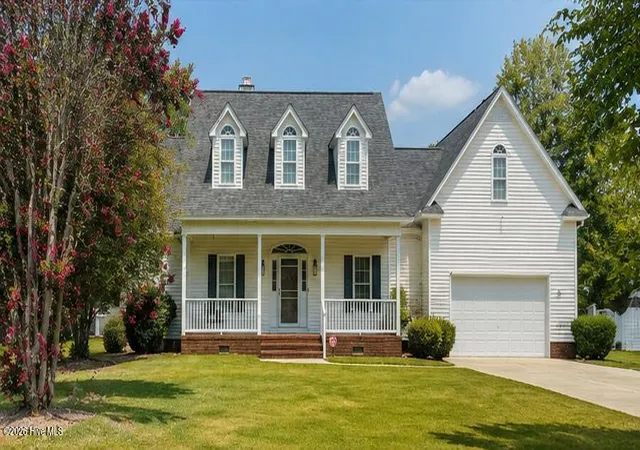
MOTIVATED SELLERS — BRING OFFERS! "LIKE NEW'' is no exaggeration for this stunning home, plus HOME WARRANTY INCLUDED! Just over two years old, it has been exceptionally maintained and appears as if it has just received its final inspection. From the moment you step into the foyer, you'll appreciate the sense of space created by the open floor plan and high ceilings. To the right of the foyer, a formal dining room offers the perfect setting for gatherings, while straight ahead the expansive family room features a cozy gas-log fireplace and a wall of windows overlooking the spacious covered patio out to the large backyard. This seamless indoor-outdoor connection, combined with the open floor plan layout, creates an ideal environment for both everyday living and entertaining. The kitchen is thoughtfully designed as the heart of the home, connecting effortlessly to both the family room and elegant formal dining room. It features a large island with pendant lights above and bar seating, stainless steel appliances, cultured marble countertops with white ceramic tiled backsplash, with access to the patio. The primary suite, with trey ceiling, is privately situated on the right side of the home, offering a quiet retreat. The primary bath is complete with a large walk-in closet, walk-in shower, double vanity, linen closet, and water closet. The three additional bedrooms are located on the opposite side--each with generously sized walk-in closets, including one so large it can easily serve as a small home office! Durable, low-maintenance quality wide plank LVP flooring runs throughout the main living areas, complemented by carpeted bedrooms and stylish tile-look vinyl flooring in the bathrooms and utility room. The spacious laundry room with a walk-in pantry is conveniently located between the kitchen and the attached two-car garage. Set in the peaceful Magnolia Estates subdivision, this home offers quiet living, peaceful , friendly neighbors, with convenient access to the thriving rural communities of Red Oak and Dortches just minutes away. With its like-new condition, highly functional layout, and desirable location, this home represents exceptional value and is priced to attract immediate interest. Schedule to view this amazing home today! As usual, opportunities like this one typically don't last long.
- Houzeo last checked: 1 minute ago
- Listing updated: October 30, 2026 at 11:22 am
- Listing Provided by: James Baker (252) 903-2778 DRE #334481 | United Real Estate Tri-County
- Source: Hive MLS-NC | MLS#: 100592216

Property Details
Status
Active
Type
Single Family Residence
No. of Stories
1
County
City
Neighborhood
--
Year Built
2023
HOA Fees
$22.92/mo
Finished Area
2,278 sqft
Lot Size
0.85 acre lot
Basement Area
- sqft
MLS Name
Hive MLS
MLS Number
100592216
MLS Status
Active
Days on Market
98

Continue Your Journey in App
Find your dream home, receive real-time updates, and many more!
Continue Your Journey in App
Find your dream home, receive real-time updates, and many more!
Location
HOA Management
Keystone Professional Association Management
HOA Fees
$275/ Annually
Disclaimer: Amenities are based on third-party information and may vary; buyers must independently verify all amenities, as information is deemed reliable but not guaranteed.
Facts & Features
Rooms
Bedrooms & bathrooms
Bedrooms: 4
Bathrooms: 3
Interior
Flooring
Lvt/lvp, Carpet, Laminate, Vinyl
Interior Features
Master Downstairs, Walk In Closet(s), Tray Ceiling(s), High Ceilings, Entrance Foyer, Kitchen Island, Ceiling Fan(s), Pantry, Walk In Shower, Blinds/shades, Gas Log, Walk In Closet(s), See Remarks
Exterior Features
Cluster Mailboxes
Appliances
Electric Oven, Built In Microwave, See Remarks, Dishwasher
Cooling
Central Air
Heating
Fireplace(s), Electric, Forced Air, Heat Pump
Window Features
Thermal Windows
Construction
Year Built
Year Built: 2023
Home type
Single Family Residence
Property Condition
Completed
Foundation Details
Slab
Construction Materials
Stone, Vinyl Siding, Wood Frame
Roof
Architectural Shingle
Utilities & Energy
Laundry Features
Dryer Hookup, Washer Hookup
Association Amenities
None
Utilities
Water Connected
Pool Features
None
Basement
None
Water Source
County Water, Public
Fireplace Features
Gas Log
Parking Features
Garage Faces Front, Attached, Concrete, Garage Door Opener, Garage
Other Features
Lot Features
Cleared, Landscaped
Subdivision Name
Magnolia Estates
Patio And Porch Features
Covered, Patio, Porch, See Remarks
Price History
| Date | Event | Price |
|---|---|---|
07/29/2026 Source: | Price Increased | $385,000 +1.34% $169/sqft |
05/29/2026 Source: | Price Decreased | $379,900 -1.71% $167/sqft |
05/18/2026 Source: | Price Increased | $386,500 +1.74% $170/sqft |
04/02/2026 Source: | Off Market | $379,900 -2.46% $167/sqft |
04/02/2026 Source: | Listed for Sale | $389,500 $171/sqft |

Show more
Nearby Homes


Find Homes by Property Features in Battleboro, NC
Nearby New Homes For Sale

Based on information from the Hive MLS, through Nov 05, 2026, 12:00AM. This website may not include listings or property addresses of sellers who have directed their listing brokers to withhold their listing or their property address from display on the Internet. The data relating to real estate on this web site comes in part from the Internet Data Exchange program of Hive MLS, and is updated as of Nov 05, 2026, 12:00AM. All information is deemed reliable but not guaranteed and should be independently verified. All properties are subject to prior sale, change, or withdrawal. Neither listing broker(s) nor Chosen Realty LLC nor Houzeo shall be responsible for any typographical errors, misinformation, or misprints, and shall be held totally harmless from any damages arising from reliance upon these data. IDX information is provided exclusively for personal, non-commercial use, and may not be used for any purpose other than to identify prospective properties consumers may be interested in purchasing. © 2026 Hive MLS. All Rights Reserved.
 Advertising Broker: Nicholas Huscroft | Chosen Realty
