- Overview
- Description
- Property Details
- Location
- HOA Management
- Facts & Features
- Getting Around
- Nearby Homes


Street View
$685,000
Monthly Est:$3,409
 4 Beds
 3 Baths
3 full baths
 3,042.6sqft
479 Rockport Dr, Clayton, NC 27527
$685,000
$3,409/moEst:
Get Pre-Approved
Single Family Residence
Built in 2017
$30.75/mo HOA
0.84 acre lot
$225/sq.ft
Description
Welcome to this beautifully maintained Taft Woods East home, featuring a spacious and versatile floor plan, a large screened-in porch, elegant custom details, and a convenient location just minutes from Flowers Plantation. With 4 bedrooms, 3 bathrooms, and approximately 3043 square feet, the home offers generous living space for comfortable everyday living and entertaining, while wainscoting, detailed molding, and modern custom touches add character throughout. Key areas have been freshly painted, and the primary suite features updated tile and shower finishes for a refreshed, modern feel. Upstairs, the generously sized rooms provide plenty of flexibility. One of the larger secondary bedrooms offers the space and privacy to function as an additional primary-style bedroom, guest retreat, or multi-generational living space, although it does not include an en-suite bath. A spacious flex room provides even more possibilities for a home office, playroom, fitness room, media room, or additional living area. Step outside to the large screened-in porch, an ideal setting for relaxing or entertaining throughout the seasons. The beautifully maintained backyard provides plenty of room to enjoy outdoor living, with space to explore adding a pool if desired. The property also features well-maintained landscaping and an included termite bond, adding to the home's overall care and appeal. Enjoy being just minutes from Flowers Plantation and its surrounding shopping, dining, fitness, recreation, and everyday conveniences, while coming home to the established charm of Taft Woods East. With its spacious layout, custom architectural details, inviting outdoor living areas, and desirable Clayton location, 479 Rockport Drive is a must-see. Welcome to this beautifully maintained Taft Woods East home, featuring a spacious and versatile floor plan, a large screened-in porch, elegant custom details, and a convenient location just minutes from Flowers Plantation. With 4 bedrooms, 3 bathrooms, and approximately 3043 square feet, the home offers generous living space for comfortable everyday living and entertaining, while wainscoting, detailed molding, and modern custom touches add character throughout. Key areas have been freshly painted, and the primary suite features updated tile and shower finishes for a refreshed, modern feel. Upstairs, the generously sized rooms provide plenty of flexibility. One of the larger secondary bedrooms offers the space and privacy to function as an additional primary-style bedroom, guest retreat, or multi-generational living space, although it does not include an en-suite bath. A spacious flex room provides even more possibilities for a home office, playroom, fitness room, media room, or additional living area. Step outside to the large screened-in porch, an ideal setting for relaxing or entertaining throughout the seasons. The beautifully maintained backyard provides plenty of room to enjoy outdoor living, with space to explore adding a pool if desired. The property also features well-maintained landscaping and an included termite bond, adding to the home's overall care and appeal. Enjoy being just minutes from Flowers Plantation and its surrounding shopping, dining, fitness, recreation, and everyday conveniences, while coming home to the established charm of Taft Woods East. With its spacious layout, custom architectural details, inviting outdoor living areas, and desirable Clayton location, 479 Rockport Drive is a must-see.
- Houzeo last checked: 1 hour ago
- Listing updated: September 28, 2026 at 6:48 am
- Listing Provided by: Nicole Brown Hardy (919) 589-2300 | LPT Realty, LLC (877) 366-2213
- Source: Doorify MLS-NC | MLS#: 10194863

Property Details
Status
Pending
Type
Single Family Residence
No. of Stories
2
County
City
Neighborhood
--
Year Built
2017
HOA Fees
$30.75/mo
Finished Area
3,042.6 sqft
Lot Size
0.84 acre lot
Basement Area
- sqft
MLS Name
Doorify MLS
MLS Number
10194863
MLS Status
Pending

Continue Your Journey in App
Find your dream home, receive real-time updates, and many more!
Download App
Continue Your Journey in App
Find your dream home, receive real-time updates, and many more!
Location
HOA Management
Charleston Management
HOA Fees
$369/ Annually
Disclaimer: Amenities are based on third-party information and may vary; buyers must independently verify all amenities, as information is deemed reliable but not guaranteed.
Facts & Features
Rooms
Bedrooms & bathrooms
Bedrooms: 4
Bathrooms: 3
Interior
Flooring
Carpet, Hardwood, Tile
Heating
Central, Fireplace(s)
Appliances
Built In Electric Oven, Dishwasher, Gas Cooktop, Range Hood, Refrigerator, Wall Oven
Window Features
Shutters
Exterior Features
Private Yard, Rain Gutters, Smart Camera(s)/recording
Interior Features
Bathtub Only, Bathtub/shower Combination, Bookcases, Butler's Pantry, Ceiling Fan(s), Coffered Ceiling(s), Crown Molding, Dining L, Double Vanity, Dry Bar, Dual Closets, Eat In Kitchen, Entrance Foyer, Granite Counters, High Ceilings, Kitchen Island, Natural Woodwork, Open Floorplan, Pantry, Primary Downstairs, Recessed Lighting, Separate Shower, Shower Only, Smooth Ceilings, Storage, Walk In Closet(s)
Cooling
Ceiling Fan(s), Central Air, Electric, Exhaust Fan, Gas
Sewer
Septic Tank
Construction
Year Built
Year Built: 2017
Home type
Single Family Residence
Architectural Style
Traditional
Roof
Asphalt
Construction Materials
Stone, Unknown, Other
Utilities & Energy
Water Source
Public
Laundry Features
Main Level
Parking Features
Concrete
Security Features
Carbon Monoxide Detector(s), Smoke Detector(s)
Fireplace Features
Gas, Gas Log, Living Room, Stone
Other Features
Patio And Porch Features
Front Porch, Screened
Subdivision Name
Taft Woods East
Lot Features
Back Yard, Front Yard, Hardwood Trees, Landscaped
Price History
| Date | Event | Price |
|---|---|---|
09/27/2026 Source: | Pending | $685,000 $225/sqft |
09/25/2026 Source: | Listed for Sale | $685,000 +0.74% $225/sqft |
07/01/2026 Source: | Pending | $680,000 $223/sqft |
07/01/2026 Source: | Off Market | $680,000 $223/sqft |
06/18/2026 Source: | Listed for Sale | $680,000 +75.34% $223/sqft |

Show more
Nearby Homes

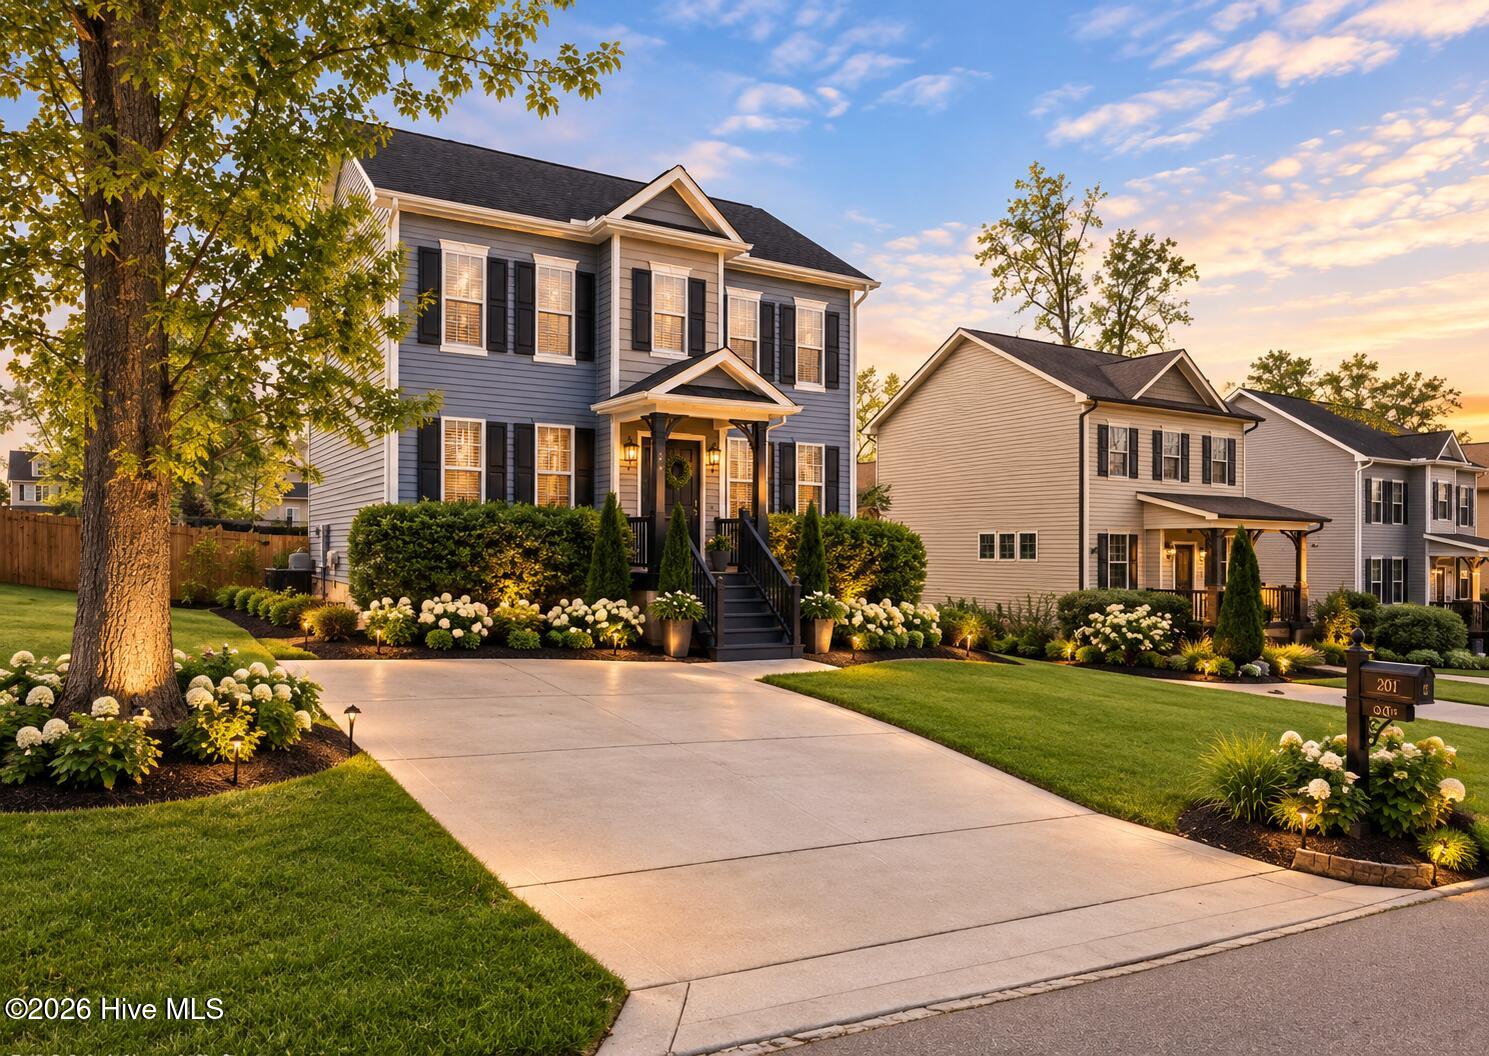


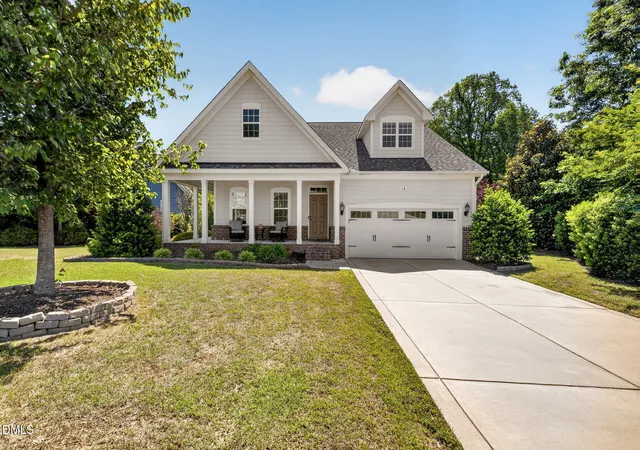

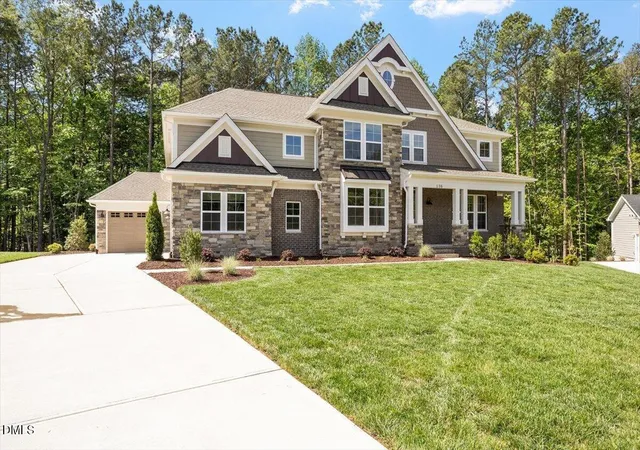

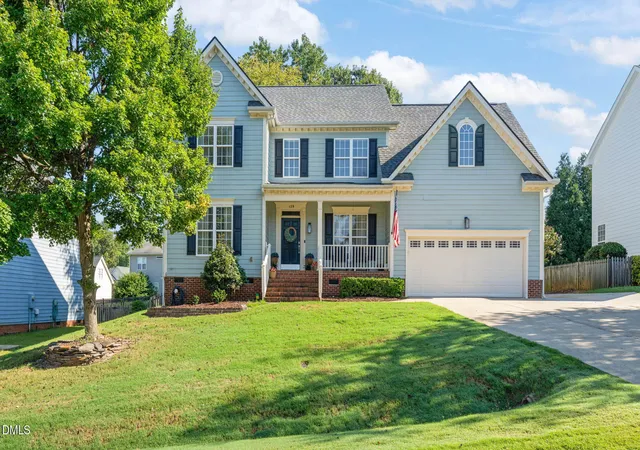


Find Homes by Property Features in Clayton, NC
Nearby New Homes For Sale


Based on information from the Doorify MLS (Triangle MLS, Inc.) through Oct 08, 2026, 07:30AM. All information provided is deemed reliable but is not guaranteed and should be independently verified. Some IDX listings have been excluded from this IDX display. Brokers make an effort to deliver accurate information, but buyers should independently verify any information on which they will rely in a transaction. The listing broker shall not be responsible for any typographical errors, misinformation, or misprints, and they shall be held totally harmless from any damages arising from reliance upon this data. This data is provided exclusively for consumers’ personal, non-commercial use. Listings marked with an icon are provided courtesy of the Doorify MLS, Inc. of North Carolina, Internet Data Exchange Database. Closed (sold) listings may have been listed and/or sold by a real estate firm other than the firm(s) featured on this website. Closed data is not available until the sale of the property is recorded in the MLS. Home sale data is not an appraisal, CMA, competitive or comparative market analysis, or home valuation of any property. © 2026 Doorify MLS, Inc. of North Carolina. All rights reserved. Non-MLS properties are not included. Properties sold were listed/sold by various MLS participating offices. © 2026 Doorify MLS, Inc. of North Carolina. All Rights Reserved.
 Advertising Broker: Nicholas Huscroft | Chosen Realty