- Overview
- Description
- Property Details
- Location
- HOA Management
- Facts & Features
- Getting Around
- Nearby Homes


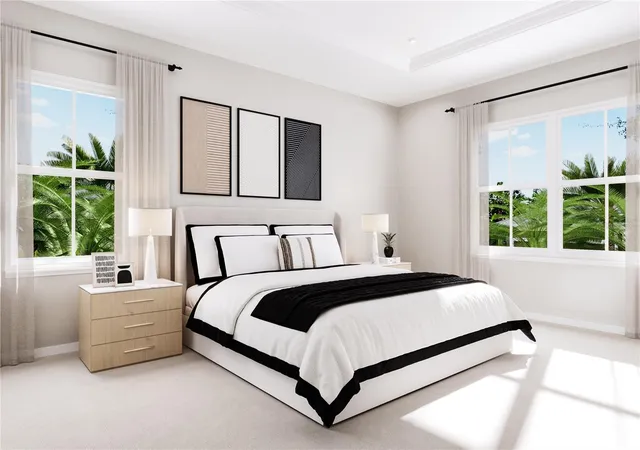


$349,990
Monthly Est:$1,742
 3 Beds
 3 Baths
2 full baths + 1 half bath
 1,866sqft
4790 Goodmans Bay Dr, Kissimmee, FL 34758
$349,990
$1,742/moEst:
Get Pre-Approved
Single Family Residence
Built in 2027
$120/mo HOA
6,796 sqft lot
$188/sq.ft
Description
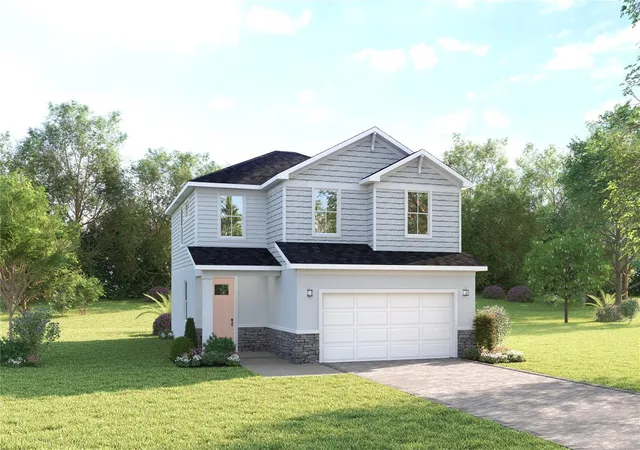
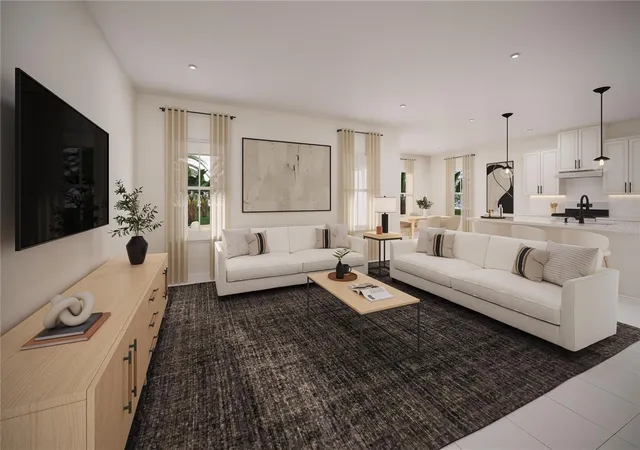
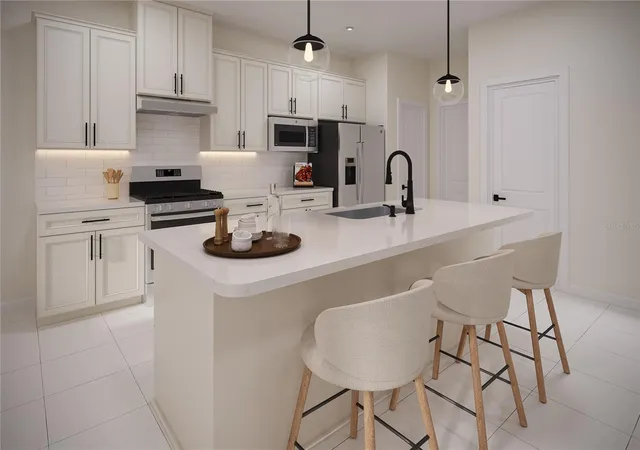
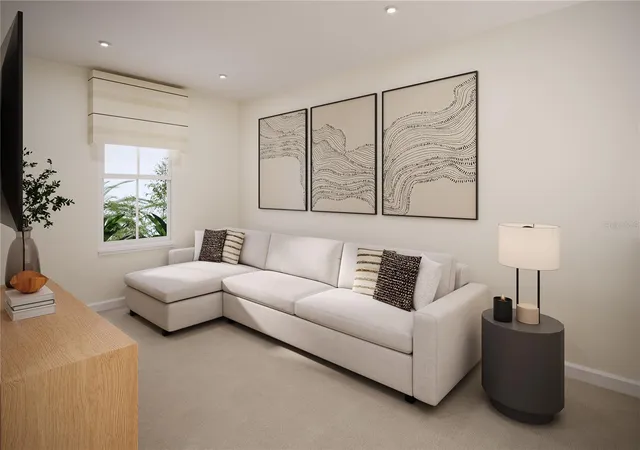
Pre-Construction. To be built. A Community Designed for Every Stage of Life. Westview features an intimate collection of 119 single-family homesites, creating a welcoming neighborhood feel with modern, thoughtfully designed floorplans. Whether you’re starting a new chapter or expanding your lifestyle, these homes are built to adapt to your needs. Personalization is at the heart of the experience, you’ll have the freedom to select your ideal homesite, design features, and finishes, allowing you to truly create a home that reflects your style and vision. Amenities That Inspire an Active, Social Lifestyle. At the center of the community is a vibrant social hub designed to bring neighbors together. The Hub clubhouse anchors the experience, offering: A fully equipped fitness center with a free weight room, an exciting rock-climbing wall, a multipurpose gymnasium with basketball court, a movement studio and locker facilities, and a welcoming gathering space with kitchenette and café. Step outside and enjoy an impressive collection of amenities designed for both recreation and relaxation: Pickleball, tennis, basketball, and volleyball courts, a lap pool, a resort-style pool with play features, and a dedicated kids pool, Open fields for baseball and soccer, a tot lot for younger residents, and a separate dog parks for small and large pets. Every detail is designed to support an active, connected, and wellness-focused lifestyle for residents of all ages. Introducing the Bonita – the standout performer in the 30’ FL product collection. This intelligently designed 1,866 sq. ft. two-story home delivers exceptional value through thoughtful space utilization. The main level features an open-concept layout where strategically positioned windows create a light-filled environment that transitions seamlessly from kitchen to dining to great room. Upstairs, find a well-appointed owner’s suite with two walk-in closets and a private bath, complemented by two secondary bedrooms and a versatile loft space that can convert to a fourth bedroom as needed. Available with two distinguished elevation options and optional stone accents, the Bonita presents an impressive exterior presence. With its integrated indoor-outdoor living spaces and adaptable floor plan, this home provides the perfect foundation for growing families seeking quality construction and enduring value. All Ryan Homes now include WIFI-enabled garage opener and Ecobee thermostat. **Closing cost assistance is available with use of Builder’s affiliated lender**. DISCLAIMER: Prices, financing, promotion, and offers subject to change without notice. Offer valid on new sales only. See Community Sales and Marketing Representative for details. Promotions cannot be combined with any other offer. Actual home may differ from photos. Schools: Elem: Koa Elementary School; Middle: Discovery Intermediate School; HS: New Dimensions High School.
- Houzeo last checked: 9 minutes ago
- Listing updated: October 15, 2026 at 10:48 am
- Listing Provided by: Bill Maltbie (813) 819-5255 | MALTBIE REALTY GROUP (813) 819-5255
- Source: Stellar MLS-FL | MLS#: W7890330

Property Details
Status
Active
Type
Single Family Residence
No. of Stories
-
County
City
Neighborhood
--
Year Built
2027
HOA Fees
$120/mo
Finished Area
1,866 sqft
Lot Size
6,796 sqft lot
Basement Area
- sqft
MLS Name
Stellar MLS
MLS Number
W7890330
MLS Status
Active
Days on Market
8
Cumulative Days on Market
1

Continue Your Journey in App
Find your dream home, receive real-time updates, and many more!
Download App
Continue Your Journey in App
Find your dream home, receive real-time updates, and many more!
Location
HOA Management
Ryan Homes
HOA Fees
$120/ Monthly
Amenities
 Amenities and services may be covered by one or multiple associations and service providers.
 Park Playground
 Maintenance
 Gym
 Tennis
 Sports Court
Recreational Facilities
Disclaimer: Amenities are based on third-party information and may vary; buyers must independently verify all amenities, as information is deemed reliable but not guaranteed.
Facts & Features
Rooms
Bedrooms & bathrooms
Bedrooms: 3
Bathrooms: 3
Great Room
Level: First
Area: 247.86 Square Feet
Dimensions: 16.2x15.3
Kitchen
Level: First
Area: 147.60 Square Feet
Dimensions: 12x12.3
Dining Room
Level: First
Area: 117.00 Square Feet
Dimensions: 13x9
Primary Bedroom
Level: Second
Area: 200.96 Square Feet
Dimensions: 12.8x15.7
Primary Bathroom
Level: Second
Bedroom 2
Level: Second
Area: 116.60 Square Feet
Dimensions: 10.6x11
Bedroom 3
Level: Second
Area: 116.60 Square Feet
Dimensions: 10.6x11
Loft
Level: Second
Area: 143.55 Square Feet
Dimensions: 9.9x14.5
Balcony/Porch/Lanai
Level: First
Area: 137.76 Square Feet
Dimensions: 16.4x8.4
Interior
Flooring
Carpet, Ceramic Tile
Cooling
Central Air
Interior Features
Eat In Kitchen, Kitchen/family Room Combo, Primary Bedroom Upstairs, Stone Counters, Thermostat, Walk In Closet(s)
Heating
Central
Exterior Features
Sidewalk, Sprinkler Metered
Window Features
Energy Star Qualified Windows
Appliances
Dishwasher, Disposal, Microwave, Range
Sewer
Public Sewer
Construction
Year Built
Year Built: 2027
Home type
Single Family Residence
Property Condition
Pre Construction
Foundation Details
Slab
Architectural Style
Ranch
Construction Materials
Block, Stucco, Frame
Roof
Shingle
Utilities & Energy
Parking Features
Driveway, Garage Door Opener
Association Amenities
Fitness Center, Park, Pickleball Court(s), Playground, Tennis Court(s)
Laundry Features
Inside, Upper Level
Security Features
Smoke Detector(s)
Utilities
Cable Available, Electricity Available, Public, Water Available
Water Source
Public
Other Features
Community Features
Deed Restrictions, Playground, Pool, Street Lights
Subdivision Name
Westview
Patio And Porch Features
Covered, Patio
Lot Features
Sidewalk, Paved
Price History
| Date | Event | Price |
|---|---|---|
10/14/2026 Source: | Listed for Sale | $349,990 $188/sqft |

Nearby Homes
Find Homes by Property Features in Kissimmee, FL
Nearby New Homes For Sale

Based on information from Stellar MLS® through Oct 23, 2026, 11:45AM as submitted to and distributed by MLS GRID. All data is obtained from various sources and may not have been verified by the broker or MLS GRID. Supplied Open House Information is subject to change without notice. All information should be independently reviewed and verified for accuracy. Properties may or may not be listed by the office/agent presenting the information. IDX information is provided exclusively for consumers’ personal non-commercial use. It may not be used for any purpose other than to identify prospective properties consumers may be interested in purchasing. The data is deemed reliable but is not guaranteed by MLS GRID. The use of the MLS GRID Data may be subject to an end-user license agreement prescribed by the Member Participant’s applicable MLS, if any, and as amended from time to time. © 2026 Stellar MLS. All Rights Reserved.
 Advertising Broker: Fred McGill | Simple Showing, Inc
