- Overview
- Description
- Property Details
- Location
- HOA Management
- Facts & Features
- Getting Around
- Nearby Homes


$825,000
Monthly Est:$4,106
 4 Beds
 3 Baths
2 full baths + 1 half bath
 2,733sqft
4790 Tobago Dr, Sparks, NV 89436
$825,000
$4,106/moEst:
Get Pre-Approved
Single Family Residence
Built in 2013
$48.33/mo HOA
0.4 acre lot
$302/sq.ft
Description
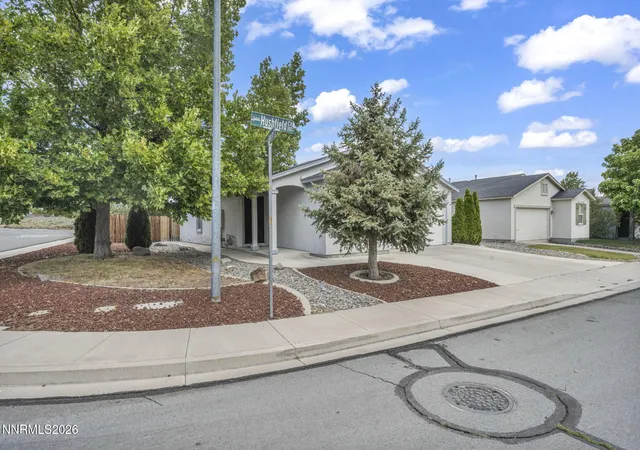
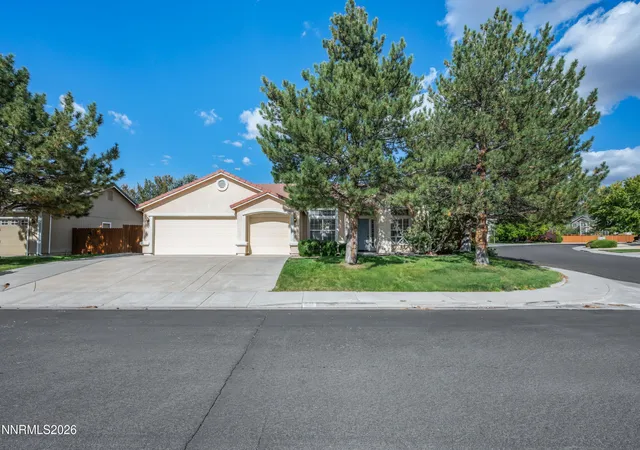
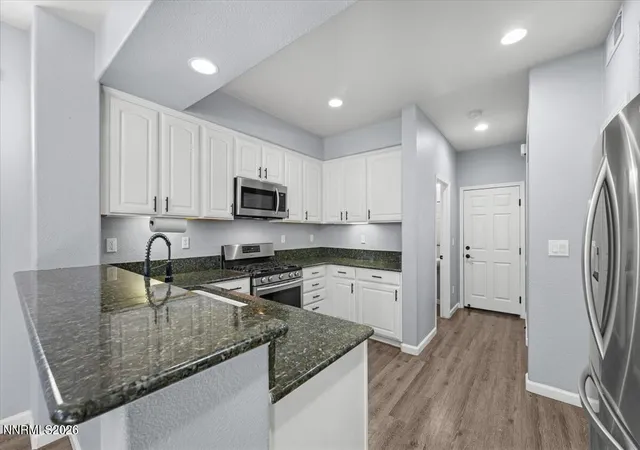
psst... want the scoop on this house? We will tell you everything after we tell you this... Seller is motivated!! Welcome to 4790 Tobago, a stunning single-story home nestled in the desirable Highlands of Sparks on of the largest lots in the community. Set on a premier corner toward the top, backing to HOA-owned open space, this 4-bedroom + den offers the privacy and tranquility rarely found in today's market. A grand, spacious entry sets the tone for the open, flowing floor plan showcasing beautiful luxury vinyl plank flooring throughout, soaring high ceilings, and an abundance of natural light. The large great room and formal dining room flow seamlessly into a chef's kitchen boasting an impressive amount of cabinetry, perfect for cooking and entertaining alike. Retreat to the luxurious primary suite, where a large walk-in closet, a dedicated vanity space, deep soaking tub, and separate stand-up shower create a spa-like sanctuary you'll never want to leave. The thoughtful layout offers generous living spaces throughout. Step outside to your own private oasis, a beautifully covered paver patio create a serene, resort-like escape where you can unwind and recharge. There is plenty of outdoor space, including a convenient storage shed for all your tools and toys. With no immediate rear neighbors, HOA-owned open directly space behind you, and the hills a street away, enjoy a rare sense of quiet, seclusion and room that is truly hard to come by. A spacious 3-car garage rounds out this exceptional home, offering ample room for vehicles, storage, and hobbies or even a bonus living space, since it is finished. This is Highlands living at its finest; don't miss your chance to call it home. *The 4th bedroom is currently an office, but there is a closet behind the office wall that can be converted. Grass in the backyard will be re-seeded. You've probably been wondering what is going on with this house? I am going to tell you... we were in escrow on another house and did not meet our contingency timeframe, so we are back on the market and ready for a buyer. That's it. That's the whole scoop. It gets great feedback. It shows well. Come take a look and see for yourself. If there is something you don't like that we can change, talk to us.
- Houzeo last checked: 12 hours ago
- Listing updated: September 5, 2026 at 2:07 am
- Listing Provided by: Christy Klingler (775) 750-5492 DRE #S.49001 | Dickson Realty - Sparks (775) 685-8800
- Source: Northern Nevada Regional MLS-NV | MLS#: 260006373

Property Details
Status
Active
Type
Single Family Residence
No. of Stories
1
County
City
Neighborhood
--
Year Built
2013
HOA Fees
$48.33/mo
Finished Area
2,733 sqft
Lot Size
0.4 acre lot
Basement Area
- sqft
MLS Name
Northern Nevada Regional MLS
MLS Number
260006373
MLS Status
Active
Days on Market
116
Cumulative Days on Market
348

Continue Your Journey in App
Find your dream home, receive real-time updates, and many more!
Download App
Continue Your Journey in App
Find your dream home, receive real-time updates, and many more!
Location
HOA Management
Highlands at Cimmaron
HOA Fees
$145/ Quarterly
Disclaimer: Amenities are based on third-party information and may vary; buyers must independently verify all amenities, as information is deemed reliable but not guaranteed.
Facts & Features
Rooms
Bedrooms & bathrooms
Bedrooms: 4
Bathrooms: 3
Interior
Exterior Features
Rain Gutters
Heating
Fireplace(s), Forced Air, Natural Gas
Appliances
Dishwasher, Disposal, Gas Cooktop, Microwave, Oven
Sewer
Public Sewer
Cooling
Central Air
Window Features
Blinds, Double Pane Windows, Drapes, Vinyl Frames
Interior Features
Ceiling Fan(s), High Ceilings, Kitchen Island, Pantry, Primary Downstairs
Flooring
Carpet, Ceramic Tile, Luxury Vinyl
Construction
Year Built
Year Built: 2013
Home type
Single Family Residence
Construction Materials
Stone, Stucco
Foundation Details
Slab
Roof
Pitched, Tile
Utilities & Energy
Association Amenities
None
Water Source
Public
Fireplace Features
Gas
Security Features
Keyless Entry
Parking Features
Attached, Garage, Garage Door Opener
Laundry Features
Cabinets, Laundry Room, Washer Hookup
Utilities
Cable Available, Electricity Connected, Internet Connected, Natural Gas Connected, Phone Connected, Sewer Connected, Water Connected, Cellular Coverage
Other Features
Subdivision Name
Upper Highlands At Cimarron East Phase 3
Lot Features
Corner Lot, Landscaped, Level, Sloped Down, Sprinklers In Front, Sprinklers In Rear
Patio And Porch Features
Covered, Patio
Price History
| Date | Event | Price |
|---|---|---|
07/21/2026 Source: | Price Decreased | $825,000 -1.73% $302/sqft |
07/01/2026 Source: | Price Increased | $839,500 +4.95% $307/sqft |
06/17/2026 Source: | Price Decreased | $799,900 -3.61% $293/sqft |
06/09/2026 Source: | Price Decreased | $829,900 -4.06% $304/sqft |
05/20/2026 Source: | Price Increased | $865,000 +1.76% $317/sqft |

Show more

Nearby Homes



Find Homes by Property Features in Sparks, NV
Nearby New Homes For Sale


Based on information from the Northern Nevada Regional Multiple Listing Service® through Oct 23, 2026, 08:45PM. IDX information is provided exclusively for consumers’ personal, non-commercial use. It may not be used for any purpose other than to identify prospective properties consumers may be interested in purchasing. Any use of the content displayed here other than by a search performed by a consumer looking to purchase or rent real estate is prohibited. Any suspected “scraping” would be reported to NNRMLS for immediate investigation and action. IDX information is deemed reliable but not guaranteed. The content relating to real estate for sale on this website comes in part from the IDX program of the Northern Nevada Regional Multiple Listing Service®. Real estate listings held by brokerage firms other than Congress Realty, Inc. includes the name of the listing brokerage. © 2026 Northern Nevada Regional Multiple Listing Service®, Inc. All rights reserved.
 Advertising Broker: Jared Andrew English | Congress Realty, Inc
