- Overview
- Description
- Property Details
- Location
- HOA Management
- Facts & Features
- Getting Around
- Nearby Homes

Street View
$799,000
Monthly Est:$3,977
 3 Beds
 3 Baths
3 full baths
 2,530sqft
4792 Maritime Waters Ct, Land O Lakes, FL 34638
$799,000
$3,977/moEst:
Get Pre-Approved
Single Family Residence
Built in 2019
$533/mo HOA
10,887 sqft lot
$316/sq.ft
Description
What’s the perfect combination of gorgeous and practical? THIS PROPERTY!
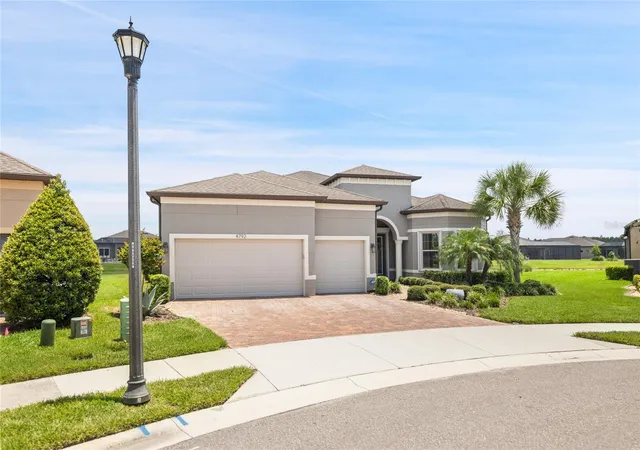
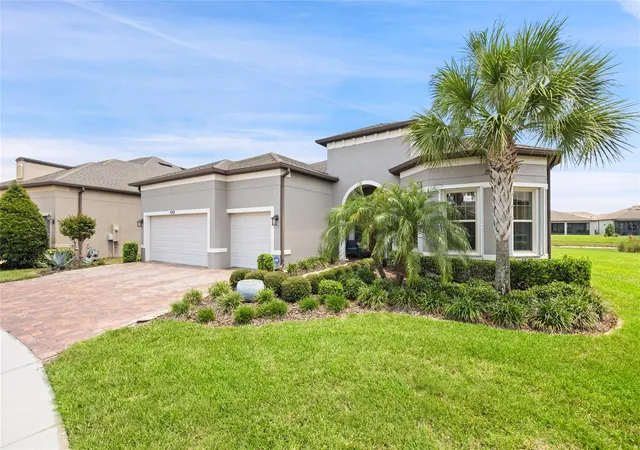
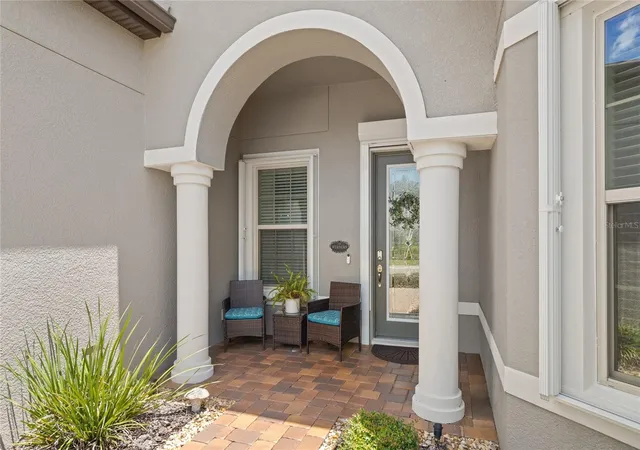
Welcome to this highly sought-after “Pinnacle” Estate Series home in the premier gated 55+ community of Del Webb Bexley in Land O’ Lakes. Move-in ready and truly unique within the community, this exceptional home offers an impressive combination of comfort, privacy, functionality, and entertaining space.
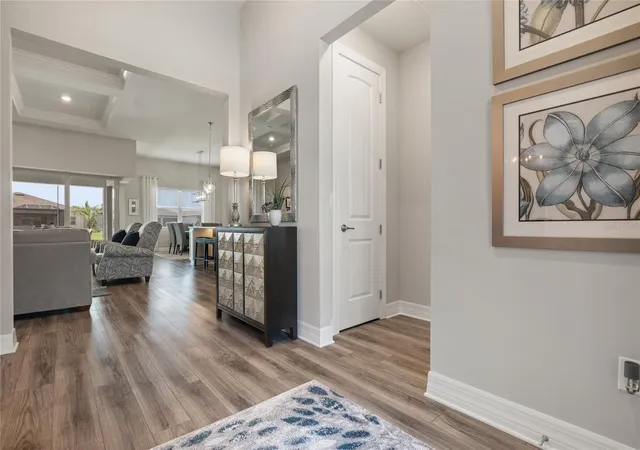
One of the home’s standout features is the living area, which can completely open to the partially covered lanai, creating an incredible indoor-outdoor living experience. The lanai includes a natural gas hookup for outdoor grilling and protective screening designed to help shield the space from storms and wind—allowing you to enjoy this wonderful area in a variety of weather conditions. The house is further protected with whole house hurricane shutters!
The thoughtfully designed floor plan includes two spacious primary bedroom suites positioned at opposite ends of the home, providing exceptional privacy for owners and guests. An additional bedroom with a walk-in closet provides even more flexibility.
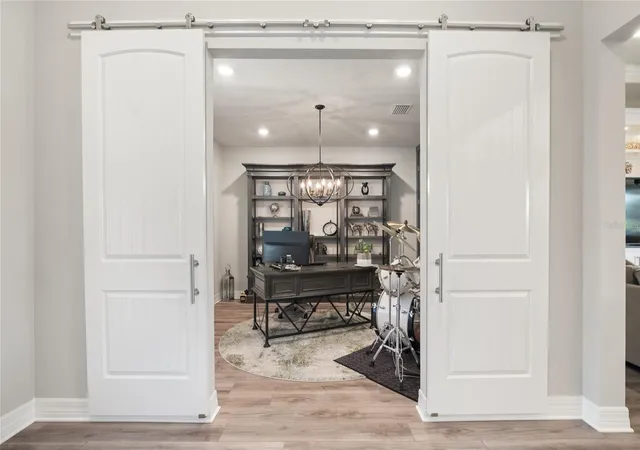
There’s also a versatile flex room that can be used as an office, den, library, or hobby space. The distinctive feature wall—shown in the photos—is truly something you’re unlikely to find in another home.
The gourmet kitchen is designed for both everyday living and entertaining, featuring a gas cooktop, upgraded appliances, spacious dining area, and a beautiful great room that provides the perfect gathering space for family and friends.
And then there’s the three-car garage, room for your Golf Cart - complete with extended storage space and built-in overhead storage racks.
As a resident of Del Webb Bexley, you’ll also enjoy an impressive collection of amenities, including a beautiful clubhouse, heated resort-style pool, resistance pool, pickleball and tennis courts, bocce ball, community garden, and dog park.
The location is equally convenient, with shopping and dining nearby, including Tampa Premium Outlets, plus easy access to Tampa International Airport.
I could go on and on about everything this home, but some properties simply need to be experienced in person. If this home fits within your budget, come see it for yourself. I think you’ll be “WOWED!”
- Houzeo last checked: 11 hours ago
- Listing updated: September 8, 2026 at 2:20 pm
- Listing Provided by: Roger Peters (813) 838-0676 | EXCEPTIONAL REAL ESTATE (727) 247-9092
- Source: Stellar MLS-FL | MLS#: W7887994

Property Details
Status
Pending
Type
Single Family Residence
No. of Stories
-
County
City
Neighborhood
--
Year Built
2019
HOA Fees
$533/mo
Finished Area
2,530 sqft
Lot Size
10,887 sqft lot
Basement Area
- sqft
MLS Name
Stellar MLS
MLS Number
W7887994
MLS Status
Pending
Days on Market
87
Cumulative Days on Market
41

Continue Your Journey in App
Find your dream home, receive real-time updates, and many more!
Download App
Continue Your Journey in App
Find your dream home, receive real-time updates, and many more!
Location
HOA Management
Mike
HOA Fees
$533/ Monthly
Amenities
 Amenities and services may be covered by one or multiple associations and service providers.
 Pool
 Club House
 Security Guard
 Spa
 Tennis
 Cable TV
 Maintenance
 Security Gate
 Sports Court
wheel Chair
Recreation Facilities
Lobby Key Required
Management
Escrow Reserves Fund
Disclaimer: Amenities are based on third-party information and may vary; buyers must independently verify all amenities, as information is deemed reliable but not guaranteed.
Facts & Features
Rooms
Bedrooms & bathrooms
Bedrooms: 3
Bathrooms: 3
Primary Bedroom 2
Level: First
Living Room
Level: First
Great Room
Level: First
Kitchen
Level: First
Primary Bedroom
Level: First
Interior
Sewer
Public Sewer
Window Features
Blinds, Double Pane Windows, Energy Star Qualified Windows, Shutters, Solar Screens, Tinted Windows, Window Treatments
Cooling
Central Air, Humidity Control
Exterior Features
Hurricane Shutters, Lighting, Outdoor Grill, Rain Gutters, Sprinkler Metered
Flooring
Carpet, Luxury Vinyl
Heating
Central, Electric, Exhaust Fan, Heat Pump
Interior Features
Accessibility Features, Built In Features, Ceiling Fans(s), Coffered Ceiling(s), Eat In Kitchen, High Ceilings, In Wall Pest System, Kitchen/family Room Combo, L Dining, Living Room/dining Room Combo, Open Floorplan, Primary Bedroom Main Floor, Solid Surface Counters, Stone Counters, Thermostat, Walk In Closet(s), Window Treatments
Appliances
Built In Oven, Convection Oven, Cooktop, Dishwasher, Disposal, Dryer, Exhaust Fan, Freezer, Gas Water Heater, Ice Maker, Microwave, Range, Range Hood, Refrigerator, Tankless Water Heater, Washer, Water Filtration System, Water Softener
Construction
Year Built
Year Built: 2019
Home type
Single Family Residence
Construction Materials
Block, Stucco
Roof
Shingle
Foundation Details
Slab
Utilities & Energy
Association Amenities
Clubhouse, Fence Restrictions, Lobby Key Required, Pickleball Court(s), Pool, Recreation Facilities, Spa/hot Tub, Tennis Court(s), Wheelchair Access
Water Source
Public
Utilities
Electricity Available, Electricity Connected, Fiber Optics, Fire Hydrant, Natural Gas Available, Natural Gas Connected, Phone Available, Sewer Available, Sewer Connected, Sprinkler Meter, Sprinkler Recycled, Underground Utilities, Water Connected
Security Features
Gated Community, Security Gate, Smoke Detector(s)
Laundry Features
Electric Dryer Hookup, Gas Dryer Hookup, Inside, Laundry Room, Washer Hookup
Other Features
Subdivision Name
Bexley South
Vegetation
Mature Landscaping
Community Features
Clubhouse, Dog Park, Fitness Center, Gated Community No Guard, Handicap Modified, Irrigation Reclaimed Water, Pool, Restaurant, Sidewalks, Tennis Court(s), Wheelchair Access, Street Lights
Price History
| Date | Event | Price |
|---|---|---|
09/08/2026 Source: #MFRW7887994 | Pending | $799,000 $316/sqft |
07/28/2026 Source: | Listed for Sale | $799,000 $316/sqft |


Nearby Homes










Find Homes by Property Features in Land O Lakes, FL
Nearby New Homes For Sale

Based on information from Stellar MLS® through Oct 22, 2026, 03:45PM as submitted to and distributed by MLS GRID. All data is obtained from various sources and may not have been verified by the broker or MLS GRID. Supplied Open House Information is subject to change without notice. All information should be independently reviewed and verified for accuracy. Properties may or may not be listed by the office/agent presenting the information. IDX information is provided exclusively for consumers’ personal non-commercial use. It may not be used for any purpose other than to identify prospective properties consumers may be interested in purchasing. The data is deemed reliable but is not guaranteed by MLS GRID. The use of the MLS GRID Data may be subject to an end-user license agreement prescribed by the Member Participant’s applicable MLS, if any, and as amended from time to time. © 2026 Stellar MLS. All Rights Reserved.
 Advertising Broker: Fred McGill | Simple Showing, Inc
