- Overview
- Description
- Property Details
- Location
- HOA Management
- Facts & Features
- Getting Around
- Nearby Homes

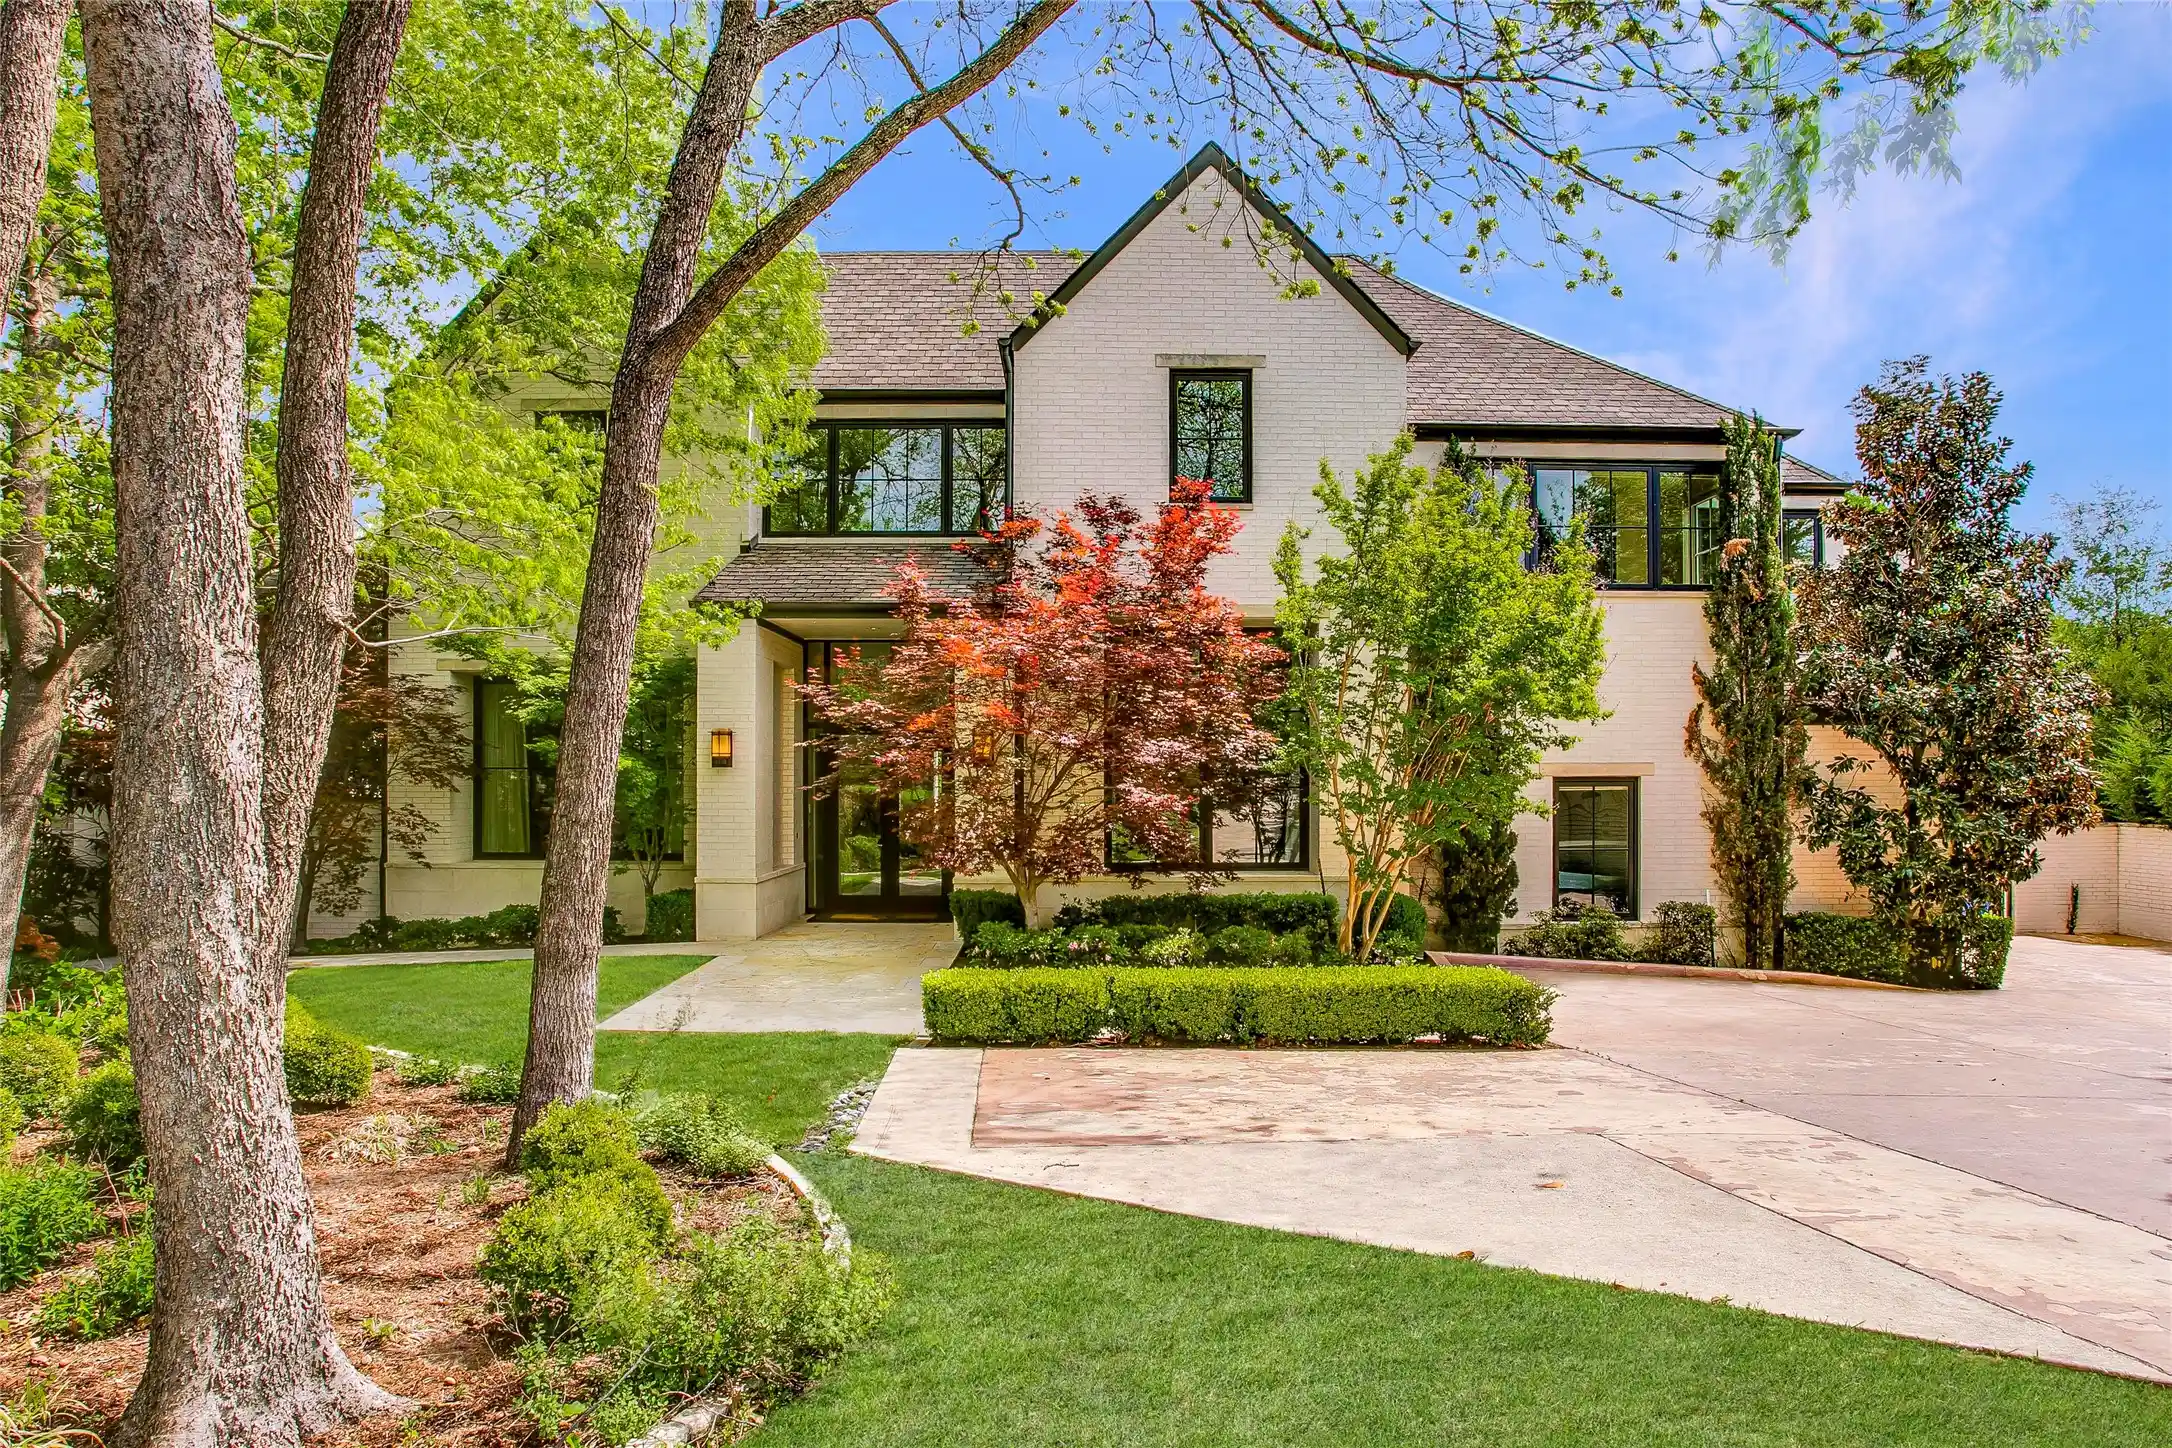


$5,500,000
Monthly Est:$27,375
 5 Beds
 6 Baths
5 full baths + 1 half bath
 7,194sqft
48 Ash Blf Ln, Dallas, TX 75248
$5,500,000
$27,375/moEst:
Get Pre-Approved
Single Family Residence
Built in 2013
$516.67/mo HOA
0.81 acre lot
$765/sq.ft
Description
Experience refined modern living in the exclusive gated enclave of Glen Abbey, where this exceptional estate sits on a rare .8-acre cul-de-sac lot backing to a serene creek and lush mature trees. Built in 2013 by renowned builder Tom Braun and thoughtfully designed in collaberation with architects Robbie Fusch & Billy Ware, this home showcases clean architectural lines and uncompromising quality throughout.
pier and beam foundation anchors the residence, while 11-foot ceilings and expansive walls of Kolbe Windows & Doors flood the interiors with natural light and frame tranquil backyard views. The open-concept living area features a striking gas fireplace and seamless flow into a chef’s kitchen appointed with sleek SieMatic cabinetry, premium Miele appliances, and dramatic quartzite waterfall countertops.Thoughtfully designed for both elegant entertaining and everyday comfort, the main level includes formal living and formal dining rooms, a media room, private study, guest suite, and elevator access. Upstairs, the luxurious primary retreat offers a sitting area, private balcony, spa-inspired bath, dual custom closets, and an adjoining fitness room. Three additional guest suites, a spacious game room, second study, and secondary laundry complete the upper level. Outdoor living is equally impressive, with a resort-style pool, sports court, expansive yard, and a fully equipped outdoor kitchen and living area with motorized shades—perfect for year-round enjoyment. Additional highlights include a 3-car garage with epoxy flooring, whole-home water filtration, custom Elfa closet systems, integrated Control4 smart home technology, built-in speakers throughout, Hunter Douglas shades, rich tigerwood plank flooring, and minimal carpet limited to the media room. A rare offering that combines sophisticated design, superior craftsmanship, and an unparalleled setting—this home defines modern luxury living.
- Houzeo last checked: 2 minutes ago
- Listing updated: October 14, 2026 at 5:47 pm
- Listing Provided by: Kimberly Cocotos , Kristen Scott | Allie Beth Allman & Assoc. (214) 521-7355
- Source: NTREIS MLS-TX | MLS#: 21214303

Property Details
Status
Active
Type
Single Family Residence
No. of Stories
2
County
City
Neighborhood
--
Year Built
2013
HOA Fees
$516.67/mo
Finished Area
7,194 sqft
Lot Size
0.81 acre lot
Basement Area
- sqft
MLS Name
NTREIS MLS
MLS Number
21214303
MLS Status
Active
Cumulative Days on Market
188

Continue Your Journey in App
Find your dream home, receive real-time updates, and many more!
Continue Your Journey in App
Find your dream home, receive real-time updates, and many more!
Location
HOA Management
SBB Community Management
HOA Fees
$6,200/ Annually
Amenities
 Amenities and services may be covered by one or multiple associations and service providers.
 Security Guard
 Maintenance
 AssociationManagement
AllFacilities
Disclaimer: Amenities are based on third-party information and may vary; buyers must independently verify all amenities, as information is deemed reliable but not guaranteed.
Facts & Features
Rooms
Bedrooms & bathrooms
Bedrooms: 5
Bathrooms: 6
LivingRoom
Level: Second
Area: 108.00 Square Feet
Dimensions: 12 x 9
PrimaryBathroom
Level: Second
Area: 546.00 Square Feet
Dimensions: 26 x 21
PrimaryBedroom
Level: Second
Area: 352.00 Square Feet
Dimensions: 16 x 22
Gym
Level: Second
Area: 260.00 Square Feet
Dimensions: 13 x 20
FullBath
Level: Second
Area: 80.00 Square Feet
Dimensions: 8 x 10
Bedroom
Level: Second
Area: 272.00 Square Feet
Dimensions: 17 x 16
Bedroom
Level: Second
Area: 304.00 Square Feet
Dimensions: 16 x 19
FullBath
Level: Second
Area: 99.00 Square Feet
Dimensions: 9 x 11
Bedroom
Level: Second
Area: 156.00 Square Feet
Dimensions: 13 x 12
FullBath
Level: Second
Area: 70.00 Square Feet
Dimensions: 10 x 7
Laundry
Level: Second
Area: 96.00 Square Feet
Dimensions: 8 x 12
Office
Level: Second
Area: 273.00 Square Feet
Dimensions: 13 x 21
GameRoom
Level: Second
Area: 675.00 Square Feet
Dimensions: 27 x 25
Laundry
Level: First
Area: 40.00 Square Feet
Dimensions: 5 x 8
MediaRoom
Level: First
Area: 204.00 Square Feet
Dimensions: 12 x 17
FullBath
Level: First
Area: 65.00 Square Feet
Dimensions: 5 x 13
Bedroom
Level: First
Area: 294.00 Square Feet
Dimensions: 14 x 21
Office
Level: First
Area: 240.00 Square Feet
Dimensions: 15 x 16
HalfBath
Level: First
Area: 72.00 Square Feet
Dimensions: 9 x 8
BreakfastRoomNook
Level: First
Area: 210.00 Square Feet
Dimensions: 15 x 14
LivingRoom
Level: First
Area: 460.00 Square Feet
Dimensions: 23 x 20
Kitchen
Level: First
Area: 435.00 Square Feet
Dimensions: 15 x 29
DiningRoom
Level: First
Area: 195.00 Square Feet
Dimensions: 15 x 13
LivingRoom
Level: First
Area: 255.00 Square Feet
Dimensions: 15 x 17
Interior
Heating
Central, Natural Gas
Sewer
Public Sewer
Cooling
Central Air, Ceiling Fans, Electric
Appliances
Some Gas Appliances, Built In Refrigerator, Convection Oven, Double Oven, Dishwasher, Electric Oven, Gas Cooktop, Disposal, Gas Water Heater, Microwave, Plumbed For Gas, Refrigerator, Some Commercial Grade, Trash Compactor, Tankless Water Heater, Vented Exhaust Fan, Warming Drawer, Water Purifier
Exterior Features
Basketball Court, Balcony, Outdoor Grill, Private Yard, Rain Gutters
Window Features
Window Coverings
Flooring
Tile, Wood
Interior Features
Chandelier, Decorative Designer Lighting Fixtures, Double Vanity, Eat In Kitchen, Elevator, High Speed Internet, Kitchen Island, Pantry, Cable Tv, Walk In Closets, Wired For Sound
Construction
Year Built
Year Built: 2013
Home type
Single Family Residence
Property Condition
Resale
Foundation Details
Pillar Post Pier
Architectural Style
Contemporary Modern, Detached
Roof
Composition
Utilities & Energy
Laundry Features
Laundry In Utility Room
Fireplace Features
Gas, Gas Log, Gas Starter, Great Room, Outside, Wood Burning
Parking Features
Additional Parking, Door Multi, Door Single, Driveway, Epoxy Flooring, Garage, Garage Door Opener, Kitchen Level, Oversized, Garage Faces Side, Side By Side
Security Features
Gated Community, Gated With Guard
Pool Features
Gunite, In Ground, Outdoor Pool, Pool, Private
Water Source
Public
Utilities
Sewer Available, Water Available, Cable Available
Other Features
Lot Features
Back Yard, Cul De Sac, Interior Lot, Lawn, Landscaped, Many Trees, Subdivision, Sprinkler System
Patio And Porch Features
Balcony, Covered
Community Features
Fitness Center, Gated
Subdivision Name
Glen Abbey
Price History
| Date | Event | Price |
|---|---|---|
09/09/2026 Source: | Price Decreased | $5,500,000 -5.98% $765/sqft |
06/11/2026 Source: | Price Decreased | $5,850,000 -2.42% $813/sqft |
04/09/2026 Source: | Price Increased | $5,995,000 +2.48% $833/sqft |
04/09/2026 Source: | Listed for Sale | $5,850,000 $813/sqft |

Nearby Homes
Find Homes by Property Features in Dallas, TX
Nearby New Homes For Sale

Based on information from the North Texas Real Estate Information Systems, Inc., through Nov 07, 2026, 08:00PM. Information is provided exclusively for consumers’ personal, non-commercial use. It may not be used for any purpose other than to identify prospective properties consumers may be interested in purchasing. Data is deemed reliable but is not guaranteed accurate. This website may not include listings or property addresses of sellers who have directed their listing brokers to withhold their listing or their property address from display on the Internet. ©2026 North Texas Real Estate Information Systems, Inc. All Rights Reserved.
 Advertising Broker: Michelle Brecker | Pathway To Home Realty
