- Overview
- Description
- Property Details
- Location
- HOA Management
- Facts & Features
- Getting Around
- Nearby Homes
 Price Drop: $10K (10/14)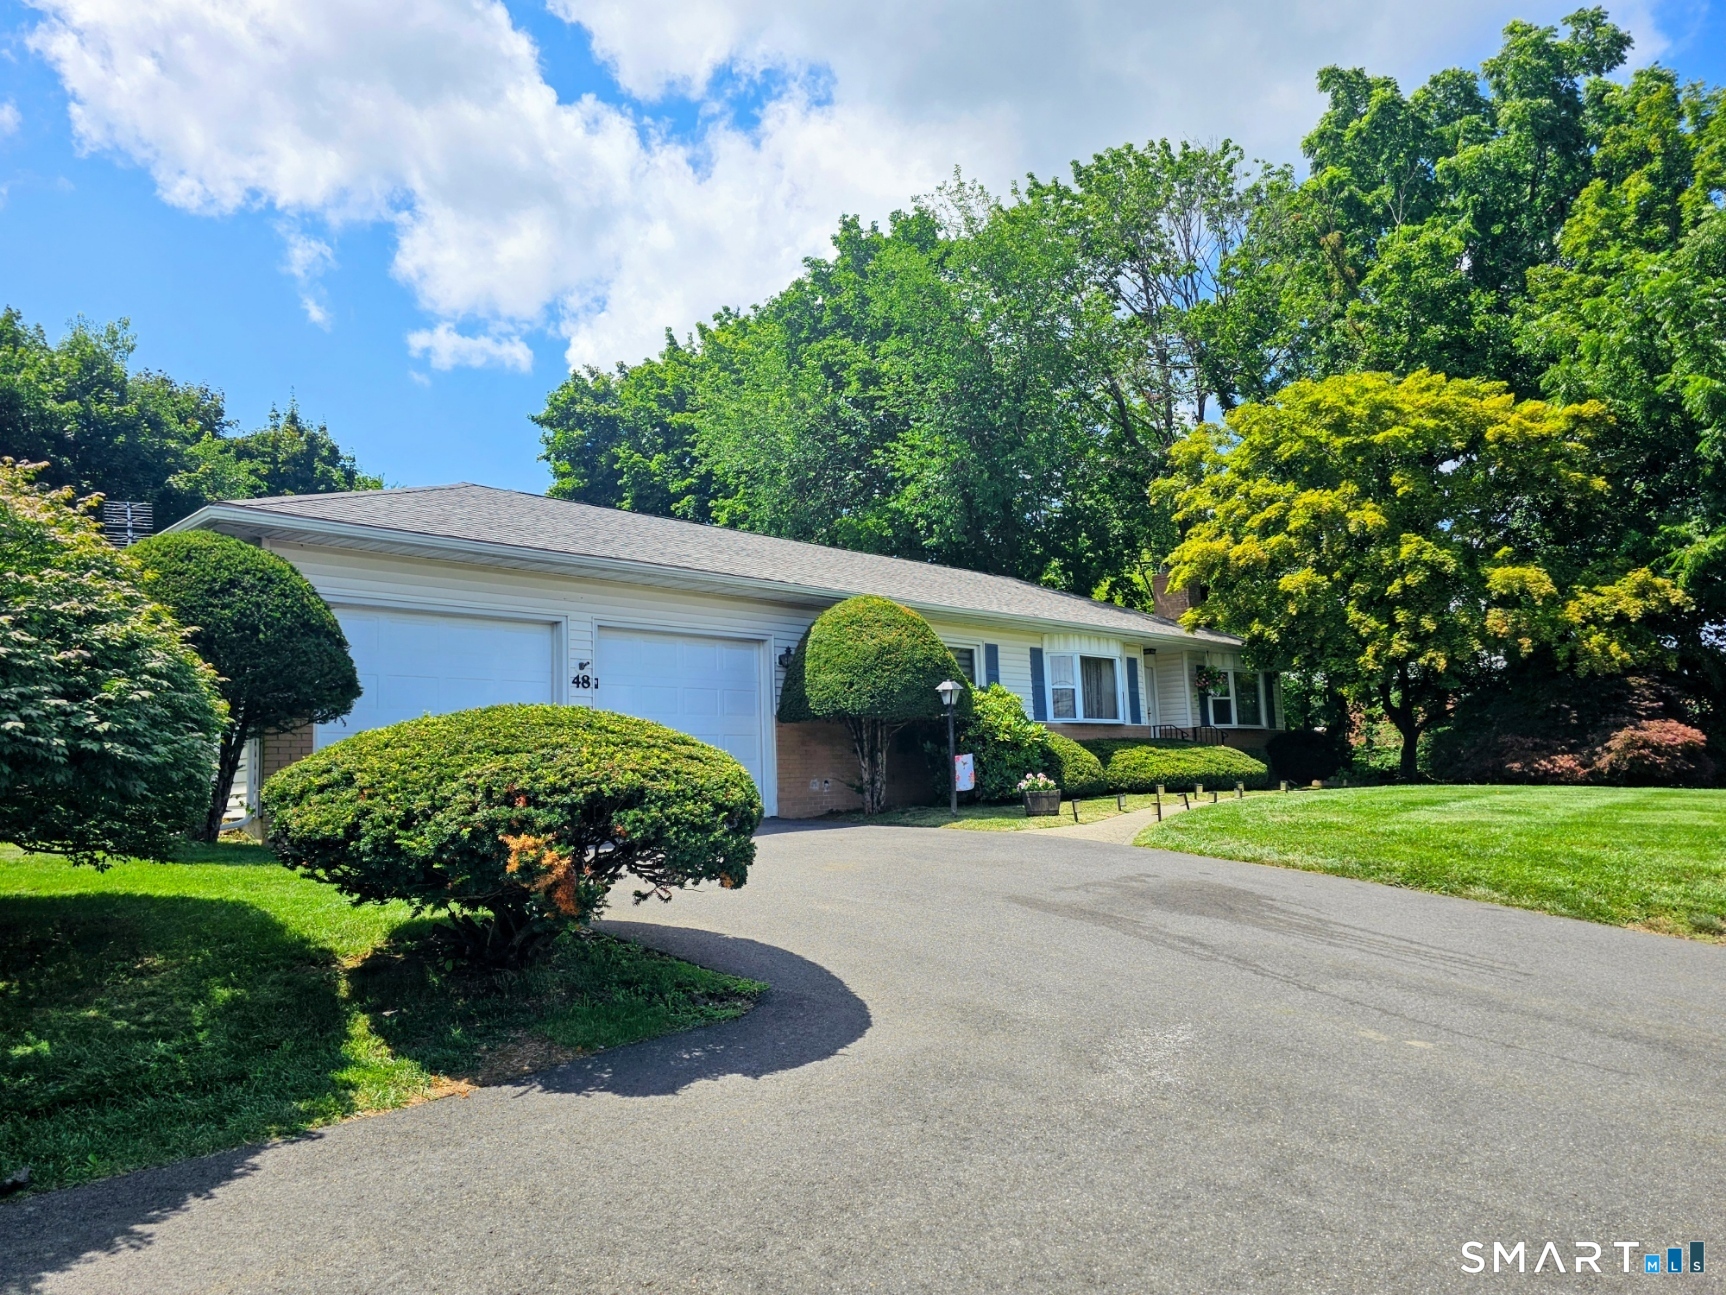

Street View
$499,900
Monthly Est:$2,488
 2 Beds
 2 Baths
2 full baths
 1,444sqft
48 Clapboard Ridge Rd, Danbury, CT 06811
$499,900
$2,488/moEst:
Get Pre-Approved
Single Family Residence
Built in 1967
$-- HOA
23,958 sqft lot
$346/sq.ft
Description
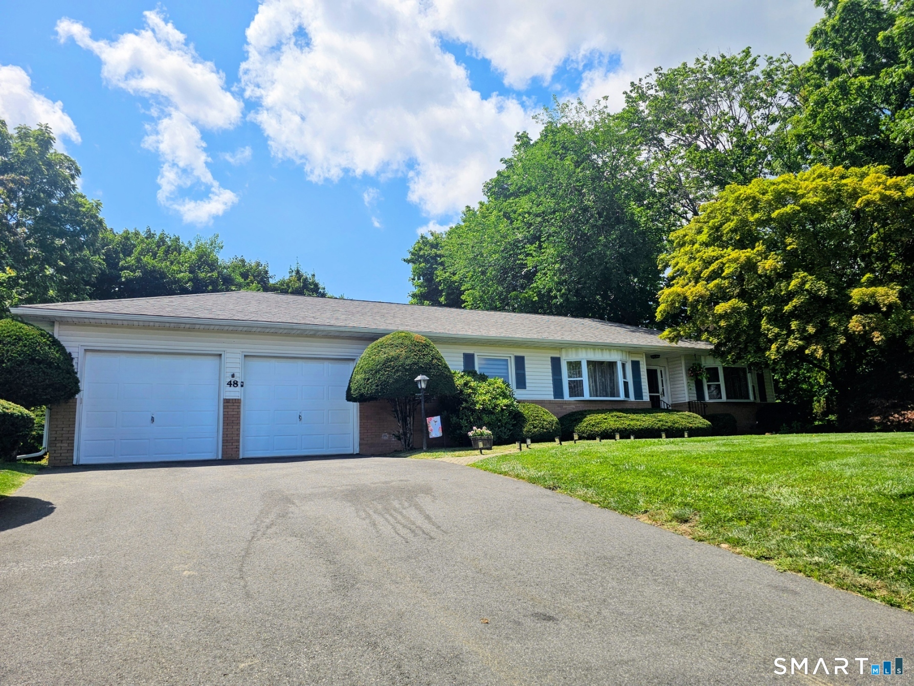
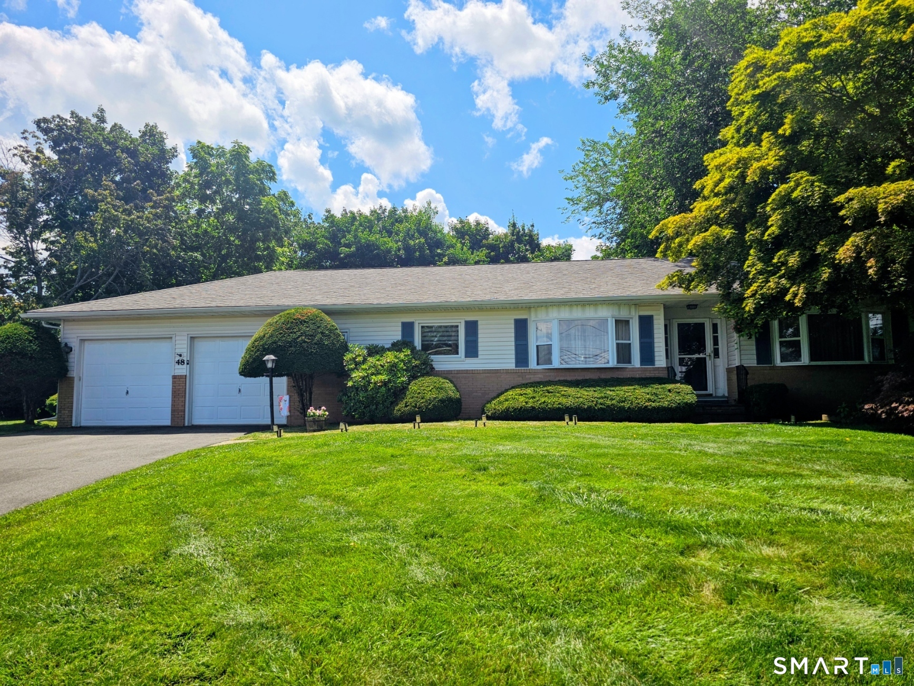
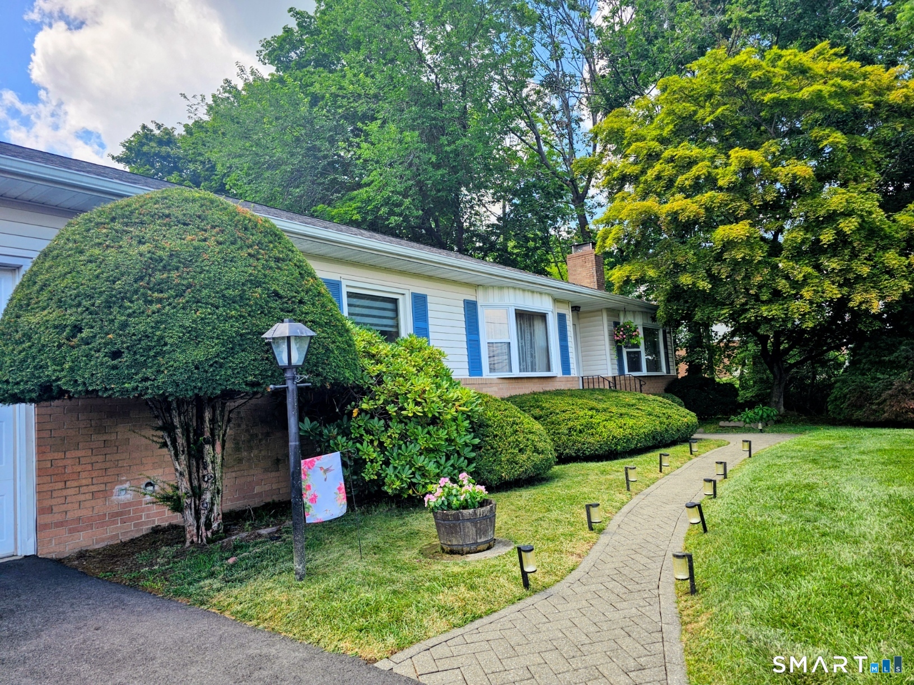
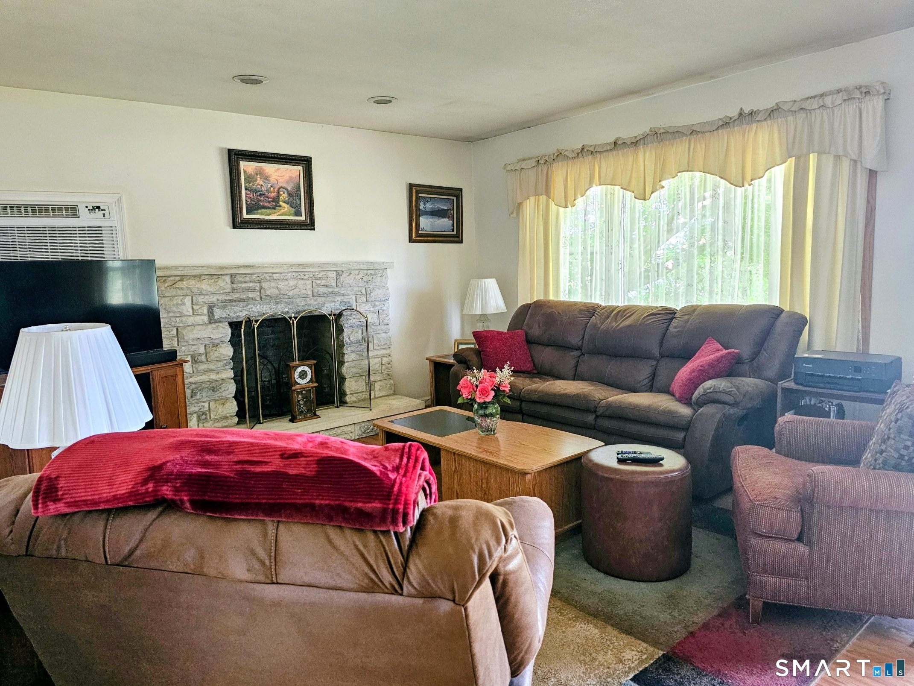
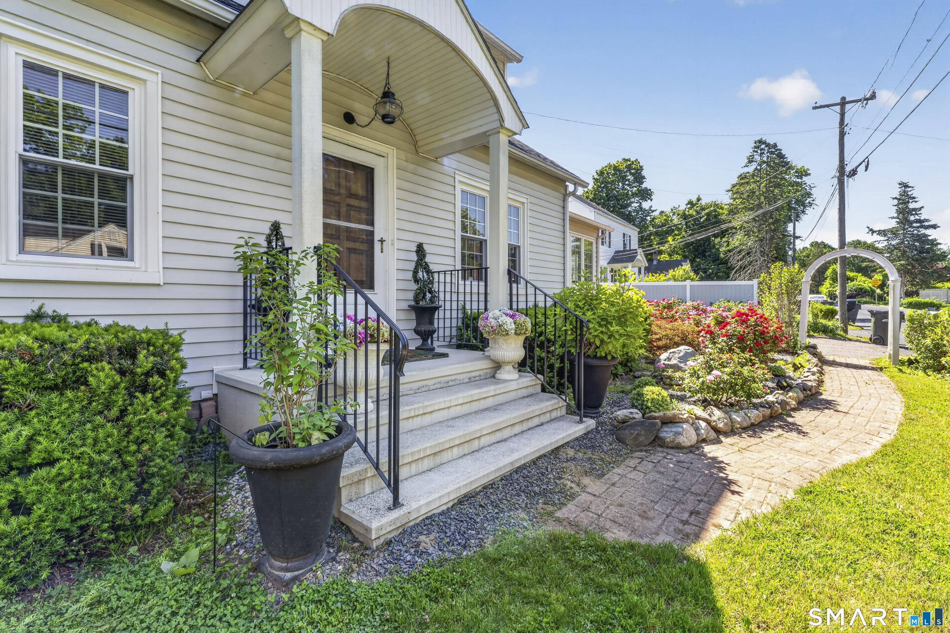
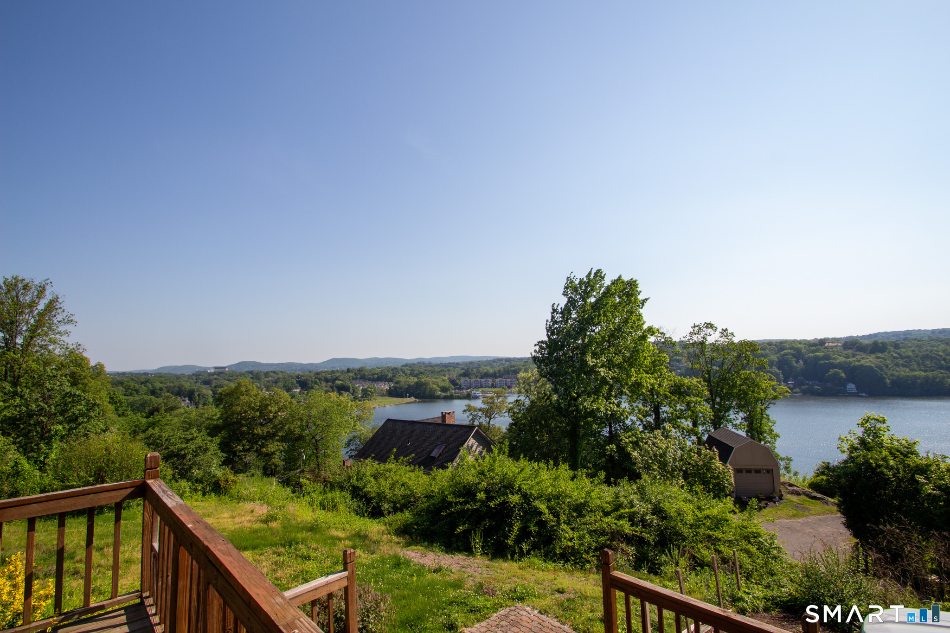
Welcome to this beautifully maintained single-level ranch, ideally situated in one of Danbury's most desirable west-side neighborhoods. Nestled on an impeccably manicured property, this inviting residence offers the perfect blend of comfort, convenience, and timeless appeal. Step inside to discover a thoughtfully designed floor plan featuring two spacious bedrooms, two full bathrooms, a welcoming living room, and a cozy family room ideal for relaxing or entertaining. The fully equipped kitchen provides everything needed for everyday living and effortless meal preparation. Adding exceptional value and versatility, the home boasts a completely finished basement, offering abundant additional living space to accommodate a variety of needs. A two-car attached garage provides convenience and ample storage. Location is everything, and this home delivers. Enjoy close proximity to highly regarded schools, the New York border, Danbury Fair Mall, Interstate 84, and an outstanding selection of shopping, dining, and entertainment destinations. Commuters will appreciate the easy access to major routes and nearby amenities. Meticulously cared for and move-in ready, this exceptional property offers the ease of single-level living in a prime location. A must-see opportunity that combines charm, functionality, and unmatched convenience.
- Houzeo last checked: 6 minutes ago
- Listing updated: October 14, 2026 at 5:05 am
- Listing Provided by: Roger Palanzo | William Raveis Real Estate
- Source: SMART MLS-CT | MLS#: 24197429

Property Details
Status
Active
Type
Single Family Residence
No. of Stories
-
County
City
Neighborhood
--
Year Built
1967
HOA Fees
-
Finished Area
1,444 sqft
Lot Size
23,958 sqft lot
Basement Area
- sqft
MLS Name
SMART MLS
MLS Number
24197429
MLS Status
Active
Days on Market
67

Continue Your Journey in App
Find your dream home, receive real-time updates, and many more!
Download App
Continue Your Journey in App
Find your dream home, receive real-time updates, and many more!
Location
HOA Management
0
HOA Fees
$-/
Disclaimer: Amenities are based on third-party information and may vary; buyers must independently verify all amenities, as information is deemed reliable but not guaranteed.
Facts & Features
Rooms
Bedrooms & bathrooms
Bedrooms: 2
Bathrooms: 2
Interior
Sewer
Septic
Appliances
Electric Range, Microwave, Range Hood, Refrigerator, Dishwasher, Washer, Electric Dryer
Interior Features
Auto Garage Door Opener
Exterior Features
Porch Enclosed, Sidewalk, Porch, Gutters, Patio
Heating
Hot Water, Oil
Cooling
Ceiling Fans, Wall Unit
Construction
Year Built
Year Built: 1967
Home type
Single Family Residence
Architectural Style
Ranch
Foundation Details
Concrete
Roof
Asphalt Shingle
Utilities & Energy
Basement
Full, Fully Finished
Parking Features
Attached Garage
Laundry Features
Lower Level
Water Source
Public Water Connected
Other Features
Subdivision Name
King St.
Lot Features
Sloping Lot
Price History
| Date | Event | Price |
|---|---|---|
10/14/2026 Source: | Price Decreased | $499,900 -1.96% $346/sqft |
08/10/2026 Source: | Listed for Sale | $509,900 $353/sqft |

Nearby Homes
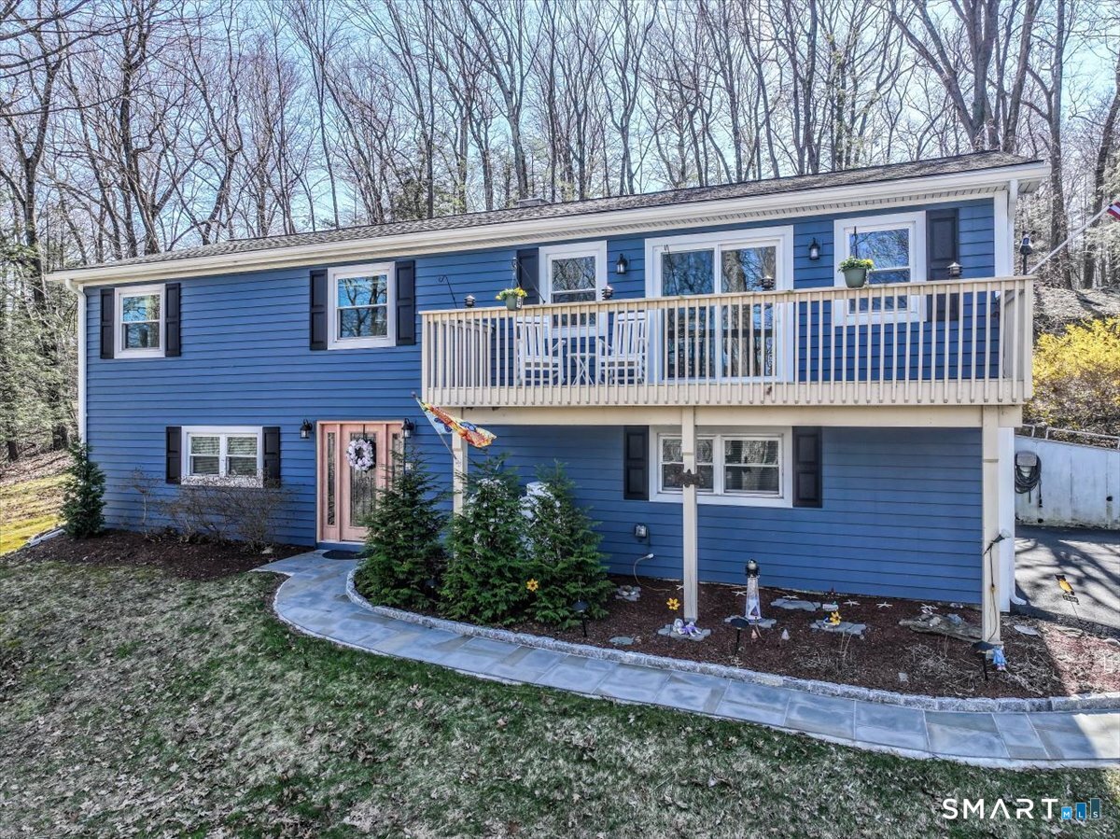

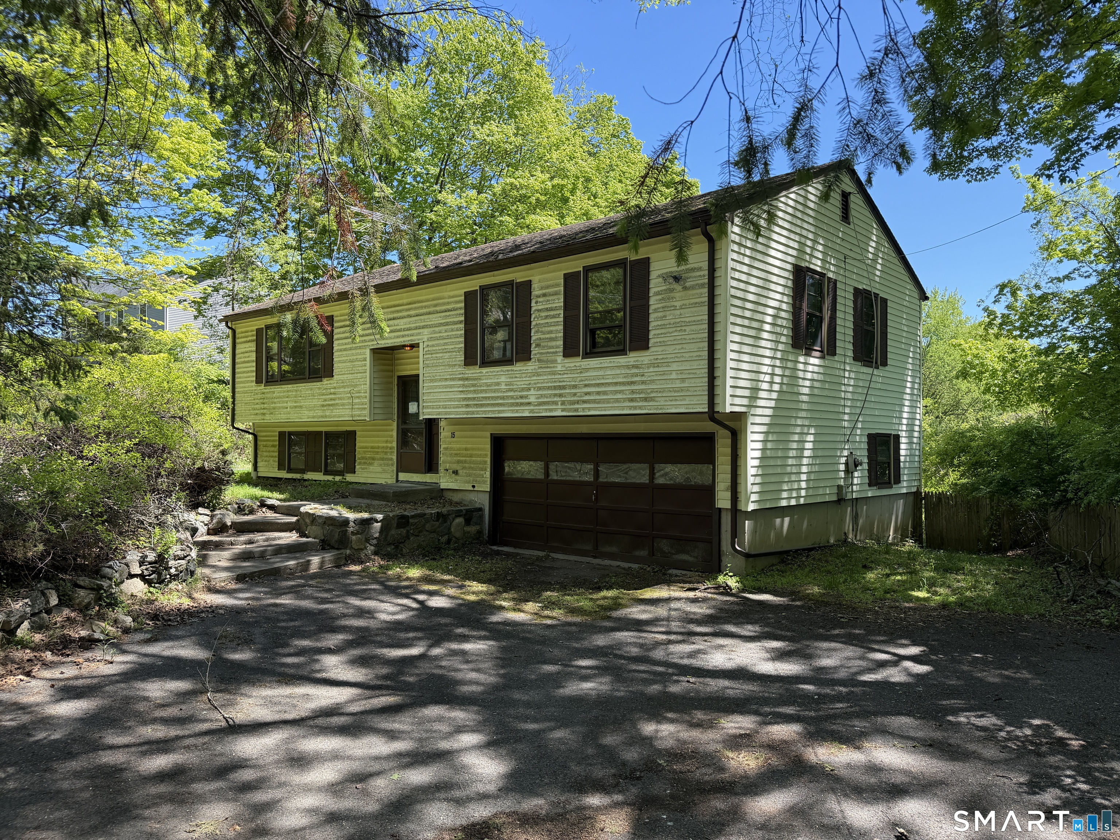
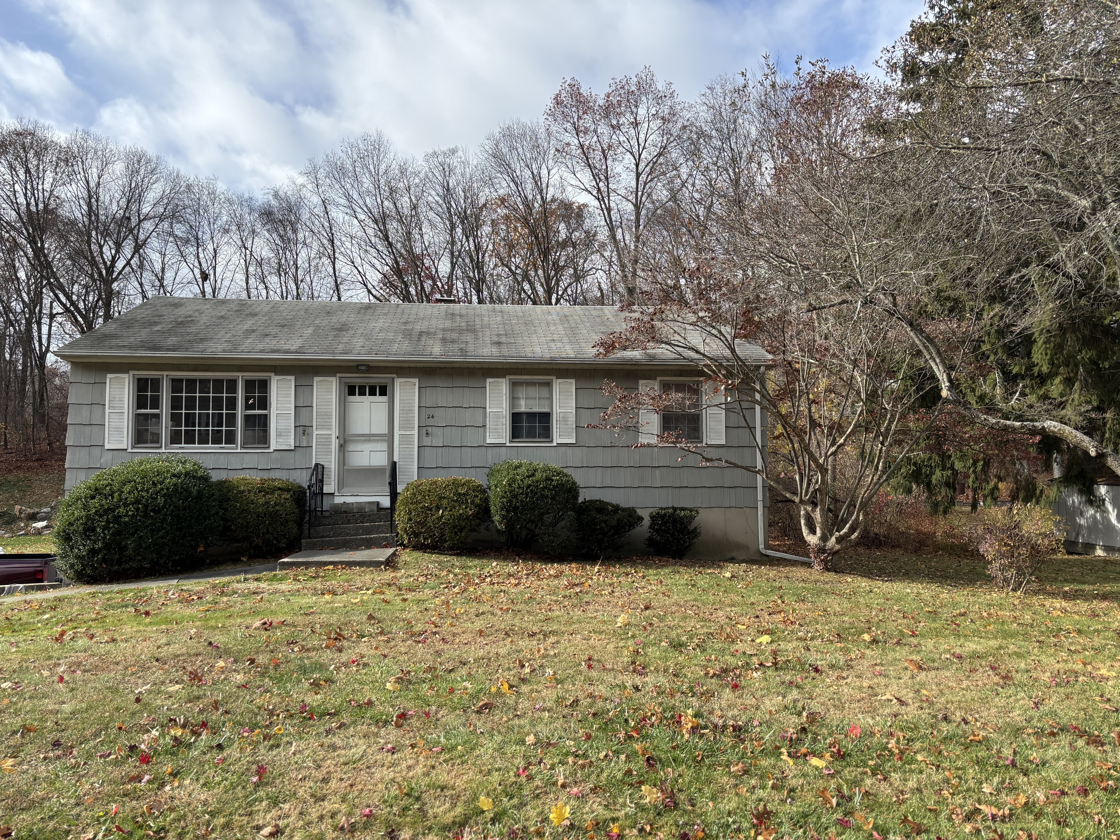
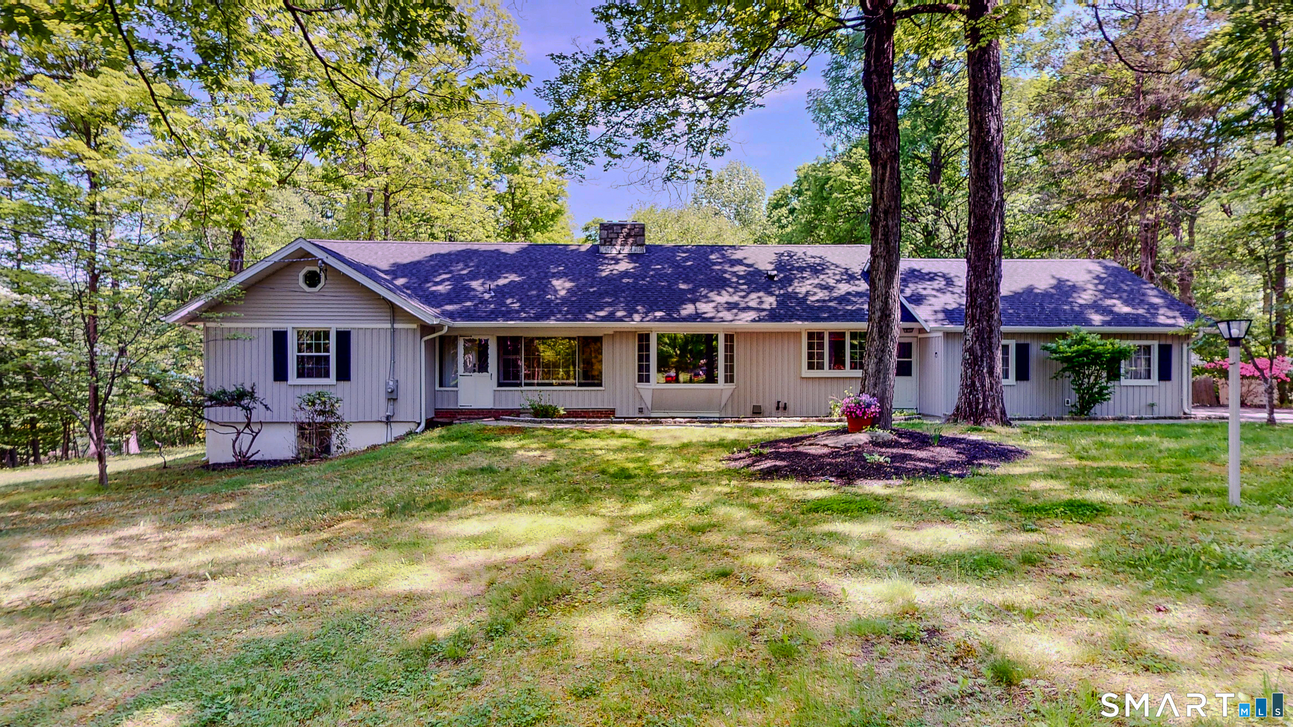
Find Homes by Property Features in Danbury, CT


Based on information provided to and compiled by the SMART MLS, Inc. through Oct 17, 2026, 07:45AM. IDX information is provided exclusively for consumers’ personal, non-commercial use. It may not be used for any purpose other than to identify prospective properties consumers may be interested in purchasing. The data is deemed reliable but is not guaranteed accurate by the MLS. ©2026 SMART MLS, Inc. All Rights Reserved.
 Advertising Broker: Derek Greene | The Greene Realty Group
