
- Overview
- Description
- Property Details
- Location
- Facts & Features
- Getting Around
- Nearby Homes
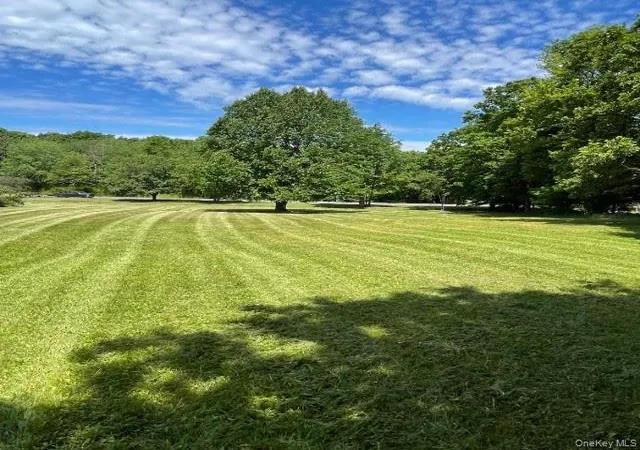

Street View
$529,900
Monthly Est:$2,638
 4 Beds
 3 Baths
3 full baths
 3,619sqft
48 High Meadow Rd, Hamptonburgh, NY 10916
$529,900
$2,638/moEst:
Get Pre-Approved
Single Family Residence
Built in 2003
$-- HOA
1.9 acres lot
$146/sq.ft
Description
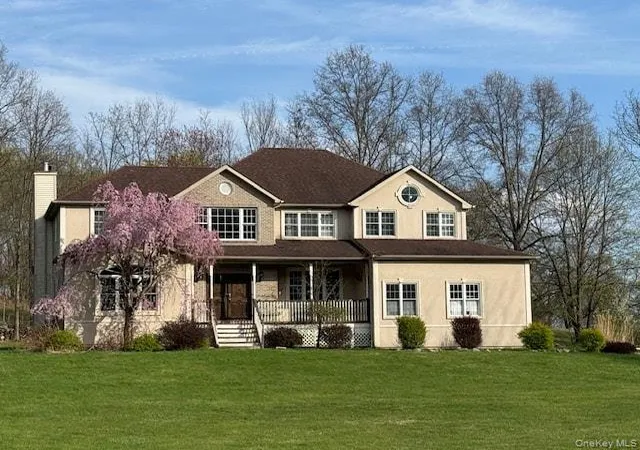
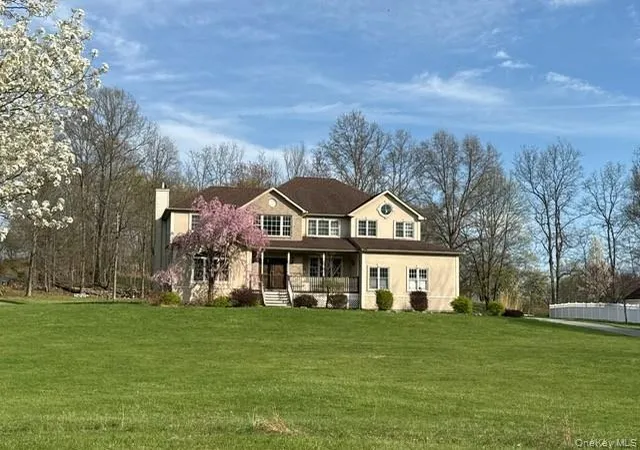
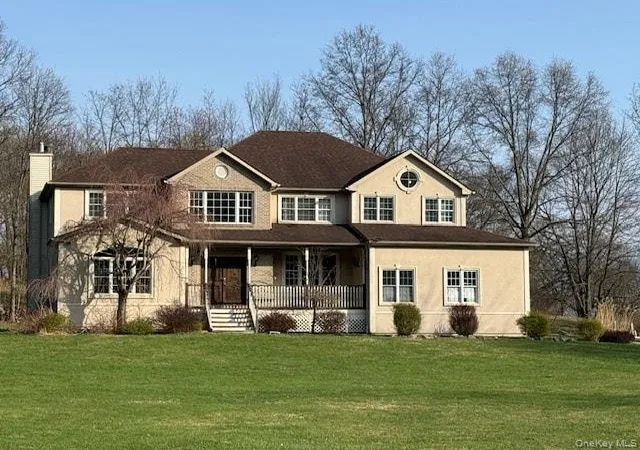
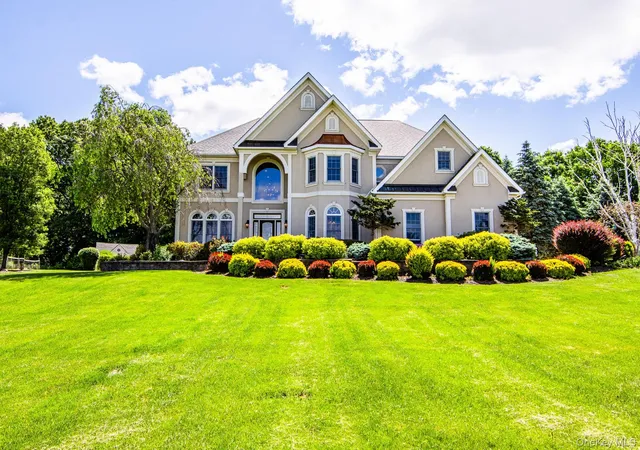
A rare opportunity awaits in a highly sought-after neighborhood where properties seldom hit the market. This impressive, custom-built contemporary colonial sits proudly on a spacious corner lot, featuring a set back front yard and an inviting covered front porch. Offering over 3,600 square feet of expansive living space with soaring 9ft and cathedral ceilings, the home blends grand architectural detail with an exceptional functional layout.
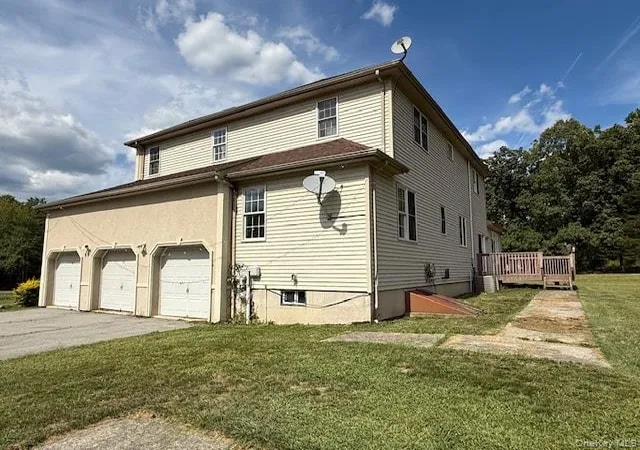
The main level opens to a bright, grand entry foyer, setting the stage for generous formal living and dining rooms. At the heart of the home, the dramatic family room boasts vaulted ceilings and a cozy fireplace, seamlessly connecting to an open eat-in kitchen featuring rich maple cabinetry, granite countertops, and a functional center island. A main floor den or study paired with a full bath provides an excellent option for a home office or flex space. Sliding doors just off the kitchen lead out to the rear deck overlooking the backyard. Convenient main-level access leads to the oversized 3 car attached garage featuring high ceilings and extra storage space.
Upstairs, a hallway balcony overlooks the family room below with views of the grounds. The primary suite serves as a retreat with a large walk-in closet and a private ensuite bath equipped with a double vanity, enclosed shower, and jetted tub. Three additional light filled bedrooms and another full bath complete the upper floor, while a full basement expands your possibilities of future options.
Perfectly situated just 2.5 miles from the train station while maintaining a quiet neighborhood setting, this property is being sold completely as-is and represents a solid canvas for investors or buyers utilizing cash or renovation financing. Bring your vision and your toolbox to restore this property and unlock the immense equity built into this beautiful diamond in the rough.
- Houzeo last checked: 12 hours ago
- Listing updated: October 14, 2026 at 7:10 am
- Listing Provided by: Melinda White (845) 313-6380 | Keller Williams Realty (845) 928-8000
- Source: OneKey MLS-NY as distributed by MLS GRID | MLS#: 1051475

Property Details
Status
Pending
Type
Single Family Residence
No. of Stories
-
County
City
Neighborhood
--
Year Built
2003
HOA Fees
-
Finished Area
3,619 sqft
Lot Size
1.9 acres lot
Basement Area
- sqft
MLS Name
OneKey MLS
MLS Number
1051475
MLS Status
Pending
Days on Market
48
Cumulative Days on Market
26

Continue Your Journey in App
Find your dream home, receive real-time updates, and many more!
Continue Your Journey in App
Find your dream home, receive real-time updates, and many more!
Location
Facts & Features
Rooms
Bedrooms & bathrooms
Bedrooms: 4
Bathrooms: 3
Interior
Appliances
Other
Interior Features
First Floor Full Bath, Central Vacuum, Crown Molding, Chandelier, Double Vanity, Eat In Kitchen, Formal Dining, Granite Counters, High Ceilings, Kitchen Island, Entrance Foyer, Primary Bathroom, Washer/dryer Hookup, Walk In Closet(s), Storage, Cathedral Ceiling(s)
Heating
Baseboard
Window Features
Oversized Windows
Sewer
Septic Tank
Cooling
Central Air
Construction
Year Built
Year Built: 2003
Home type
Single Family Residence
Construction Materials
Stucco, Vinyl Siding
Architectural Style
Contemporary
Property Condition
Fixer
Utilities & Energy
Basement
Full, Unfinished, Walk Out Access
Laundry Features
Laundry Room
Parking Features
Garage
Water Source
Well
Utilities
Cable Connected, Electricity Connected, Trash Collection Private
Other Features
Subdivision Name
Valley View
Patio And Porch Features
Porch, Covered, Deck
Lot Features
Corner Lot
Disclosures
None
Price History
| Date | Event | Price |
|---|---|---|
10/13/2026 Source: | Pending | $529,900 $146/sqft |
09/16/2026 Source: | Listed for Sale | $529,900 $146/sqft |

Nearby Homes

Find Homes by Property Features in Hamptonburgh, NY


Based on information from OneKey MLS® through Nov 02, 2026, 02:16PM as submitted to and distributed by MLS GRID. All data is obtained from various sources and may not have been verified by broker or MLS GRID. Supplied Open House Information is subject to change without notice. All information should be independently reviewed and verified for accuracy. Properties may or may not be listed by the office/agent presenting the information. IDX information is provided exclusively for consumers’ personal non-commercial use. It may not be used for any purpose other than to identify prospective properties consumers may be interested in purchasing. The data is deemed reliable but is not guaranteed by MLS GRID. The use of the MLS GRID Data may be subject to an end-user license agreement prescribed by the Member Participant’s applicable MLS, if any, and as amended from time to time. © 2026 OneKey MLS. All rights reserved.
 Advertising Broker: Derek Greene | The Greene Realty Group
