- Overview
- Description
- Property Details
- Location
- Facts & Features
- Getting Around
- Nearby Homes

Street View
Listed by: Amanda Blevens | Spotlight Realty (603) 464-2899
$500,000
Monthly Est:$2,489
 3 Beds
 2 Baths
1 full bath
 1,344sqft
48 Moore Rd, Hillsborough, NH 03244
$500,000
$2,489/moEst:
Get Pre-Approved
Single Family Residence
Built in 2026
$-- HOA
1.66 acres lot
$372/sq.ft
Description
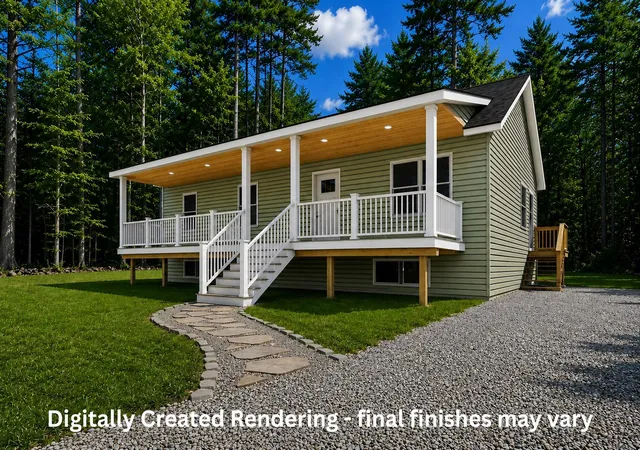
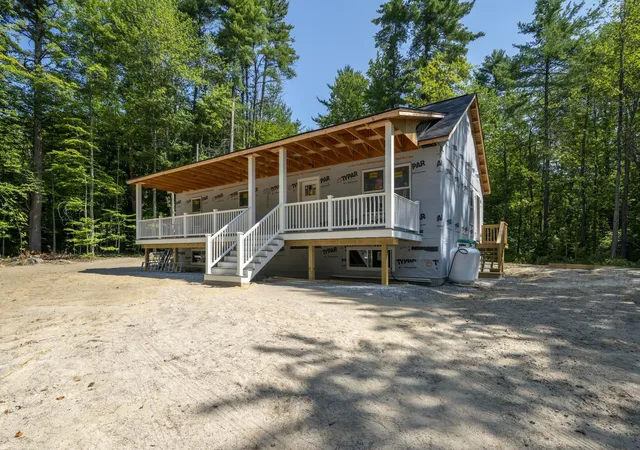
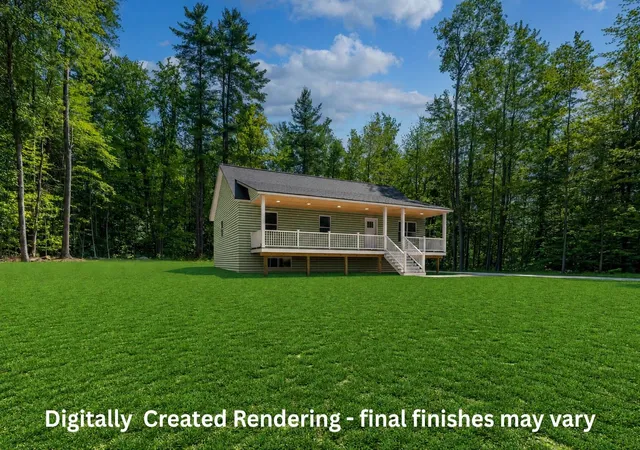
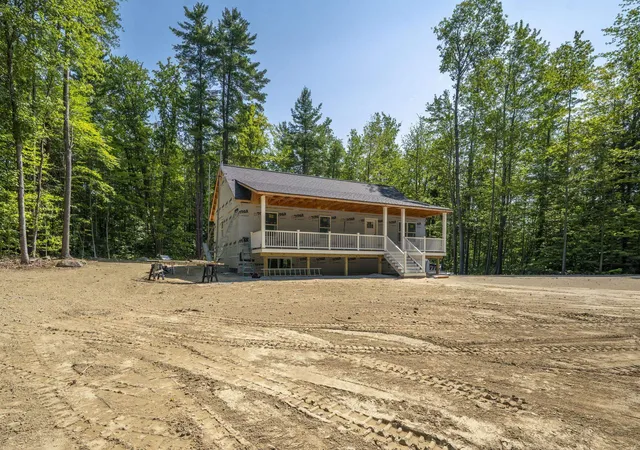
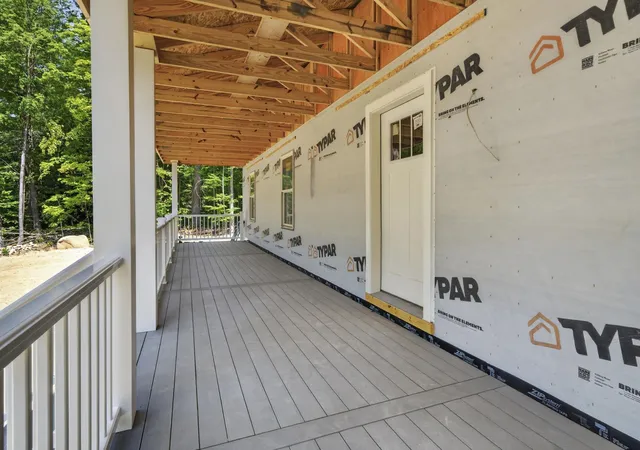
If you’ve been waiting for a brand-new home w/ a thoughtful floor plan, quality materials & room to enjoy the outdoors, 48 Moore Rd. is worth a look! Set on ±1.66 acres on a dead-end country road in a desirable Hillsborough location, this 3-bedroom (4-BR Septic), 1¾-bath ranch offers easy single level living, an inviting open floor plan & an impressive 44’ X 8’ covered farmer’s porch. Kitchen and baths are stylish & functional, w/ soft-close shaker cabinetry, quartz countertops & stainless kitchen appliances. Soft neutral palette for the walls & trim, paired w/ black fixtures & hardware, creates a timeless look that’s both classic and current. The primary suite offers a walk-in closet & private 3/4 bath, and two additional bedrooms share a full bath. All bedrooms have convenient access to main-level laundry. The expansive farmer’s porch features durable, low-maintenance composite decking & is perfect for morning coffee, relaxing evenings or gathering w/ friends. Full ±1,344 sq. ft. basement is a standout feature w/ generous headroom, a wide-open, column-free layout, egress windows & full walk-up exterior access. This expansive space offers exciting potential for future finishing - imagine a home gym, playroom, rec room, workshop, hobby space, extra storage, or potentially a 4th bedroom or in-law area (subject to approvals). Among many quality construction details are 2x6 16” OC framing, low-E double-hung windows, engineered roof trusses, R-49 blown-in attic & R-23 Roxul exterior-wall insulation, plus an efficient propane boiler for heat & on-demand hot water. Minutes from town services, shopping & restaurants and close to Franklin Pierce Lake, hiking, skiing, golf, ATV & snowmobile trails. An easy commute to Concord, Keene, Manchester & beyond makes this a wonderful opportunity to enjoy the best of NH living. Construction & finish selections subject to change as the home is completed. Completion est. for End Sept/Mid-Oct. Renderings for illustrative purposes only.
- Houzeo last checked: 3 hours ago
- Listing updated: September 24, 2026 at 11:41 pm
- Source: NEREN/Prime MLS-NH | MLS#: 5105994

Property Details
Status
Active Under Contract
Type
Single Family Residence
No. of Stories
-
County
City
Neighborhood
--
Year Built
2026
HOA Fees
-
Finished Area
1,344 sqft
Lot Size
1.66 acres lot
Basement Area
- sqft
MLS Name
NEREN/Prime MLS
MLS Number
5105994
MLS Status
(31) Under Contract - Active Under Contract
Days on Market
54

Continue Your Journey in App
Find your dream home, receive real-time updates, and many more!
Download App
Continue Your Journey in App
Find your dream home, receive real-time updates, and many more!
Location
Facts & Features
Rooms
Bedrooms & bathrooms
Bedrooms: 3
Bathrooms: 2
Interior
Cooling
None
Interior Features
Ceiling Fan(s), Dining Area, Kitchen/dining, Laundry Hook Ups, Living/dining, Primary Br W/ Ba, Natural Light, Walk In Closet(s), 1st Floor Laundry
Heating
Propane, Baseboard, Hot Water
Appliances
Dishwasher, Microwave, Electric Range, Refrigerator, Water Heater Off Boiler, On Demand Water Heater
Exterior Features
Deck, Porch, Covered Porch, Window Screens, Low E Window(s)
Sewer
1250 Gallon, Concrete, Leach Field, Private, Septic Tank
Construction
Year Built
Year Built: 2026
Home type
Single Family Residence
Foundation Details
Concrete, Poured Concrete
Construction Materials
Wood Frame, Vinyl Siding
Architectural Style
Ranch
Property Condition
Under Construction
Roof
Architectural Shingle
Utilities & Energy
Utilities
Propane
Electric
200+ Amp Service, Circuit Breakers, Underground
Basement
Concrete, Concrete Floor, Daylight, Full, Storage Space, Unfinished
Water Source
Drilled Well, Private
Parking Features
Driveway
Other Features
Lot Features
Corner Lot, Country Setting, Level, Trail/near Trail, Wooded, Near Golf Course, Near Paths, Near Shopping, Near Skiing, Near Snowmobile Trails, Near Atv Trail, Near School(s), Private
Price History
| Date | Event | Price |
|---|---|---|
09/24/2026 Source: | Contingent (Active Under Contract) | $500,000 $372/sqft |

Nearby Homes




Find Homes by Property Features in Hillsborough, NH


Based on information from PrimeMLS Inc. through Oct 14, 2026, 11:15AM. This display of listings may or may not be the entire Compilation from the PrimeMLS database, and PrimeMLS does not guarantee the accuracy of such information. The listing broker's offer of compensation is made only to other real estate licensees who are participant members of PrimeMLS. This information is deemed reliable, but not guaranteed. The data relating to real estate displayed on this display comes in part from the IDX Program of PrimeMLS. The information being provided is for consumers' personal, non- commercial use and may not be used for any purpose other than to identify prospective properties consumers may be interested in purchasing. Data last updated Oct 14, 2026, 11:15AM. © 2026 PrimeMLS, Inc. All Rights Reserved.
 Advertising Broker: Derek Greene | The Greene Realty Group
