- Overview
- Description
- Property Details
- Location
- HOA Management
- Facts & Features
- Getting Around
- Nearby Homes
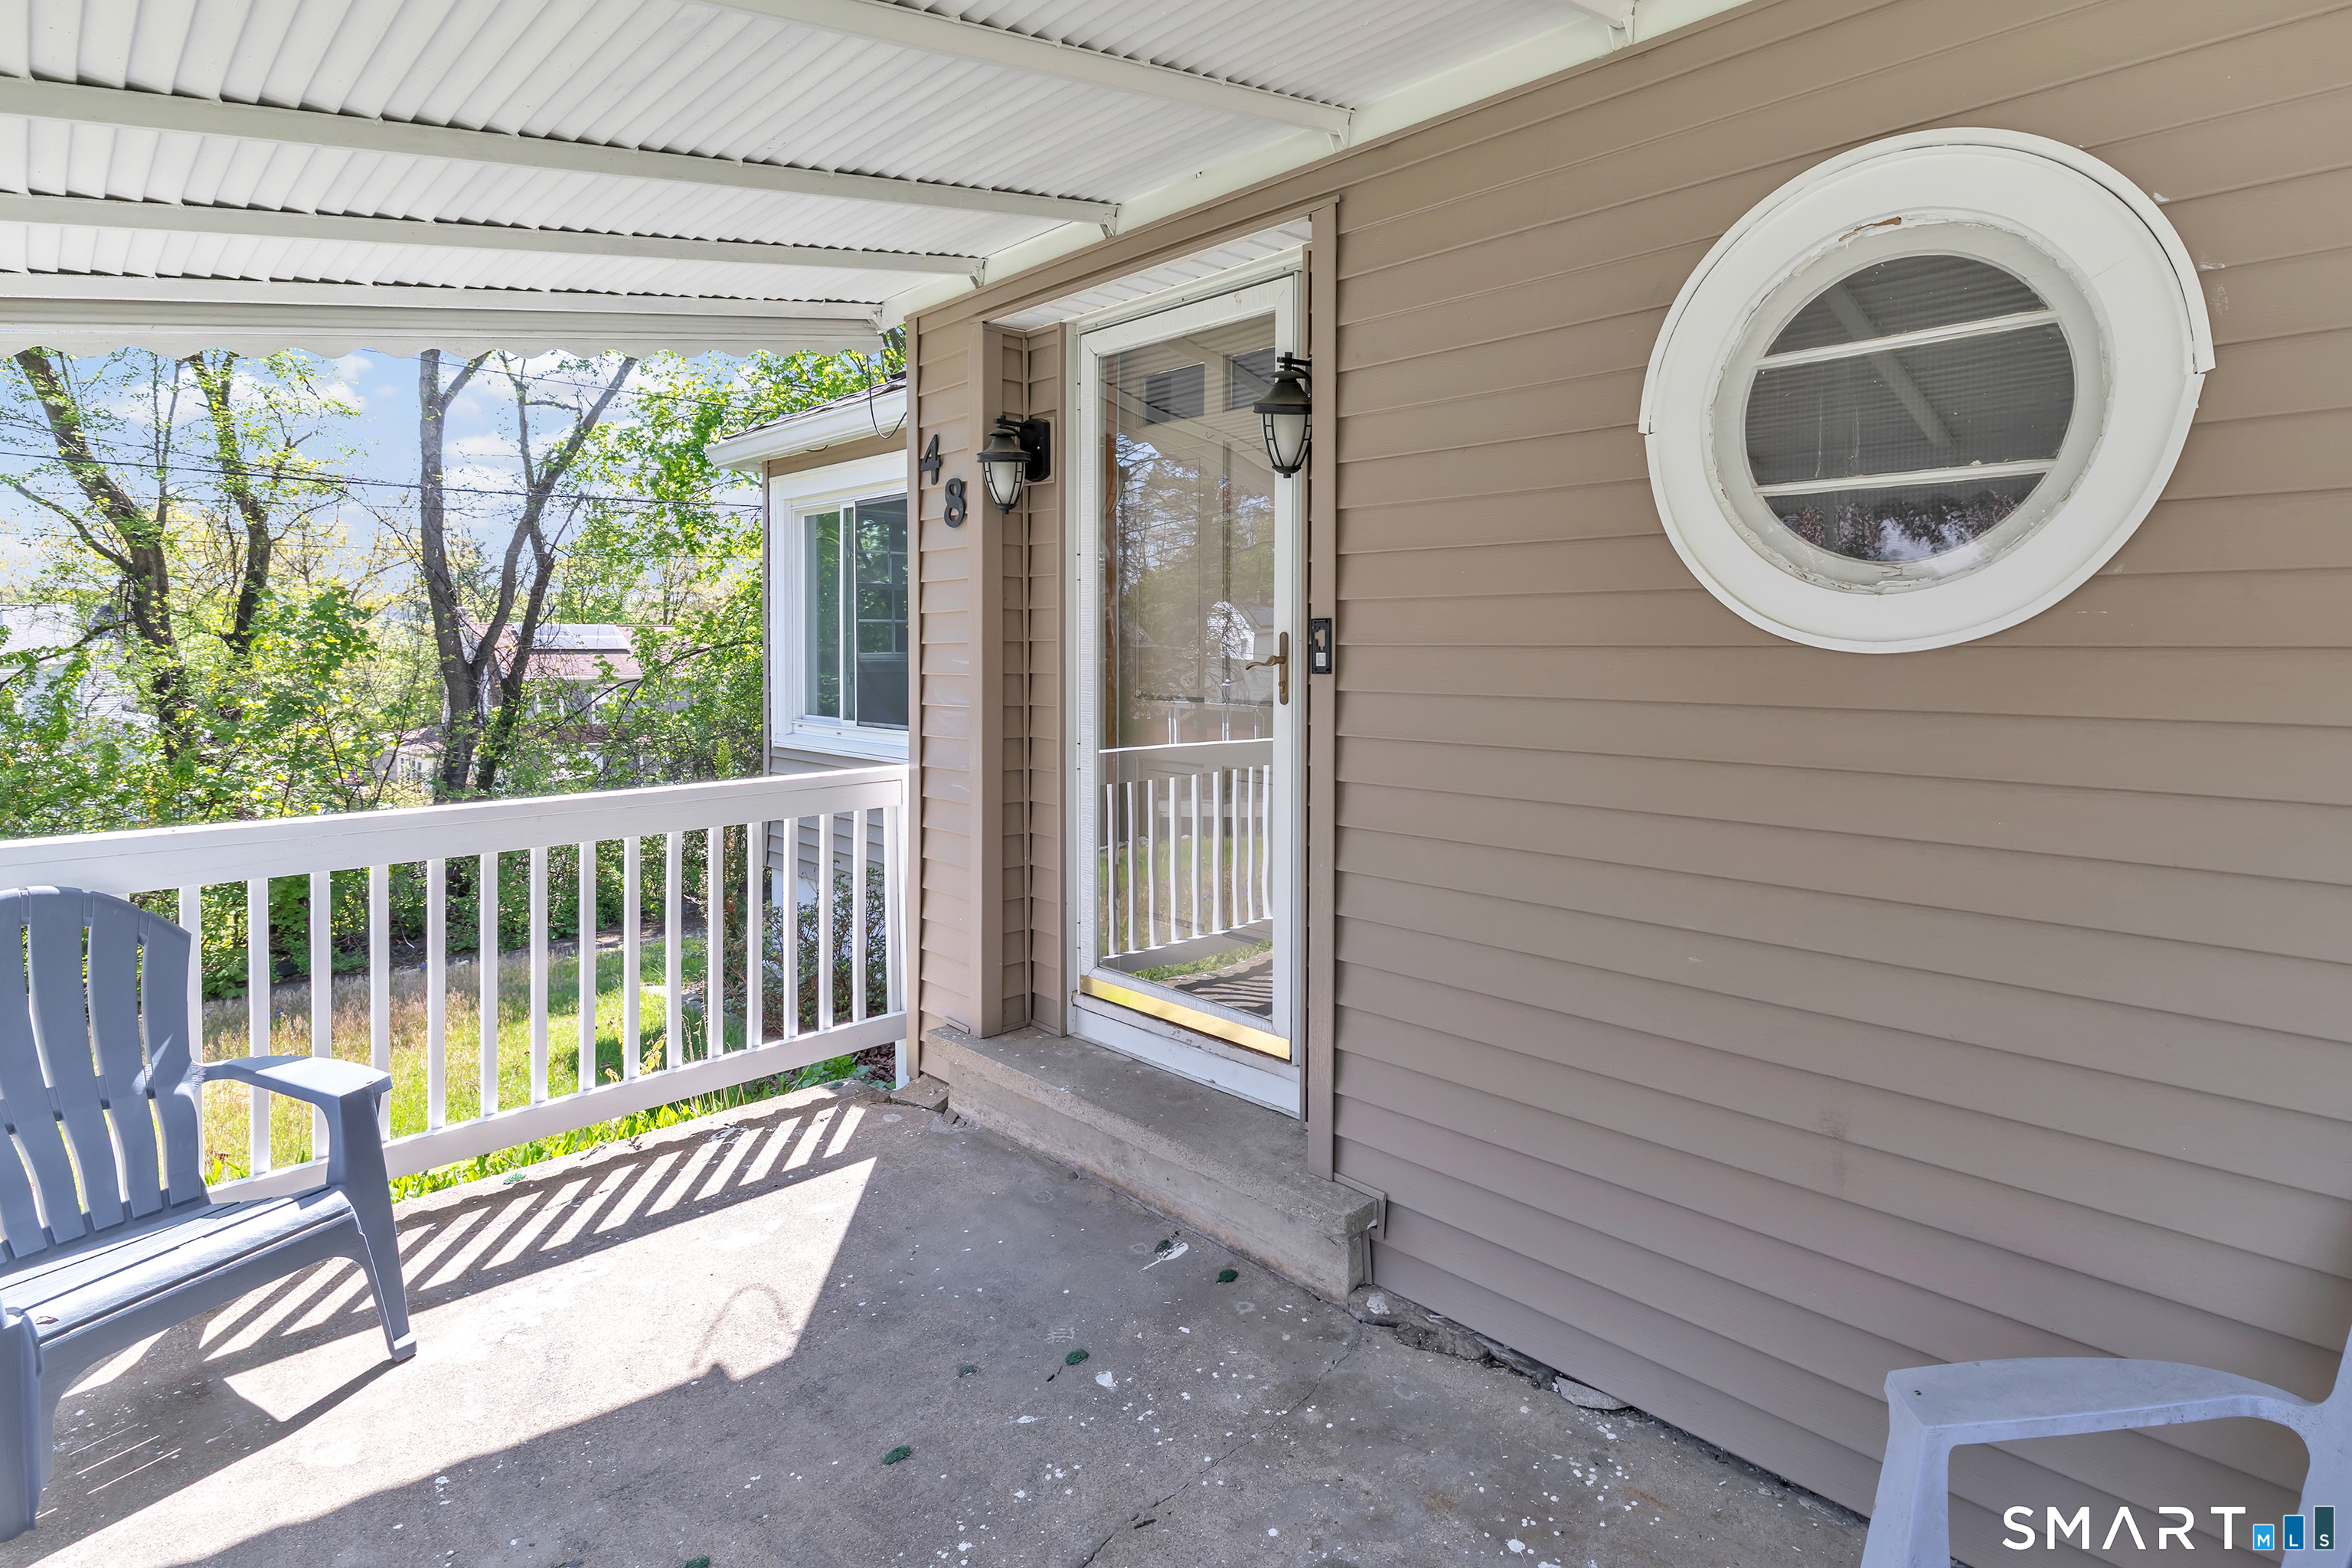

Street View
$429,900
Monthly Est:$2,140
 3 Beds
 2 Baths
2 full baths
 1,800sqft
48 Mountain St, Derby, CT 06418
$429,900
$2,140/moEst:
Get Pre-Approved
Duplex
Built in 1950
$-- HOA
21,344.4 sqft lot
$239/sq.ft
Description
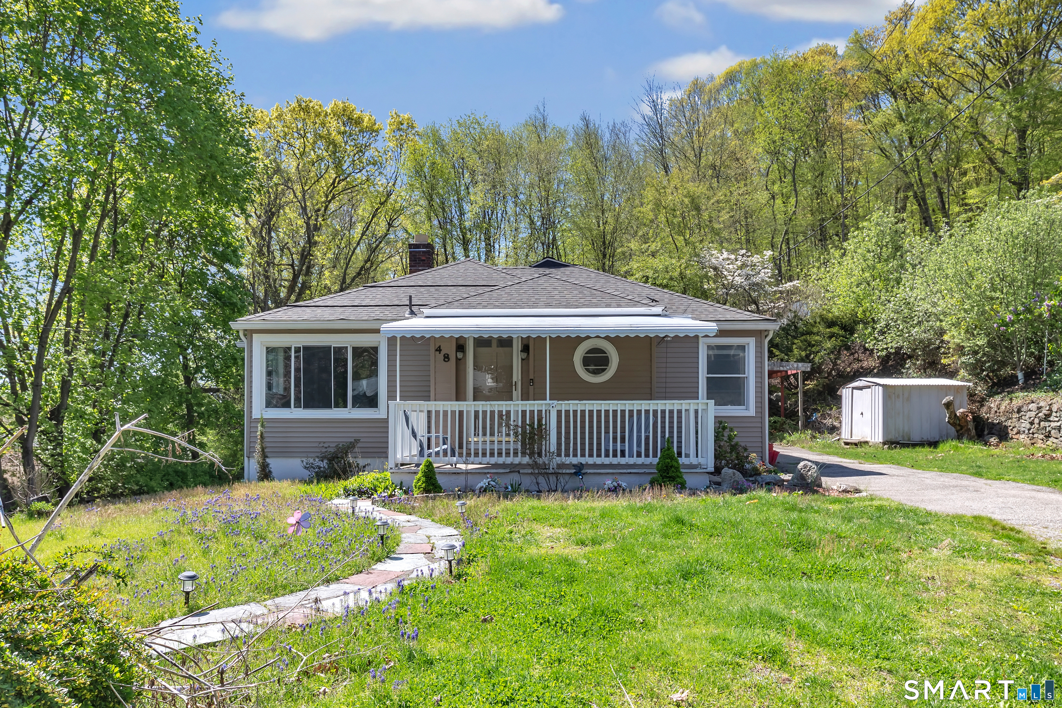
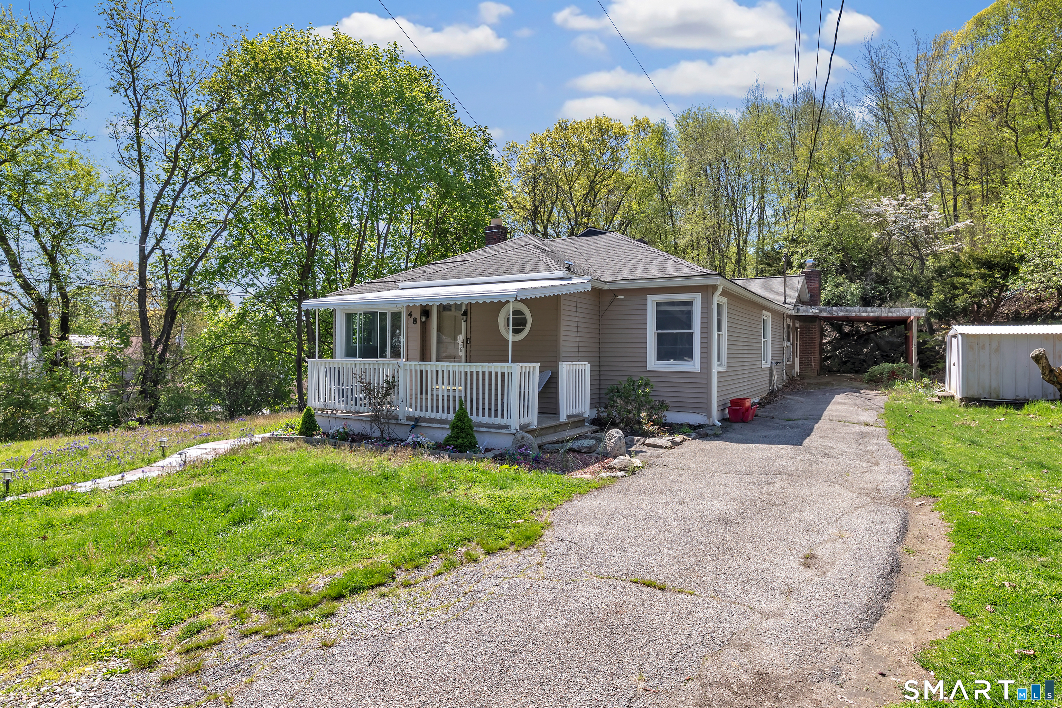
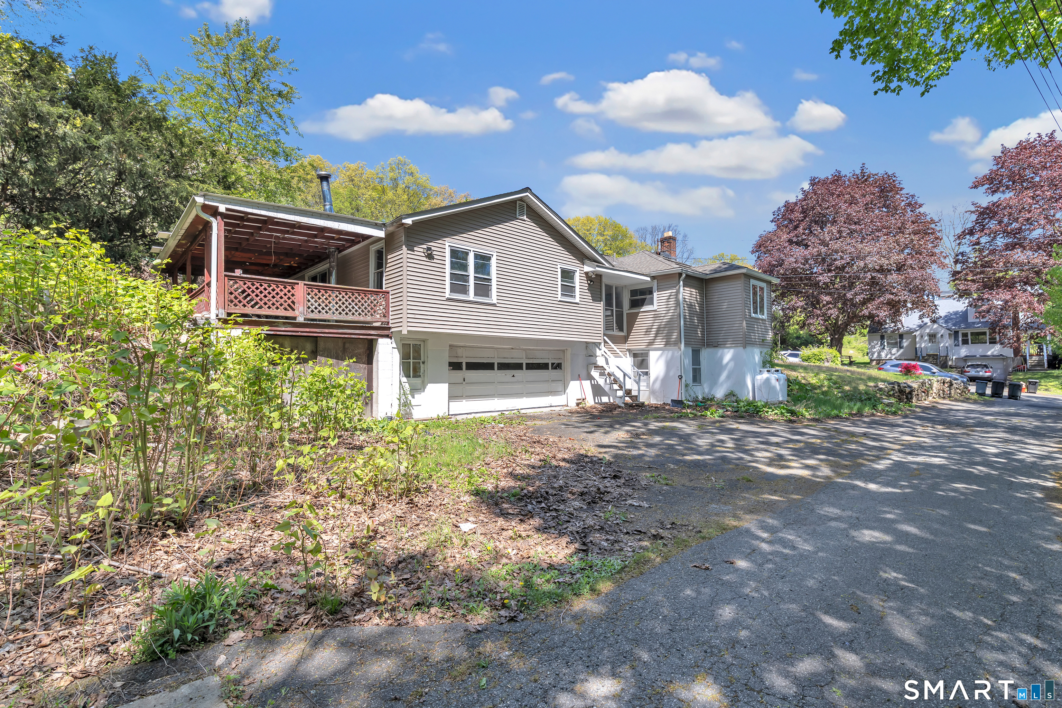
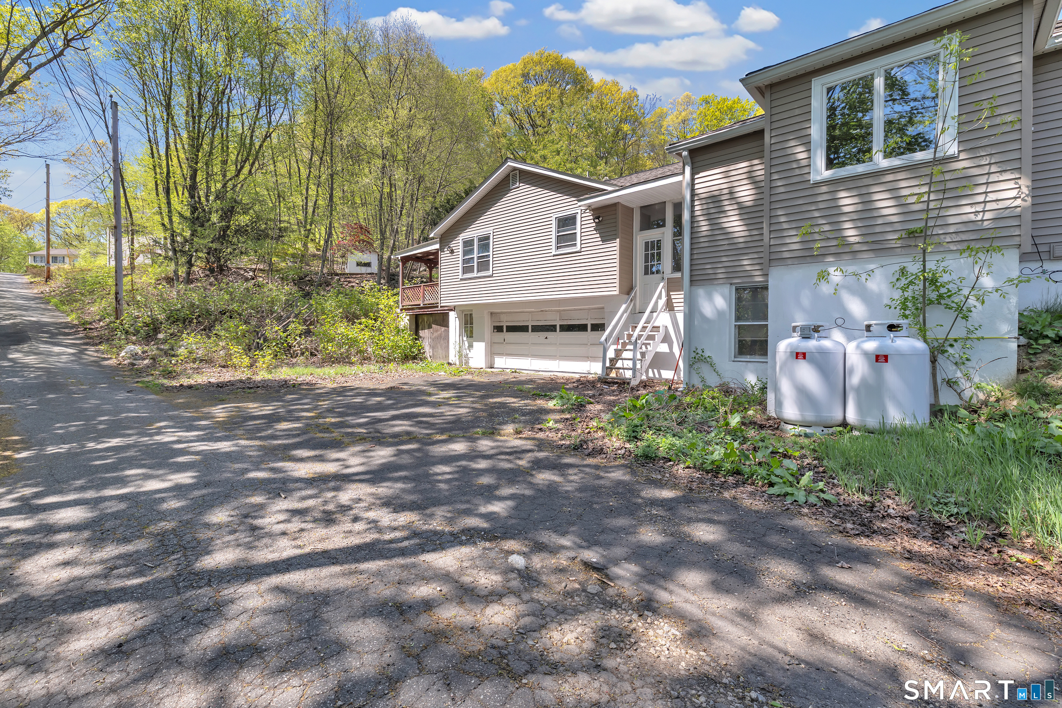
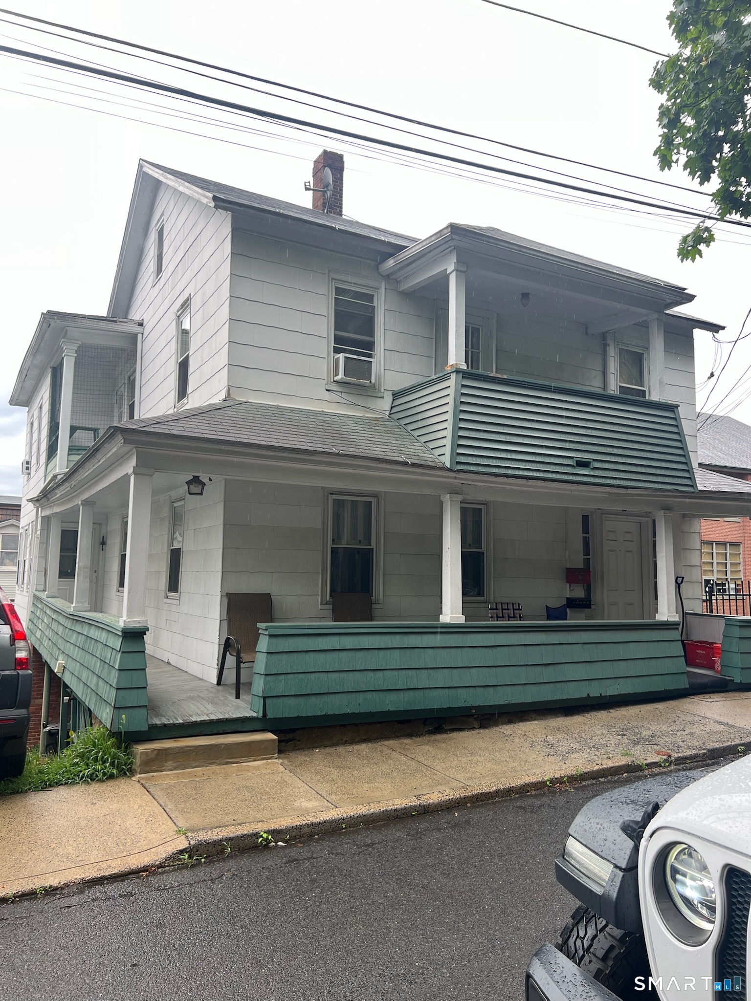
This cozy two-family home offers a fantastic opportunity for owner-occupants or investors alike! The front unit features its own separate front porch and private driveway entry, leading into a spacious living room filled with natural light. Just beyond the living room is an updated kitchen complete with a cozy cove dining area. This unit also offers an updated full bathroom, a primary bedroom with a walk-in cedar closet, and a generously sized guest bedroom. Rear access from the unit leads to the shared basement space for additional storage and utility access. The back unit features a separate lower driveway with access to a two-car garage. Enter through the side breezeway into an open-concept layout perfect for comfortable living and entertaining. The living room includes sliders leading to a covered back deck, creating a great indoor/outdoor flow. This one-bedroom unit offers a large wraparound walk-in closet and a spacious kitchen with endless potential to make it your own. Conveniently located for commuters with easy access to major routes, shopping, and everyday amenities. Priced with your updates in mind, this home is being sold as is.
- Houzeo last checked: 37 minutes ago
- Listing updated: September 23, 2026 at 3:16 pm
- Listing Provided by: Jenna Giampaolo | Real Estate Two
- Source: SMART MLS-CT | MLS#: 24172579

Property Details
Status
Active Under Contract
Type
Multi Family
No. of Stories
-
County
City
Neighborhood
--
Year Built
1950
HOA Fees
-
Finished Area
1,800 sqft
Lot Size
21,344.4 sqft lot
Basement Area
- sqft
MLS Name
SMART MLS
MLS Number
24172579
MLS Status
Under Contract
Days on Market
148

Continue Your Journey in App
Find your dream home, receive real-time updates, and many more!
Download App
Continue Your Journey in App
Find your dream home, receive real-time updates, and many more!
Location
HOA Management
0
HOA Fees
$-/
Disclaimer: Amenities are based on third-party information and may vary; buyers must independently verify all amenities, as information is deemed reliable but not guaranteed.
Facts & Features
Rooms
Bedrooms & bathrooms
Bedrooms: 3
Bathrooms: 2
Interior
Sewer
Public Sewer Connected
Cooling
None
Exterior Features
Breezeway, Porch, Covered Deck
Heating
Baseboard, Propane, Radiant, Oil
Construction
Year Built
Year Built: 1950
Home type
Duplex
Architectural Style
Units Are Side By Side
Foundation Details
Concrete
Roof
Asphalt Shingle, Fiberglass Shingle
Utilities & Energy
Parking Features
Detached Garage
Laundry Features
Basement Hook Up(s)
Water Source
Public Water Connected
Basement
Partial, Unfinished
Other Features
Subdivision Name
N/a
Lot Features
N/a
Price History
| Date | Event | Price |
|---|---|---|
08/30/2026 Source: | Contingent (Active Under Contract) | $429,900 $239/sqft |
07/30/2026 Source: | Listed for Sale | $429,900 $239/sqft |
06/30/2026 Source: | Price Decreased | $429,900 -4.47% $239/sqft |
06/02/2026 Source: | Listed for Sale | $450,000 -4.23% $250/sqft |
05/23/2026 Source: | Contingent (Active Under Contract) | $469,900 $261/sqft |

Show more
Nearby Homes
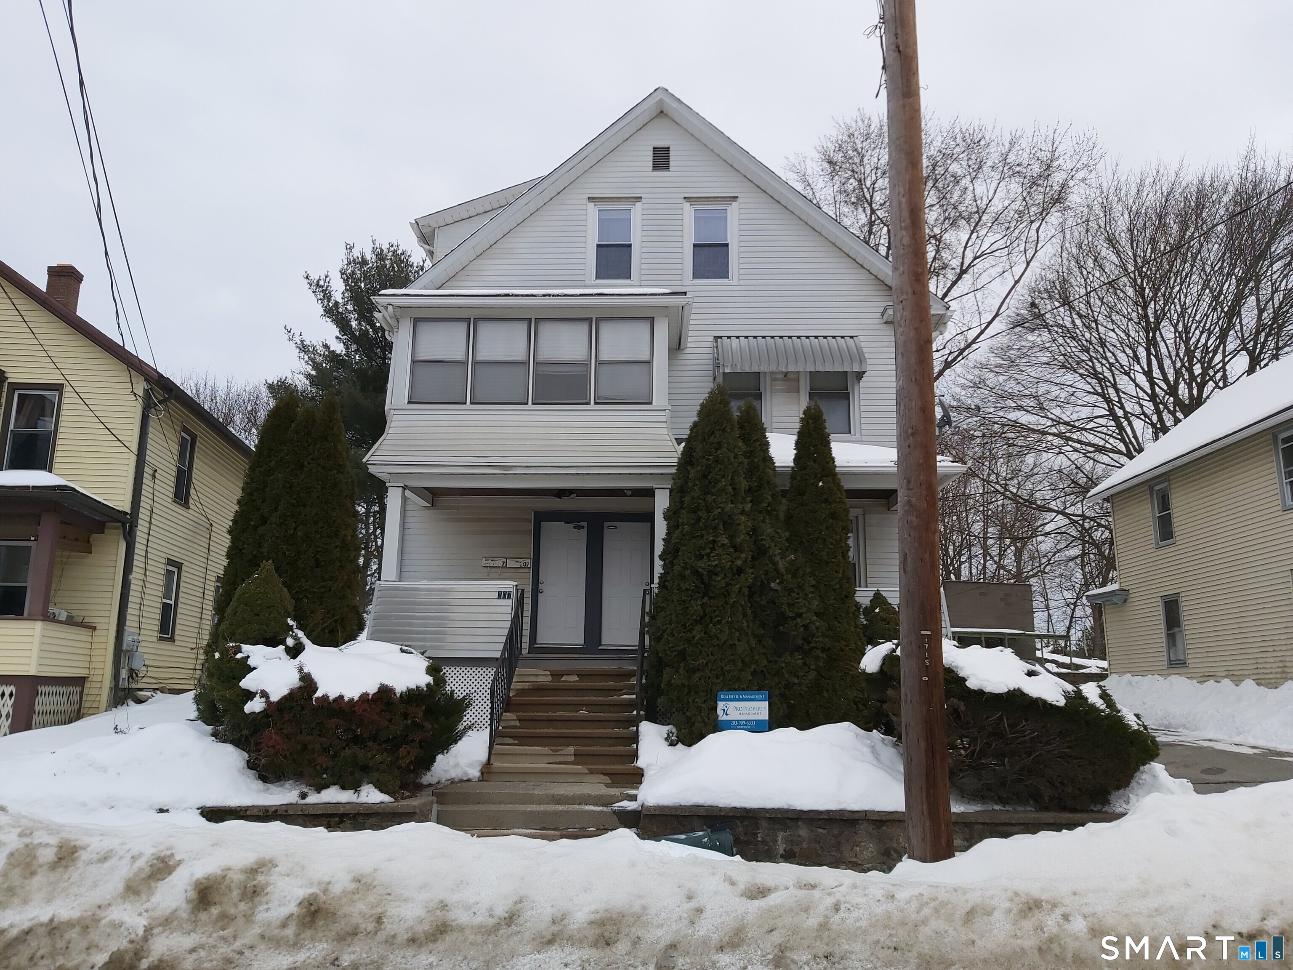
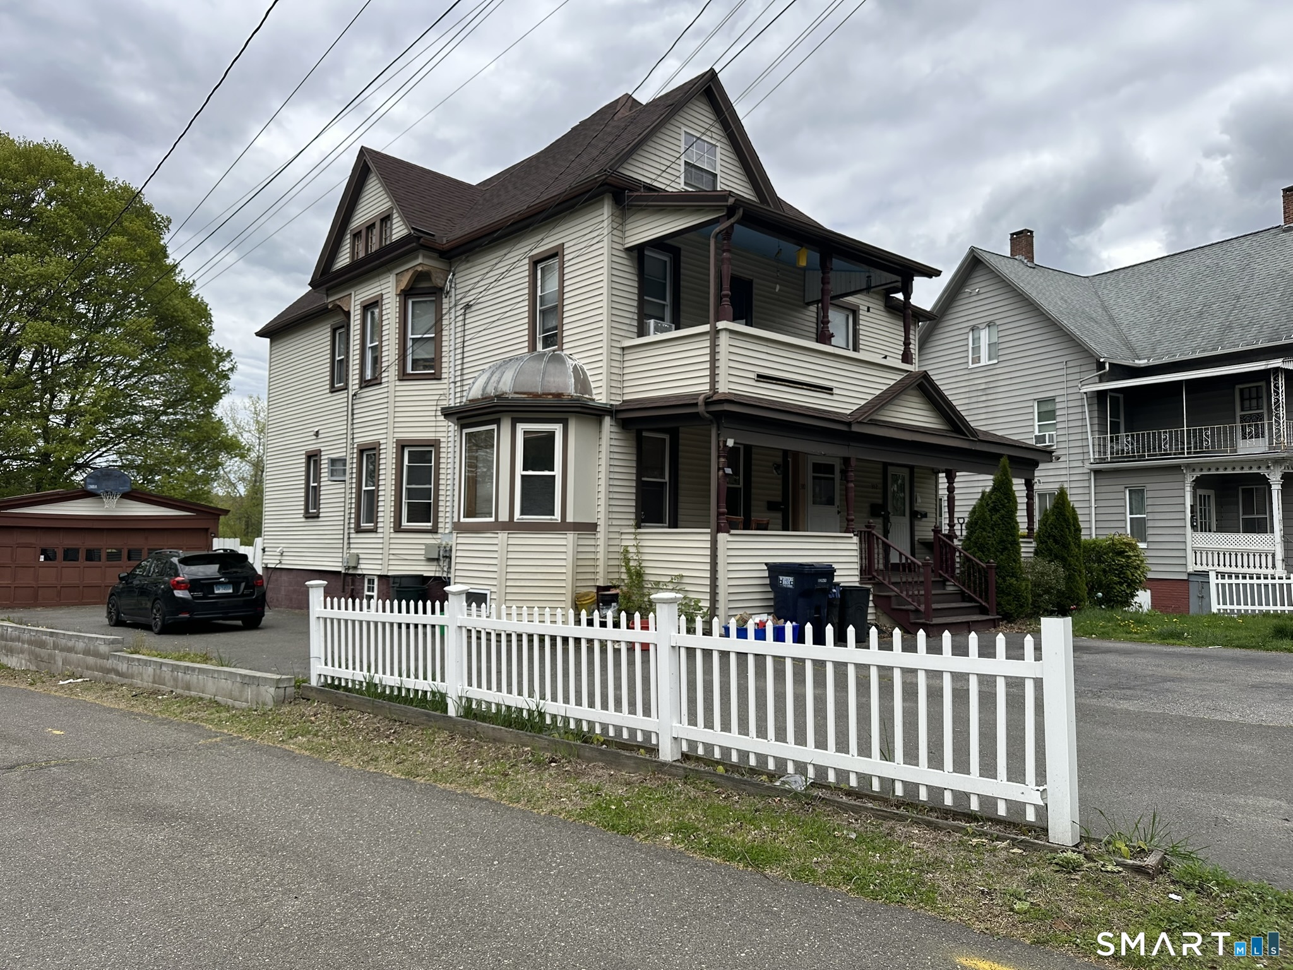
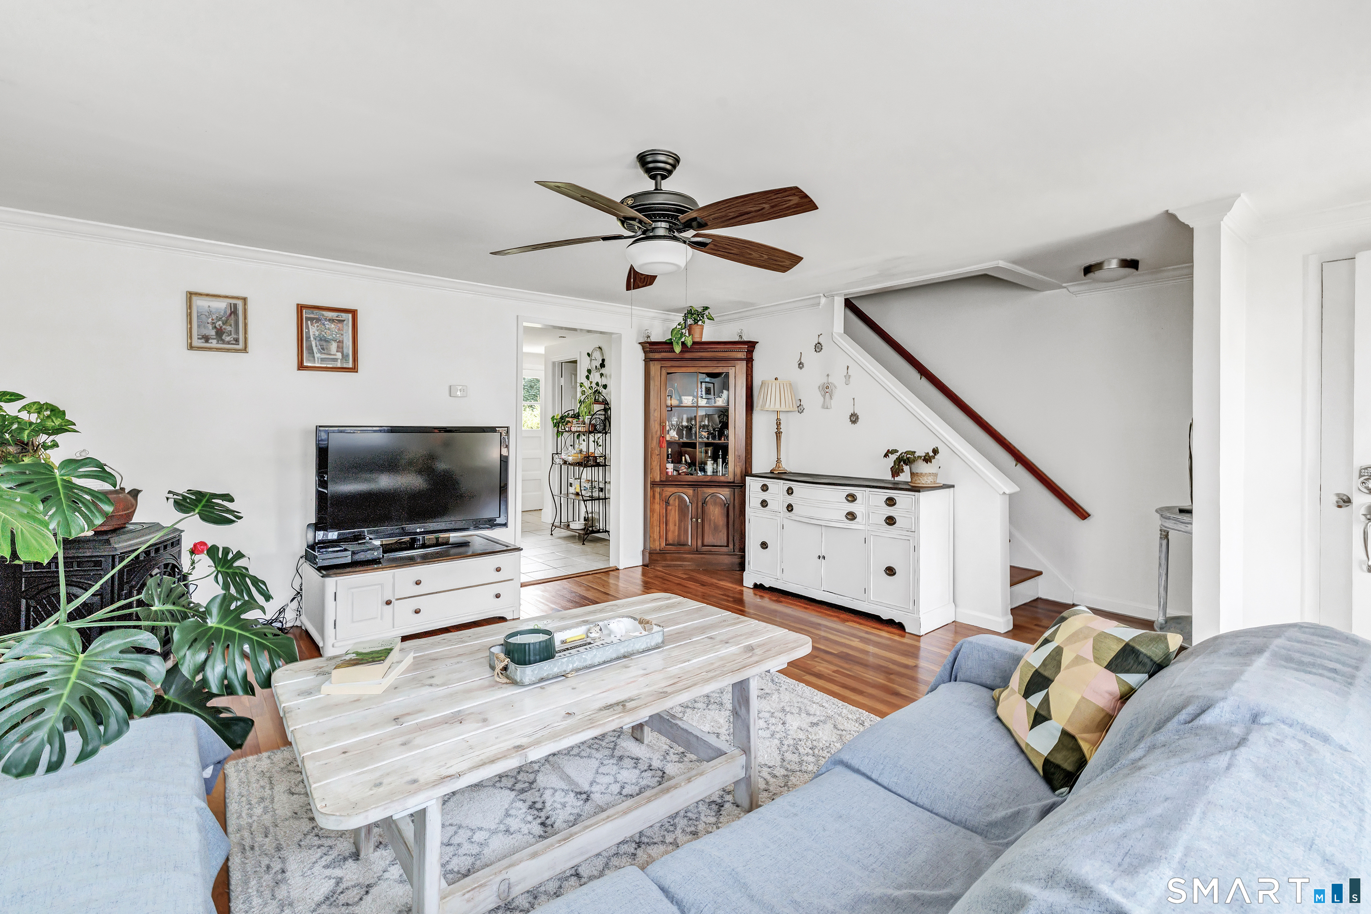
Find Homes by Property Features in Derby, CT


Based on information provided to and compiled by the SMART MLS, Inc. through Oct 08, 2026, 11:00AM. IDX information is provided exclusively for consumers’ personal, non-commercial use. It may not be used for any purpose other than to identify prospective properties consumers may be interested in purchasing. The data is deemed reliable but is not guaranteed accurate by the MLS. ©2026 SMART MLS, Inc. All Rights Reserved.
 Advertising Broker: Derek Greene | The Greene Realty Group