- Overview
- Description
- Property Details
- Location
- HOA Management
- Facts & Features
- Getting Around
- Nearby Homes

Street View
$2,349,000
Monthly Est:$11,692
 5 Beds
 6 Baths
5 full baths + 1 half bath
 5,646sqft
48 Random Farms Cir, New Castle, NY 10514
$2,349,000
$11,692/moEst:
Get Pre-Approved
Single Family Residence
Built in 1990
$360/mo HOA
1.26 acres lot
$416/sq.ft
Description
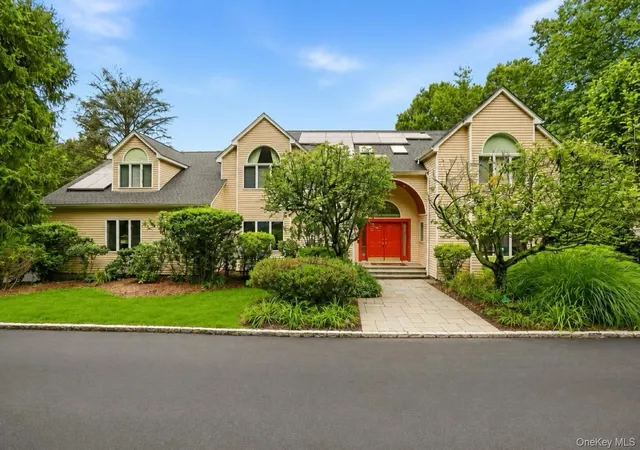
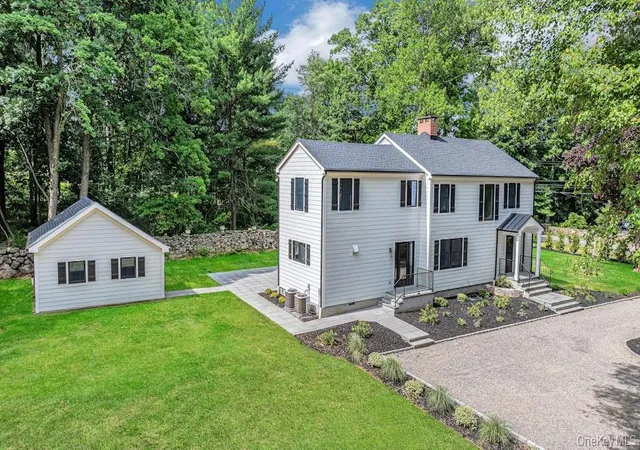
Tucked into one of Chappaqua’s most coveted enclaves, this striking Random Farms Colonial is a standout 5-bedroom residence that lives like a 6-bedroom, with 4.5 baths and an effortless blend of architectural drama and resort-inspired luxury. Enter into a grand two-story foyer crowned by skylights and an elegant spiral chandelier, illuminating refinished hardwoods and leading to the heart of the home: a soaring two-story family room anchored by a warm wood-burning fireplace and walls of windows framing serene, golden sunset views.
Designed for both grand entertaining and effortless daily life, the main level also features a formal living room with custom built-ins, an executive home office, convenient first-floor laundry, and a private guest suite complete with a full bath. The chef’s kitchen serves as a culinary showpiece with custom mitered cherry cabinetry, sleek dark granite countertops, a gathering center island, Sub-Zero refrigeration, Cafe double wall ovens, and a Bosch dishwasher—all opening seamlessly to an expansive wraparound deck. Upstairs, an open bridge walkway—suspended between and open to both the two-story foyer and family room below, creates an architectural centerpiece while naturally separating the sleeping wings. It leads to the secluded primary retreat, complete with a scenic balcony overlooking the grounds, his-and-hers walk-in closets, and an en-suite bath with a steam shower and soaking tub. Across the walkway, three additional bright bedrooms complete this level including an en-suite bedroom and two connected by a shared hall bath with all four upstairs bedrooms featuring custom built-in shelving. The fully finished walk-out lower level offers a self-contained multi-generational suite or the ultimate recreation destination, complete with a kitchenette, and abundant space for a home theater, gym, ping-pong, and pool table. Double doors spill out directly onto an expansive paver patio.
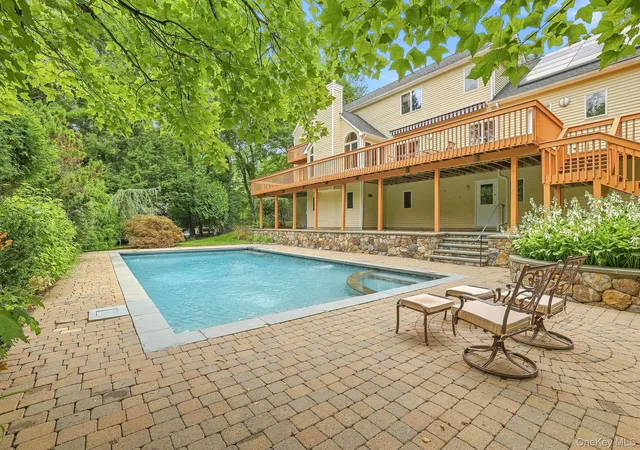
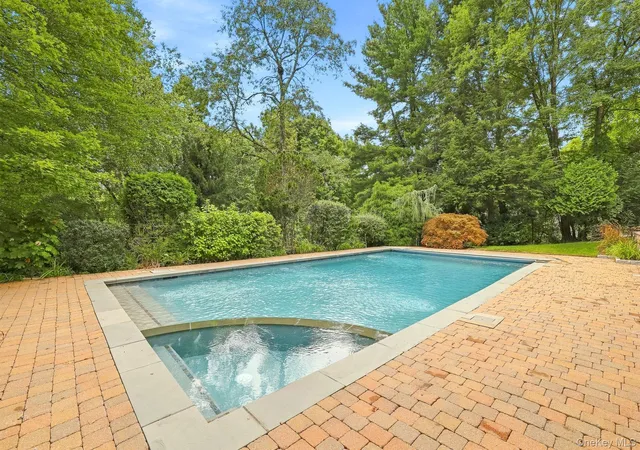
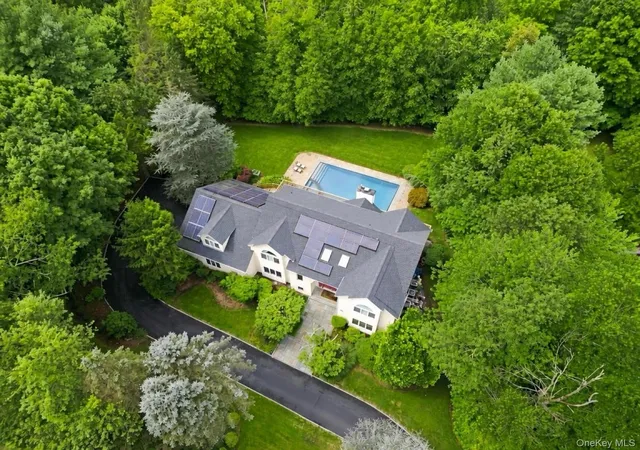
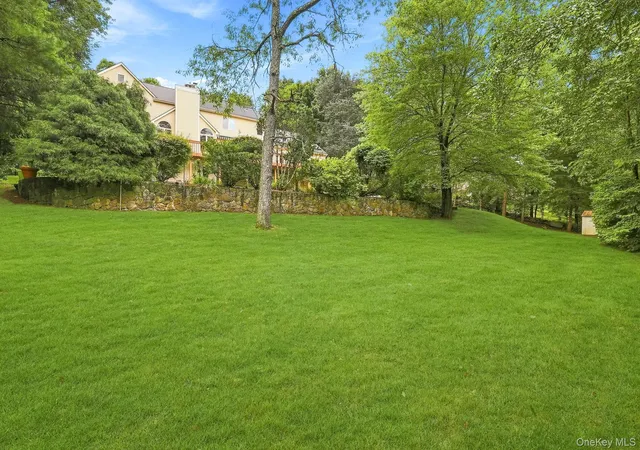
Outdoors, the backyard is an exceptionally private haven framed by tiered stone retaining walls and mature woodlands. In addition to a large, flat lawn ideal for playing soccer and run freely, days are spent lounging on the wraparound deck or sun-drenched lower patio, and unwinding by the heated in-ground pool and integrated spa, protected by an automatic safety cover. Complete with a fully owned Tesla solar system, dual-unit central air, multi-zone heating, a double-wall above ground Roth oil tank, and a 240V Level 2 EV charging outlet in the garage plus Random Farms HOA clubhouse, pool, tennis, and sports courts. This home delivers an extraordinary lifestyle just minutes from top schools, town, and Metro-North.
- Houzeo last checked: 3 hours ago
- Listing updated: October 7, 2026 at 7:25 pm
- Listing Provided by: Sari J. Shaw (917) 597-7394 | Compass Greater NY, LLC (914) 238-0676
- Source: OneKey MLS-NY | MLS#: 1053148

Property Details
Status
Active
Type
Single Family Residence
No. of Stories
-
County
City
Neighborhood
--
Year Built
1990
HOA Fees
$360/mo
Finished Area
5,646 sqft
Lot Size
1.26 acres lot
Basement Area
- sqft
MLS Name
OneKey MLS
MLS Number
1053148
MLS Status
Active
Days on Market
16
Cumulative Days on Market
6

Continue Your Journey in App
Find your dream home, receive real-time updates, and many more!
Download App
Continue Your Journey in App
Find your dream home, receive real-time updates, and many more!
Location
HOA Management
Katonah Management
HOA Fees
$360/ Monthly
Amenities
 Amenities and services may be covered by one or multiple associations and service providers.
 Club House
 Basket Ball
 Pool
Pool
 Sewer
Sewer
 Tennis
 Pool Service
Disclaimer: Amenities are based on third-party information and may vary; buyers must independently verify all amenities, as information is deemed reliable but not guaranteed.
Facts & Features
Rooms
Bedrooms & bathrooms
Bedrooms: 5
Bathrooms: 6
Interior
Appliances
Dishwasher, Dryer, Freezer, Microwave, Oven, Range, Refrigerator, Washer, Oil Water Heater
Heating
Oil
Interior Features
First Floor Bedroom, First Floor Full Bath, Built In Features, Cathedral Ceiling(s), Central Vacuum, Chandelier, Chefs Kitchen, Double Vanity, Eat In Kitchen, Entrance Foyer, Formal Dining, Granite Counters, High Ceilings, His And Hers Closets, In Law Floorplan, Kitchen Island, Natural Woodwork, Open Floorplan, Open Kitchen, Primary Bathroom, Recessed Lighting, Soaking Tub, Storage, Walk Through Kitchen, Walk In Closet(s)
Flooring
Hardwood
Sewer
Shared Septic
Cooling
Central Air
Construction
Year Built
Year Built: 1990
Home type
Single Family Residence
Construction Materials
Frame
Architectural Style
Colonial, Contemporary
Utilities & Energy
Basement
Finished, Full, Walk Out Access
Parking Features
Attached, Driveway
Association Amenities
Basketball Court, Clubhouse, Pool, Tennis Court(s)
Utilities
Cable Connected, Electricity Connected, Phone Connected, Propane, Trash Collection Public, Underground Utilities, Water Connected
Water Source
Public
Laundry Features
Laundry Room
Pool Features
In Ground, Pool Cover
Price History
| Date | Event | Price |
|---|---|---|
10/01/2026 Source: | Listed for Sale | $2,349,000 $416/sqft |
09/22/2026 Source: | Coming Soon | $2,349,000 $416/sqft |

Nearby Homes


Find Homes by Property Features in New Castle, NY


Based on information from OneKey MLS, through Oct 08, 2026, 11:01AM. IDX information is provided exclusively for personal, non-commercial use, and may not be used for any purpose other than to identify prospective properties consumers may be interested in purchasing. Information is deemed reliable but not guaranteed. © 2026 OneKey® MLS. All rights reserved.
 Advertising Broker: Derek Greene | The Greene Realty Group