- Overview
- Description
- Property Details
- Location
- Facts & Features
- Getting Around
- Nearby Homes

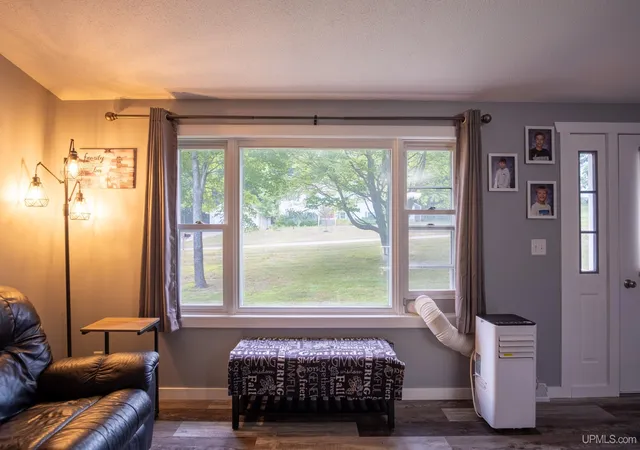


$419,000
Monthly Est:$2,086
 4 Beds
 2 Baths
1 full bath + 1 half bath
 1,752sqft
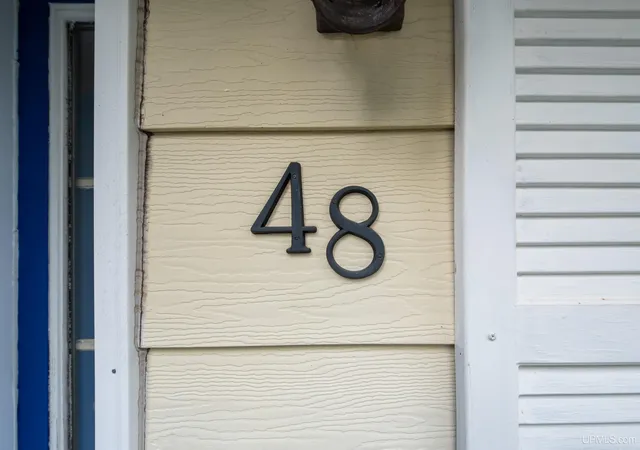
48 Sandwood Dr, Marquette, MI 49855
$419,000
$2,086/moEst:
Get Pre-Approved
Single Family Residence
Built in 1988
$-- HOA
23,522.4 sqft lot
$239/sq.ft
Description
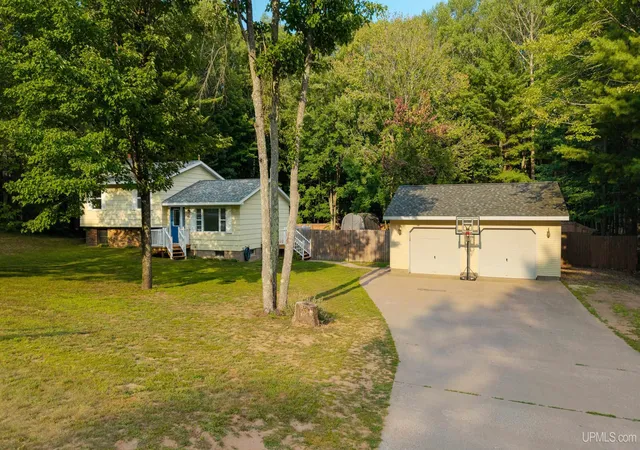
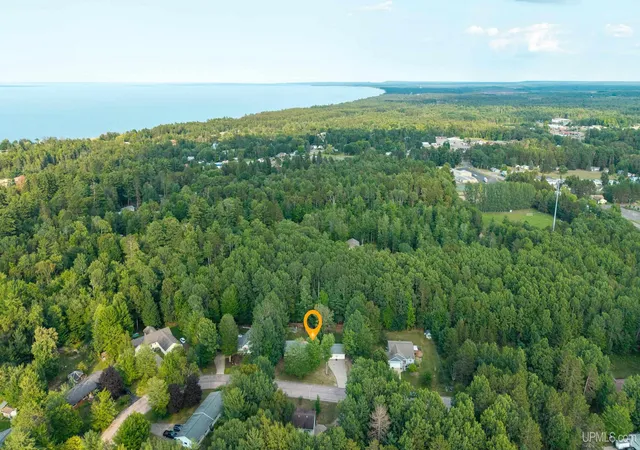
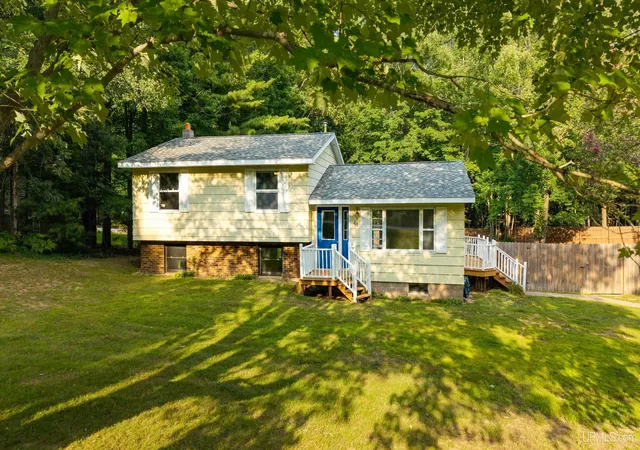
Move-in ready! This Sands Township quad-level home offers the perfect combination of modern finishes, spacious living, and an expansive backyard. With 4 bedrooms, 2 gorgeous bathrooms (1 is a 1/2 bath), a comfortable living area, versatile recreation/gathering room, AND an unfinished basement, you won’t be lacking space. Thoughtfully updated throughout the main, upper, and lower levels, the home offers a fresh and inviting feel. The recreation room with back yard access provides additional space for movie nights, game days, entertaining, or relaxing. The unfinished basement provides excellent storage and future potential for even more usable space. Outside, enjoy the oversized fenced backyard, complete with a fire pit, shed and spacious deck—perfect for summer gatherings, outdoor dining, or simply relaxing. There is also ample room to add a new above-ground pool, creating your own backyard retreat. A heated two-car garage, paved driveway, and plenty of outdoor space add convenience and functionality. Need a place to park your boat, RV, etc.? This driveway has plenty of room! Conveniently located alongside the garage is a walking trail that leads directly to the nearby disc golf course, park, and baseball and soccer fields, making outdoor recreation just steps from home. Located within Sands Township limits, this home offers a great neighborhood setting while remaining close to the amenities and attractions of the Marquette area. With its extensive updates, flexible quad-level floor plan, generous yard, and move-in-ready condition, this is a home you won't want to miss! See full Quad Level Layout in Associated Documents Section.
- Houzeo last checked: 12 minutes ago
- Listing updated: September 10, 2026 at 2:03 am
- Listing Provided by: MELISSA LEHTOMAKI (906) 869-2770 | RE/MAX 1ST REALTY (906) 225-1136
- Source: MiRealSource MLS-MI | MLS#: 50218538

Property Details
Status
Active Under Contract
Type
Single Family Residence
No. of Stories
-
County
City
Neighborhood
--
Year Built
1988
HOA Fees
-
Finished Area
1,752 sqft
Lot Size
23,522.4 sqft lot
Basement Area
- sqft
MLS Name
MiRealSource MLS
MLS Number
50218538
MLS Status
Keep Showing-Contgcy Appl
Days on Market
68
Cumulative Days on Market
28

Continue Your Journey in App
Find your dream home, receive real-time updates, and many more!
Download App
Continue Your Journey in App
Find your dream home, receive real-time updates, and many more!
Location
Facts & Features
Rooms
Bedrooms & bathrooms
Bedrooms: 4
Bathrooms: 2
Interior
Sewer
Septic Tank
Interior Features
Cable/internet Avail., Cathedral/vaulted Ceiling
Heating
Natural Gas, Forced Air
Appliances
Dishwasher, Dryer, Range/oven, Refrigerator, Washer, Gas Water Heater
Cooling
Other, Wall/window Unit(s)
Construction
Year Built
Year Built: 1988
Home type
Single Family Residence
Foundation Details
Basement, Partial Basement
Construction Materials
Other
Utilities & Energy
Basement
Block, Daylight, Walk Out Access, Partial, Unfinished
Water Source
Private Well
Parking Features
3 Or More Spaces, Garage
Laundry Features
Linoleum, Lower Level
Utilities
Cable Connected, Electricity Connected, Natural Gas Connected, Phone Connected, Sewer Connected, Water Connected
Other Features
Disclosures
Signed Disclosure
Patio And Porch Features
Deck
Lot Features
Deep Lot 150+ Ft., Large Lot 65+ Ft., Treed, Subdivision, Wooded
Subdivision Name
Scenic Hills
Price History
| Date | Event | Price |
|---|---|---|
09/10/2026 Source: | Contingent (Active Under Contract) | $419,000 $239/sqft |
08/14/2026 Source: | Listed for Sale | $419,000 +24547.06% $239/sqft |
07/26/2022 Source: | Sold | $1,700 $1/sqft |


Nearby Homes

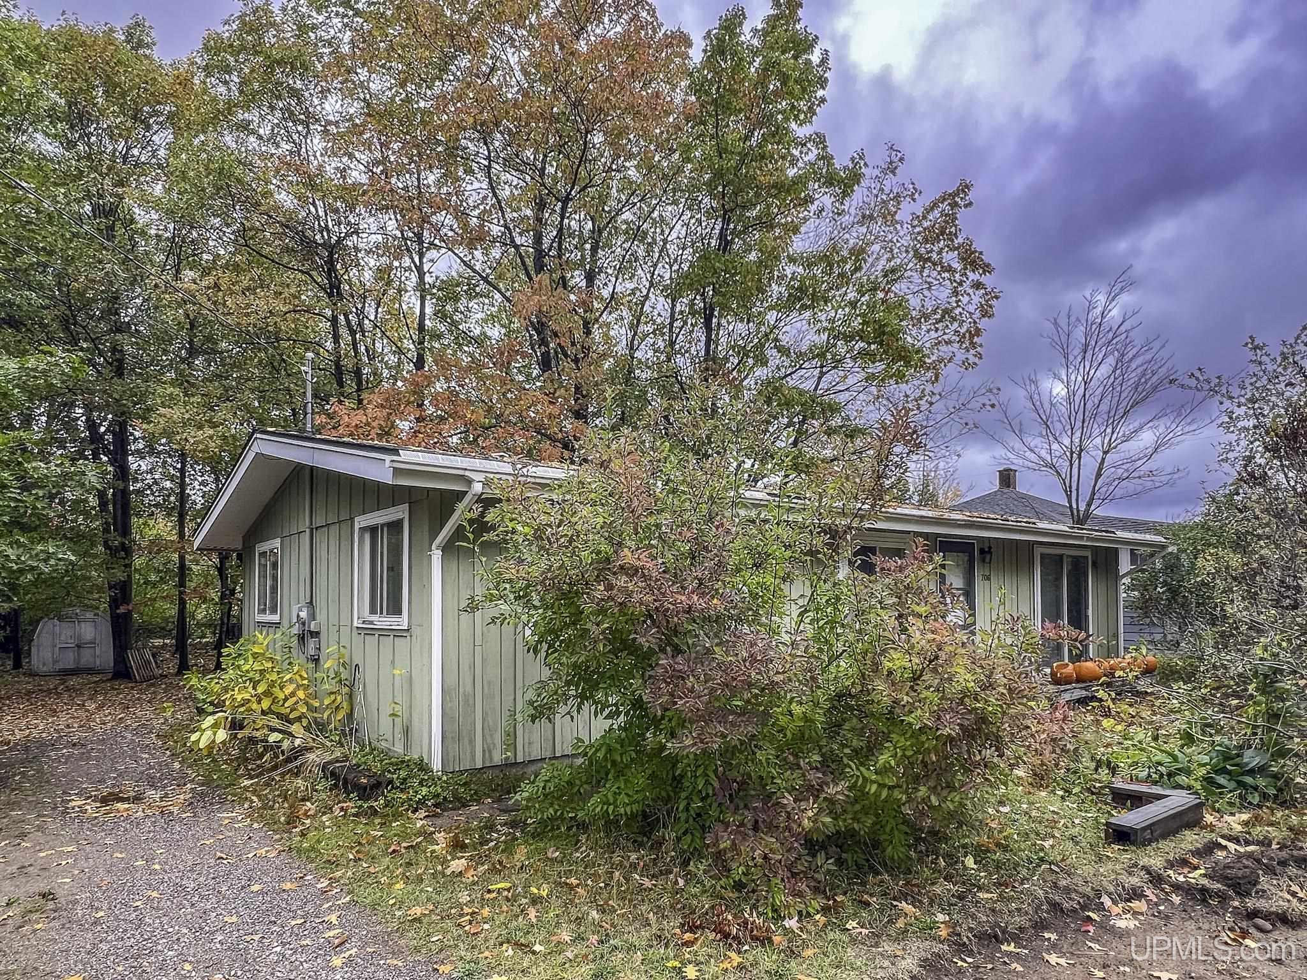
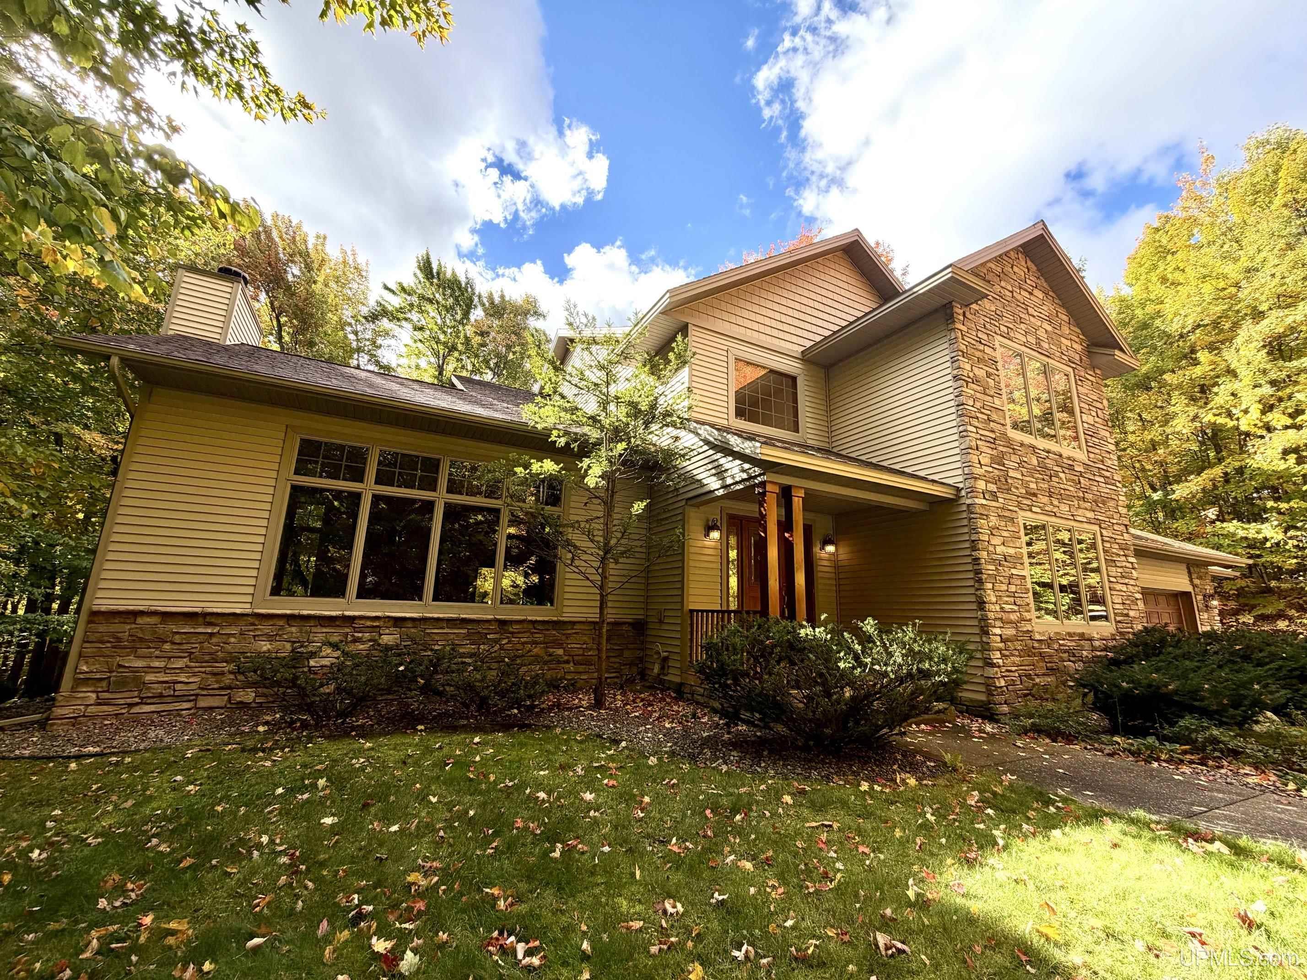
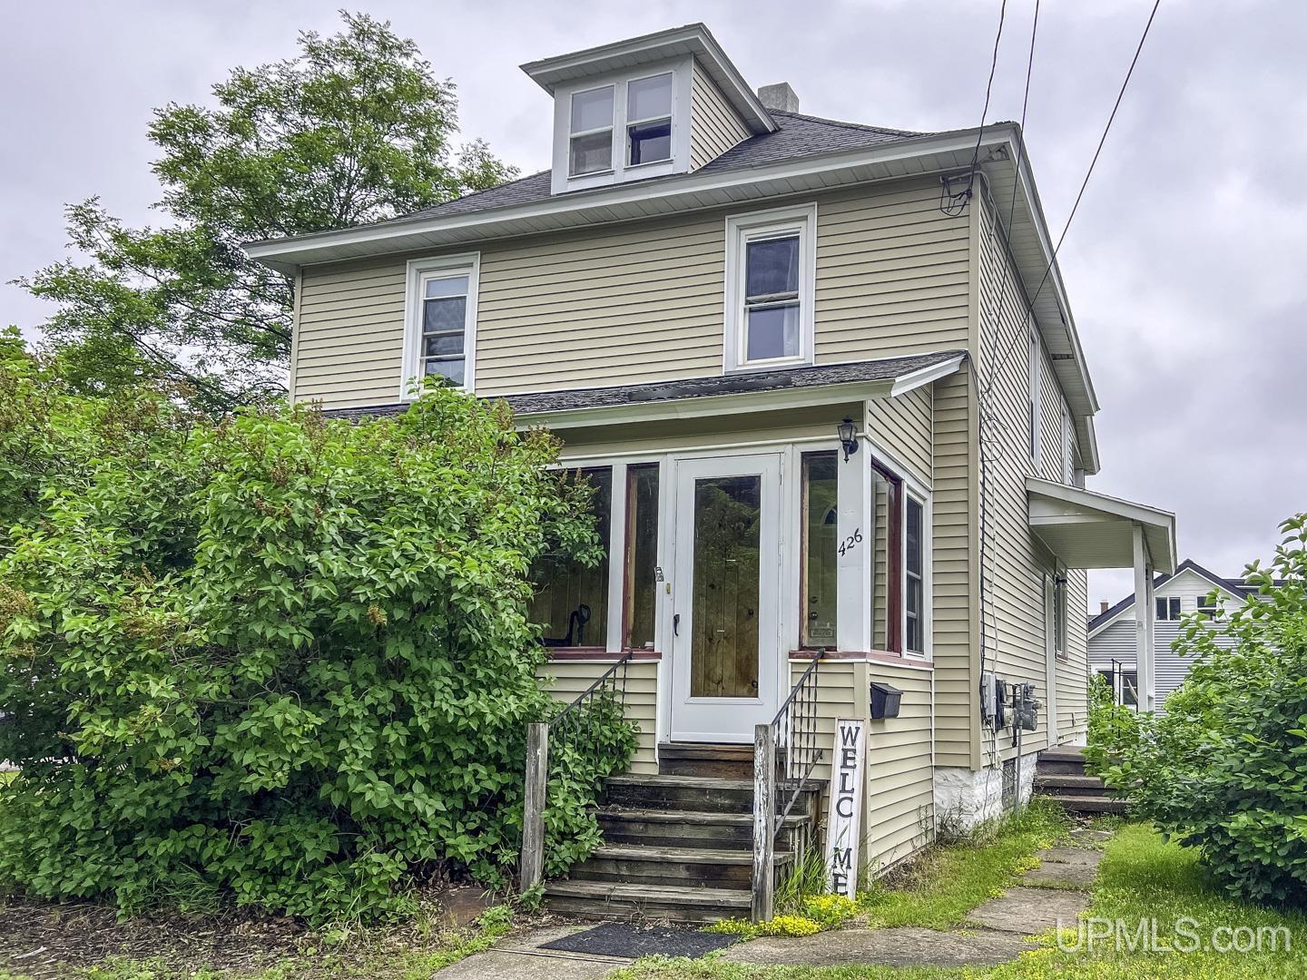
Find Homes by Property Features in Marquette, MI
Nearby New Homes For Sale


Based on information from MiRealSource through Oct 22, 2026, 04:45AM . All information is provided exclusively for personal, non-commercial use, and may not be used for any purpose other than to identify prospective properties consumers may be interested in purchasing. The accuracy of all information, regardless of source, is not guaranteed or warranted. All information should be independently verified. Provided through IDX via MiRealSource, Inc. Courtesy of MiRealSource Shareholder. © 2026 MiRealSource. All Rights Reserved.
 Advertising Broker: Andover Real Estate | Andover Real Estate
