- Overview
- Description
- Property Details
- Location
- HOA Management
- Facts & Features
- Getting Around
- Nearby Homes


Street View
$425,000
Monthly Est:$2,115
 2 Beds
 2 Baths
2 full baths
 1,196sqft
48 Senators Way, Sicklerville, NJ 08081
$425,000
$2,115/moEst:
Get Pre-Approved
Single Family Residence
Built in 2022
$148/mo HOA
6,050 sqft lot
$355/sq.ft
Description
Stop looking for your next "one floor living" home because THIS IS THE ONE! Thoughtfully designed and strategically upgraded modern adult community Legacy Acres is the place and this is the space for you! This young community of 92 properties boasts 5 years young energy efficient Ryan Homes and a welcoming neighborhood full of vitality in a prime desirable location between the shore points and bustling Philadelphia.
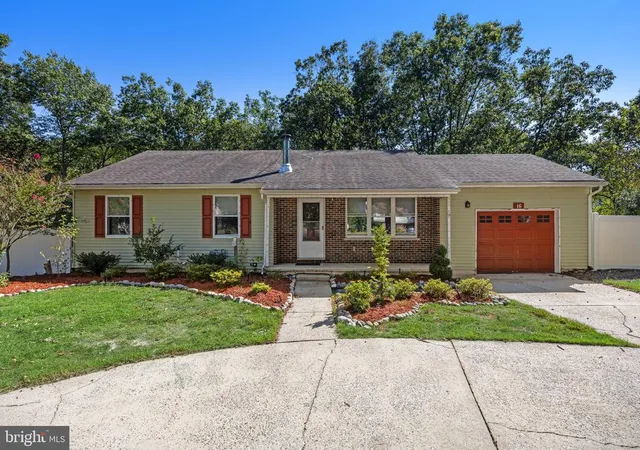
48 Senators is thoughtfully designed with beautiful curb appeal, 2 car oversized garage and charming front porch. The stacked stone and vinyl siding are modern yet classic and sprinkler system and HOA maintained lawn make this community appealing to the busy buyer!
Step inside the sunlit foyer and you're greeted by gleaming warm wide planked vinyl flooring, crisp neutral paint and modern energy efficient amenities! The flex space to the right of the entry is currently a dining room, but could easily transform to a home office or second living room depending on your lifestyle! Across the entryway is a spacious guest bedroom perfect for hosting friends or multigenerational family living/visits. Plush carpet pads both this and the primary bedroom in neutral tones. The hall bathroom is practical with a tiled tub/shower combo and brushed nickel fixtures with ample vanity storage.
Steps down the hallway the space unveils into a modern loft style open concept kitchen/living room space perfect for casual nights in or entertaining. Prep dinners for two or bake cookies with the grandkids on the upgraded countertops as the stainless steel energy efficient appliances make cooking/baking a breeze and the classic white shaker cabinets make picture perfect aesthetics. The living room space has been thoughtfully designed with rear facing windows to let in the morning light, recessed lighting with dimmers dot the ceiling and sliding doors for backyard access. Main Floor laundry room is located next to the primary bedroom for ease and convenience. Energy efficient washer/dryer in white match the additional storage cabinets that could double as pantry overflow or cleaning/laundering supplies.
Tucked to the back of the home the primary bedroom is a welcome retreat! Featuring a spacious walk in closet with built in shelving and ensuite bathroom with walk in shower, this bedroom is built and designed to age with you! The ensuite bathroom echoes the tones and tile as well as the brushed nickel finishes of the front bathroom for a whole home cohesiveness.
Downsizing doesn't have to mean tiny! Downstairs find an unfinished basement housing the systems/storage shelves and waiting for you to make your own! Wondering how you'll transition all of your current furniture to less square footage? This additional space gives you the headspace to organize it all and transform the property over time! Use it as you move in to house holdover furniture or for storage, then design the space for what you need later! A second living room, sports room, home gym, library, workshop-the possibilities are endless!
10 Year Warranty and 5 year Tax Abatement are transferrable to new owner!
Don't miss 48 Senators Way! Come check out our Open Houses or book a showing today!
- Houzeo last checked: 2 minutes ago
- Listing updated: May 14, 2026 at 11:24 am
- Listing Provided by: Sarah Lewandowski (856) 404-8576 | Compass New Jersey, LLC - Haddon Township (856) 388-2160
- Source: Bright MLS-NJ | MLS#: NJCD2106770

Property Details
Status
Pending
Type
Single Family Residence
No. of Stories
-
County
City
Neighborhood
--
Year Built
2022
HOA Fees
$148/mo
Finished Area
1,196 sqft
Lot Size
6,050 sqft lot
Basement Area
- sqft
MLS Name
Bright MLS
MLS Number
NJCD2106770
MLS Status
PENDING-BRIGHT
Days on Market
47

Continue Your Journey in App
Find your dream home, receive real-time updates, and many more!
Continue Your Journey in App
Find your dream home, receive real-time updates, and many more!
Location
HOA Management
ASSOCIA MIDATLANTIC
HOA Fees
$148/ Monthly
Amenities
 Amenities and services may be covered by one or multiple associations and service providers.
 Snow Removal
 Lawn Maintenance
Management
Common Area Maintenance
Pickleball Courts
Picnic Area
Disclaimer: Amenities are based on third-party information and may vary; buyers must independently verify all amenities, as information is deemed reliable but not guaranteed.
Facts & Features
Rooms
Bedrooms & bathrooms
Bedrooms: 2
Bathrooms: 2
Interior
Appliances
Dishwasher, Disposal, Energy Efficient Appliances, Dryer, Oven/range Gas, Refrigerator, Stainless Steel Appliances, Washer, Water Heater Tankless
Sewer
Public Sewer
Cooling
Ceiling Fan(s), Central A/c
Flooring
Luxury Vinyl Plank
Interior Features
Attic, Bathroom Tub Shower, Bathroom Walk In Shower, Carpet, Ceiling Fan(s), Combination Kitchen/living, Entry Level Bedroom, Family Room Off Kitchen, Floor Plan Open, Kitchen Island, Pantry, Primary Bath(s), Recessed Lighting, Sprinkler System, Walk In Closet(s), Upgraded Countertops, Window Treatments
Heating
90% Forced Air
Exterior Features
Underground Lawn Sprinkler, Flood Lights, Sidewalks, Sport Court, Street Lights
Construction
Year Built
Year Built: 2022
Home type
Single Family Residence
Construction Materials
Stone, Vinyl Siding
Roof
Architectural Shingle
Architectural Style
Ranch/rambler
Foundation Details
Concrete Perimeter
Utilities & Energy
Utilities
Natural Gas Available
Water Source
Public
Association Amenities
Pickleball Courts, Picnic Area
Basement
Full, Interior Access, Poured Concrete, Unfinished
Other Features
Subdivision Name
Legacy Acres
Price History
| Date | Event | Price |
|---|---|---|
05/14/2026 Source: | Pending | $425,000 -4.49% $355/sqft |
03/26/2026 Source: | Listed for Sale | $445,000 $372/sqft |

Nearby Homes

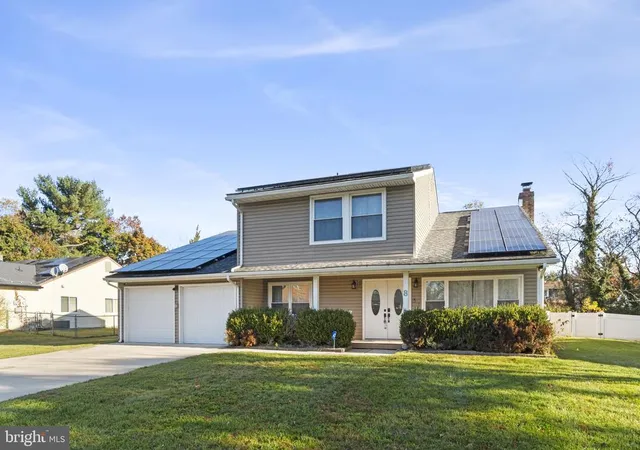
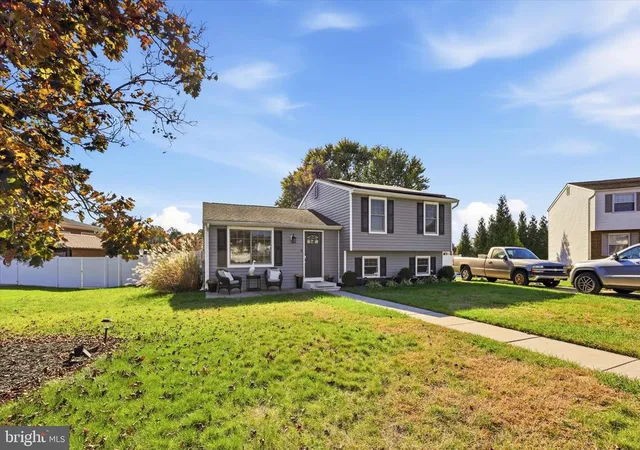
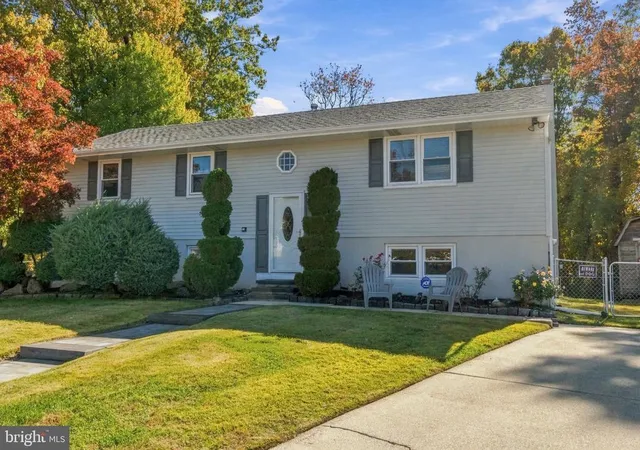
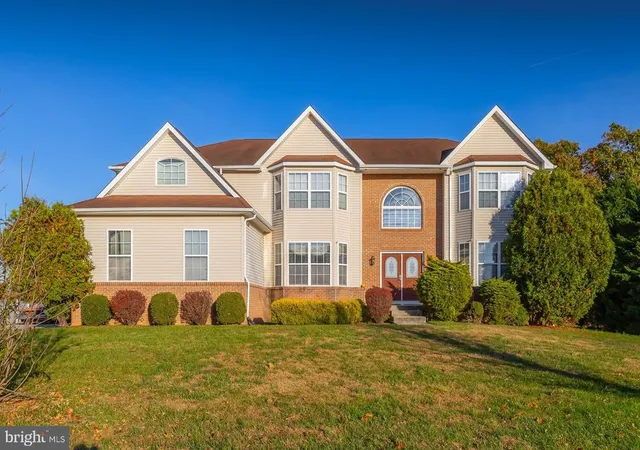
Find Homes by Property Features in Sicklerville, NJ
Nearby New Homes For Sale


Based on information from Bright MLS through Nov 06, 2026, 11:00PM. Listing information is from various brokers who participate in the Bright MLS IDX program and not all listings may be visible on the site. The property information being provided on or through the website is for the personal, non-commercial use of consumers and such information may not be used for any purpose other than to identify prospective properties consumers may be interested in purchasing. Some properties which appear for sale on the website may no longer be available because they are for instance, under contract, sold or are no longer being offered for sale. Property information displayed is deemed reliable but is not guaranteed. IDX information is provided exclusively for personal, non-commercial use, and may not be used for any purpose other than to identify prospective properties consumers may be interested in purchasing. Information is deemed reliable but not guaranteed. © 2026 Bright MLS, Inc. All Rights Reserved. Click here for more information
 Advertising Broker: Joe Hawkins | Hawkins Real Estate Services
