- Overview
- Description
- Property Details
- Location
- Facts & Features
- Getting Around
- Nearby Homes




$235,000
Monthly Est:$1,170
 3 Beds
 2 Baths
1 full bath + 1 half bath
 2,165sqft
48 Sunset Dr, Bluffton, IN 46714
$235,000
$1,170/moEst:
Get Pre-Approved
Manufactured On Land
Built in 1973
$-- HOA
8,276 sqft lot
$109/sq.ft
Description
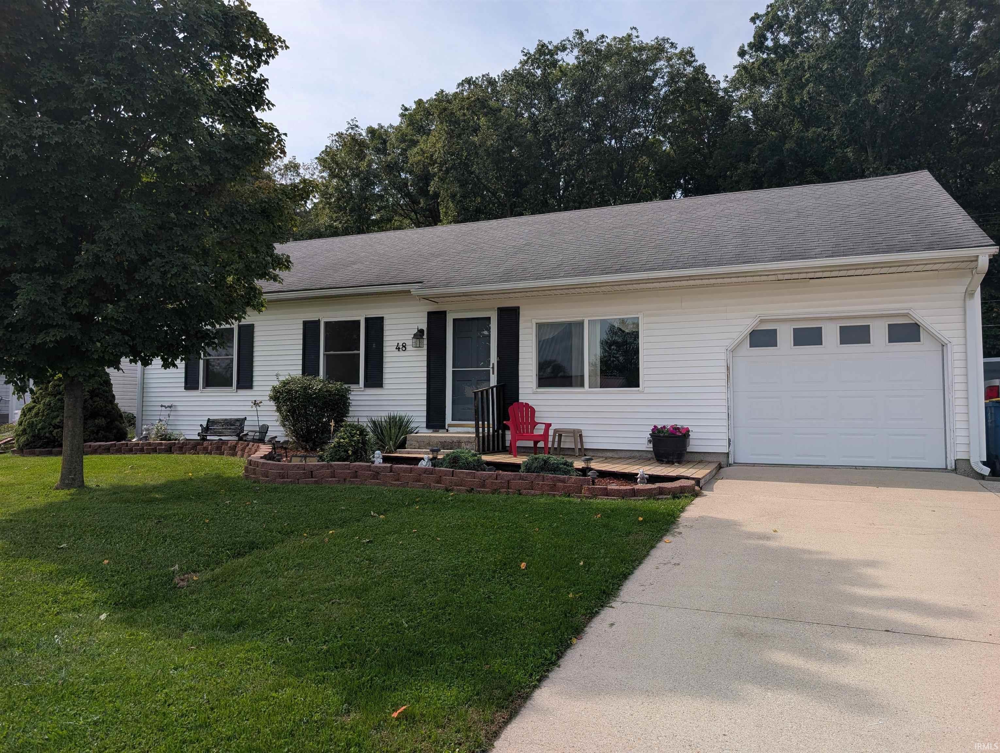
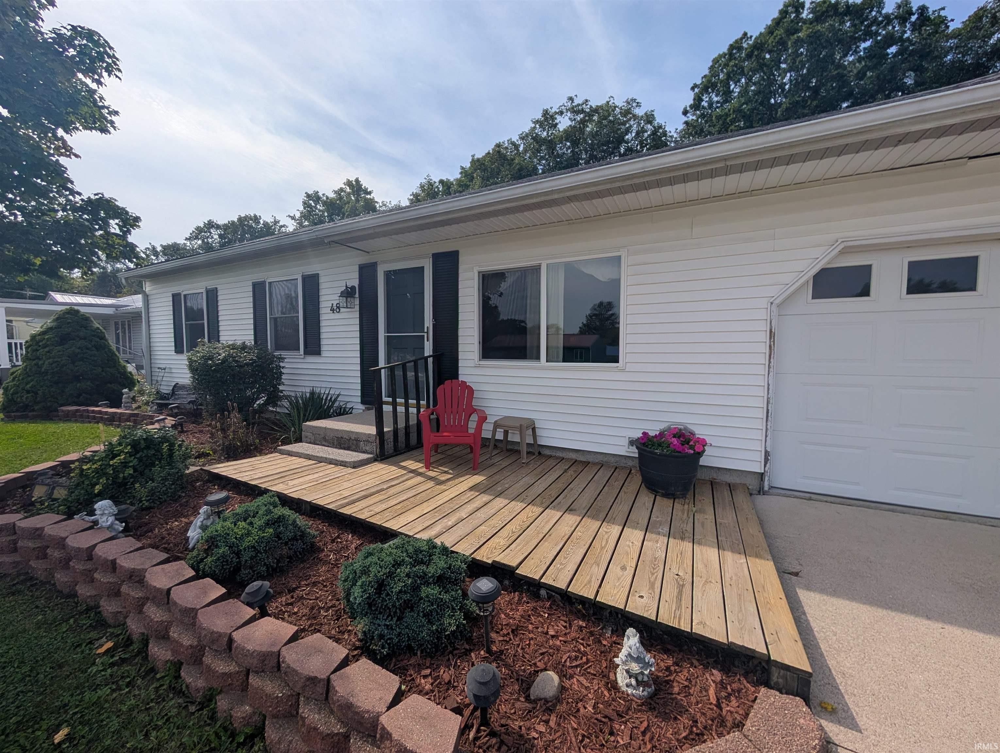
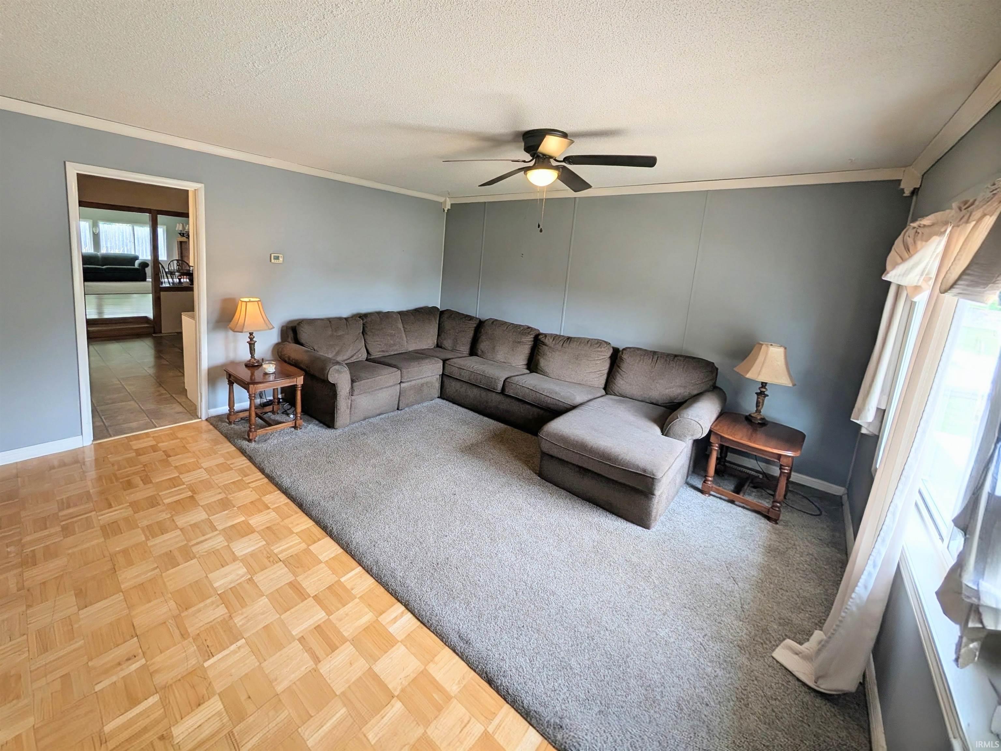
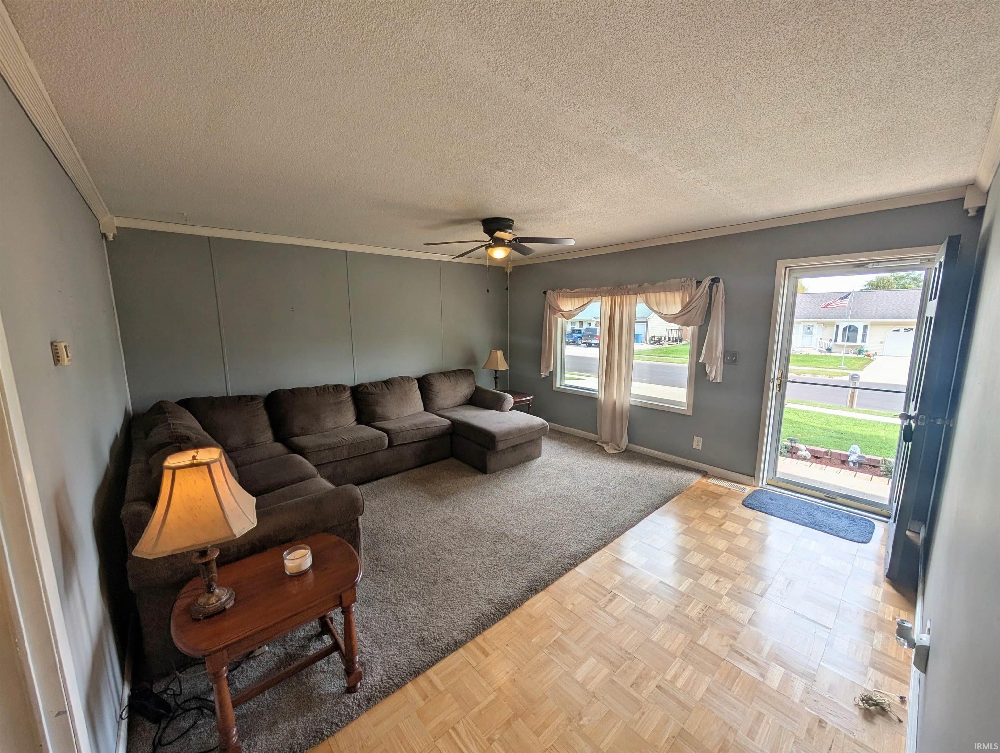
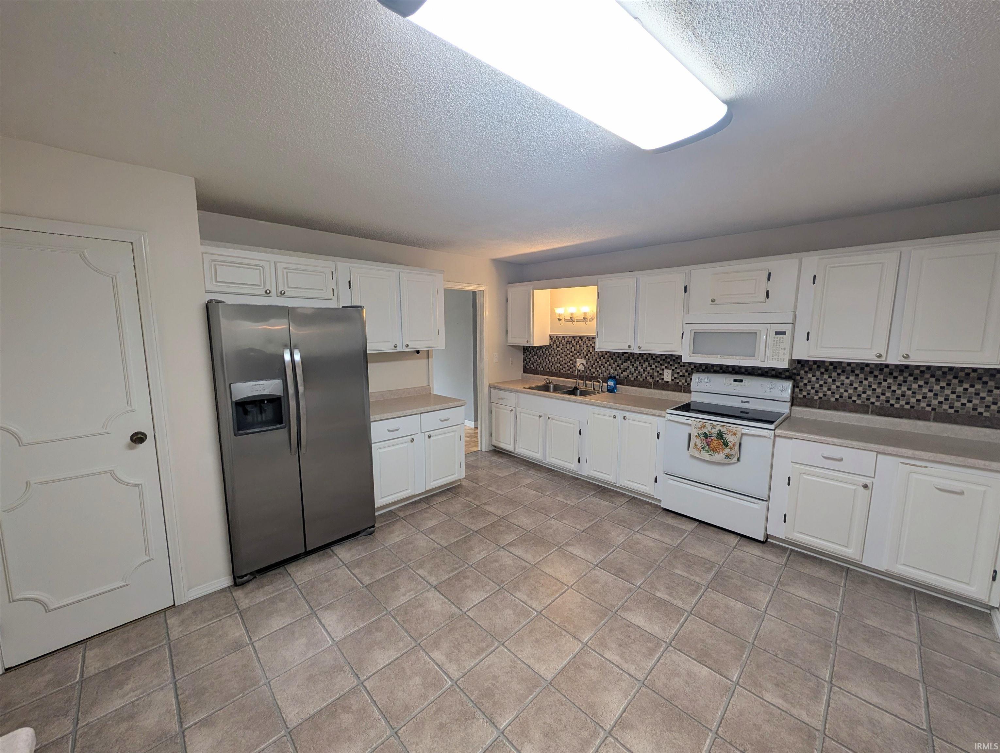
Be Sure To Check Out This Larger Than It Looks Home! 3 Bedrooms 1 1/2 baths With 3 Living Rooms! Spacious Kitchen That Opens Up To The Dinning Room And Family Room. Beautiful Fireplace In Family Room With Large Windows That Let In The Natural Light. Bathroom Has A Jetted Tub. Serene Covered Patio With A Fenced In back Yard That Backs Up To The Woods. Be Sure To Add This Home To Your List.
- Houzeo last checked: 6 hours ago (October 7, 2026 at 6:00 am)
- Listing updated: October 2, 2026 at 11:27 pm
- Listing Provided by: Blake Fiechter (260) 824-1856 | Steffen Group
- Source: Indiana Regional MLS-IN | MLS#: 202640872

Property Details
Status
Active
Type
Manufactured Mobile Home
No. of Stories
-
County
--
City
Neighborhood
--
Year Built
1973
HOA Fees
-
Finished Area
2,165 sqft
Lot Size
8,276 sqft lot
Basement Area
- sqft
MLS Name
Indiana Regional MLS
MLS Number
202640872
MLS Status
Active
Days on Market
4

Continue Your Journey in App
Find your dream home, receive real-time updates, and many more!
Download App
Continue Your Journey in App
Find your dream home, receive real-time updates, and many more!
Location
Facts & Features
Rooms
Bedrooms & bathrooms
Bedrooms: 3
Bathrooms: 2
Interior
Appliances
Microwave, Refrigerator, Washer, Dryer Electric, Electric Oven, Gas Water Heater
Cooling
Central Air, Window Unit(s)
Flooring
Hardwood, Carpet, Vinyl
Sewer
City
Interior Features
Ceiling Fan(s), Crown Molding, Patio Open, Porch Covered
Heating
Natural Gas, Forced Air
Construction
Year Built
Year Built: 1973
Home type
Manufactured On Land
Roof
Asphalt
Construction Materials
Aluminum Siding
Utilities & Energy
Parking Features
Concrete
Basement
Crawl Space
Fireplace Features
Gas Starter
Water Source
City
Other Features
Lot Features
Level
Subdivision Name
Sleepy Hollow
Nearby Homes



Find Homes by Property Features in Bluffton, IN


IDX information is provided exclusively for consumer's personal, non-commercial use and may not be used for any purpose other than to identify prospective properties that consumers may be interested in purchasing. Data is deemed reliable but is not guaranteed accurate by the MLS.
 Advertising Broker: Jonah Hartsburg | Hoosier Hub Realty