- Overview
- Description
- Property Details
- Location
- Facts & Features
- Getting Around
- Nearby Homes



$779,000
Monthly Est:$3,877
 2 Beds
 2 Baths
2 full baths
 1,800sqft
480 County Road 2745, Decatur, TX 76234
$779,000
$3,877/moEst:
Get Pre-Approved
Single Family Residence
Built in 2024
$-- HOA
10.08 acres lot
$433/sq.ft
Description
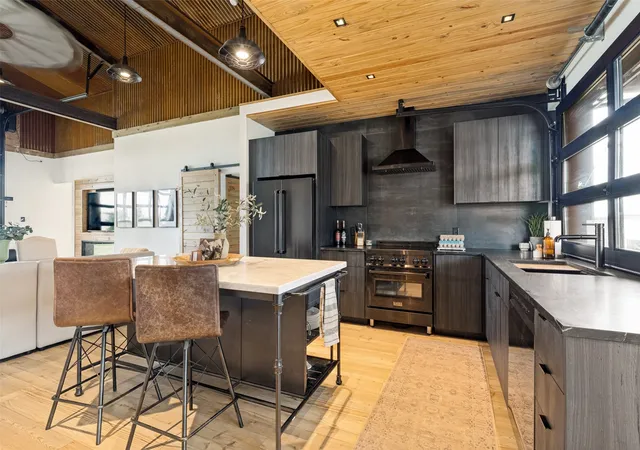
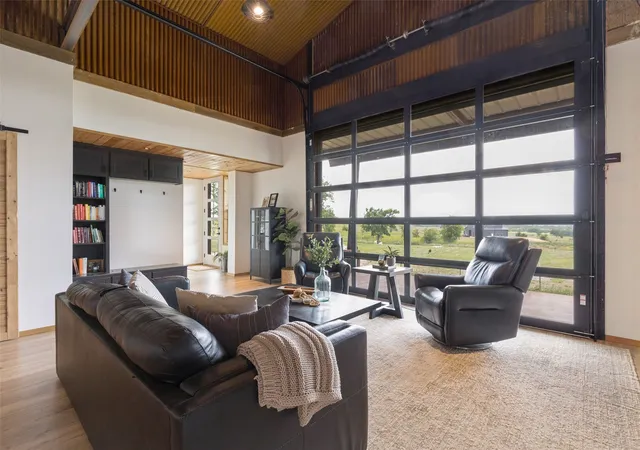
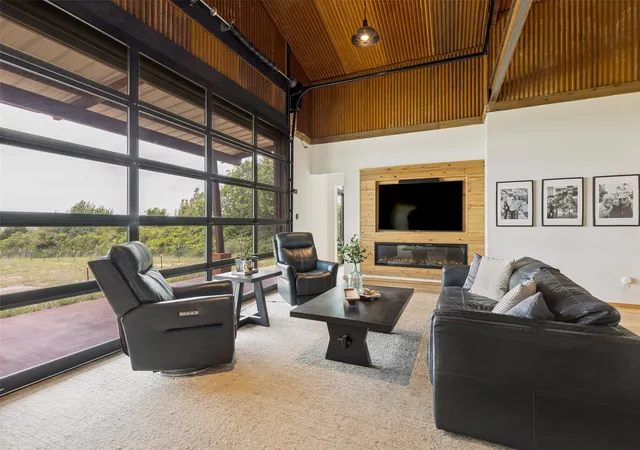
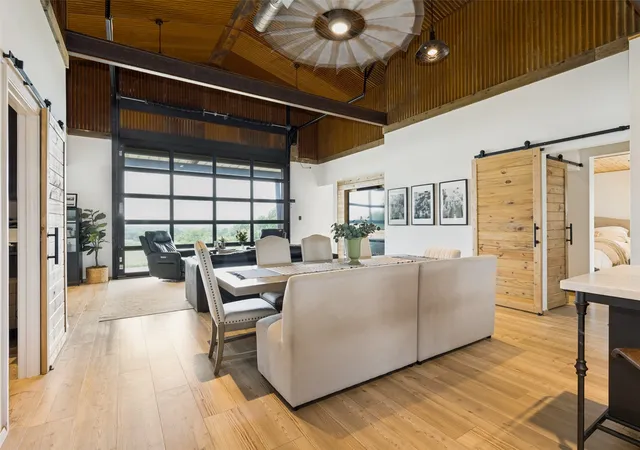
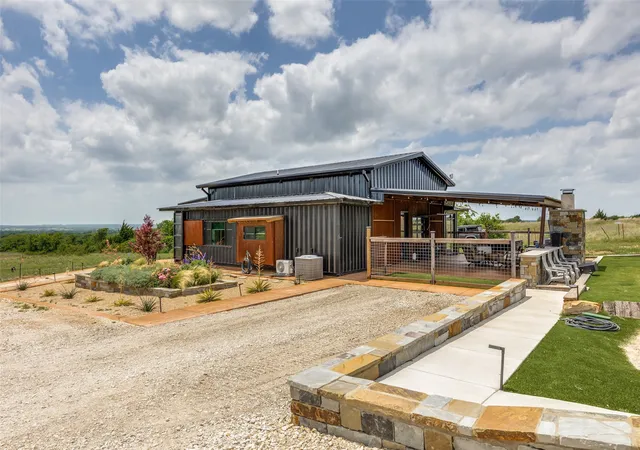
Nestled on 10 picturesque acres just north of Decatur, this architecturally striking residence is a masterclass in thoughtful design, craftsmanship, and modern country living. Created from two shipping containers and meticulously engineered to embrace the surrounding landscape, the home captures sweeping views of rolling green hills while offering a seamless balance of industrial character and refined comfort. Inside, soaring 18-foot ceilings, warm custom woodwork, luxury vinyl flooring, and expansive sight lines create an atmosphere that feels both dramatic and inviting. The living room was designed to blur the line between indoors and out, featuring a motorized glass roll-up door with retractable screen that opens the home entirely to the countryside beyond. A large statement ceiling fan anchors the space while maintaining the home’s open, airy feel. The kitchen showcases soapstone countertops, custom cabinetry, and a lift-up garage-style window that connects directly to the expansive covered porch with fireplace, creating an effortless flow for entertaining. The floor plan includes two bedrooms, two full bathrooms, an office or gym space, walk-in pantry, and a spacious laundry room with utility sink and built-in dog kennels. The primary suite features dual vanities, a soaking tub, and separate walk-in shower. Additional highlights include a putting green, native low-maintenance landscaping, gravel drive, metal hog-wire fencing, large storage building with well house, and a 2,500-gallon water holding tank with DAB pump system. Complementing the residence is an exceptional 39x40 insulated metal shop with closed-cell spray foam insulation, multiple roll-up doors, and flexible workspace or storage potential. Split-unit systems in the bedrooms and central HVAC in the main living areas provide year-round comfort and efficiency. A carefully composed retreat where craftsmanship, architecture, and the beauty of the North Texas landscape come together beautifully.
- Houzeo last checked: 9 minutes ago
- Listing updated: July 30, 2026 at 8:21 pm
- Listing Provided by: Rosie Hayes | Post Oak Realty West (940) 384-7355
- Source: NTREIS MLS-TX | MLS#: 21260160

Property Details
Status
Active
Type
Single Family Residence
No. of Stories
1
County
City
Neighborhood
--
Year Built
2024
HOA Fees
-
Finished Area
1,800 sqft
Lot Size
10.08 acres lot
Basement Area
- sqft
MLS Name
NTREIS MLS
MLS Number
21260160
MLS Status
Active
Cumulative Days on Market
70

Continue Your Journey in App
Find your dream home, receive real-time updates, and many more!
Download App
Continue Your Journey in App
Find your dream home, receive real-time updates, and many more!
Location
Facts & Features
Rooms
Bedrooms & bathrooms
Bedrooms: 2
Bathrooms: 2
UtilityRoom
Level: First
Area: 65.00 Square Feet
Dimensions: 13 x 5
Office
Level: First
Area: 100.00 Square Feet
Dimensions: 10 x 10
Den
Level: First
Area: 98.00 Square Feet
Dimensions: 14 x 7
FullBath
Level: First
Area: 65.00 Square Feet
Dimensions: 13 x 5
Bedroom
Level: First
Area: 100.00 Square Feet
Dimensions: 10 x 10
PrimaryBathroom
Level: First
Area: 169.00 Square Feet
Dimensions: 13 x 13
PrimaryBedroom
Level: First
Area: 182.00 Square Feet
Dimensions: 13 x 14
Kitchen
Level: First
Area: 234.00 Square Feet
Dimensions: 13 x 18
DiningRoom
Level: First
Area: 234.00 Square Feet
Dimensions: 13 x 18
LivingRoom
Level: First
Area: 300.00 Square Feet
Dimensions: 12 x 25
Interior
Appliances
Dishwasher, Disposal, Refrigerator, Water Softener
Flooring
Luxury Vinyl Plank
Exterior Features
Lighting, Rain Gutters
Interior Features
Built In Features, Cathedral Ceilings, Kitchen Island, Open Floorplan, Paneling Wainscoting, Natural Woodwork, Walk In Closets
Heating
Electric, Fireplaces
Sewer
Septic Tank
Cooling
Central Air, Ceiling Fans, Electric, Wall Units
Window Features
Window Coverings
Construction
Year Built
Year Built: 2024
Home type
Single Family Residence
Roof
Metal
Construction Materials
Metal Siding, Other, Steel Siding
Architectural Style
Farmhouse, Modern, Other, Detached
Foundation Details
Slab
Utilities & Energy
Laundry Features
Washer Hookup, Dryer Hookup, Laundry In Utility Room, Stacked
Utilities
Electricity Connected, Septic Available, Underground Utilities, Water Available
Parking Features
Carport, Garage, Garage Door Opener, Kitchen Level, Rv Access Parking
Security Features
Smoke Detectors
Pool Features
None
Water Source
Well
Fireplace Features
Electric, Living Room
Other Features
Community Features
Putting Green
Patio And Porch Features
Covered
Disclosures
Deed Restriction
Lot Features
Acreage, Native Plants, Other, Rolling Slope, Sprinkler System
Subdivision Name
A0366
Price History
| Date | Event | Price |
|---|---|---|
07/30/2026 Source: #21260160 | Price Decreased | $779,000 -1.27% $433/sqft |
07/16/2026 Source: | Price Decreased | $789,000 -1.25% $438/sqft |
06/20/2026 Source: | Price Decreased | $799,000 -3.13% $444/sqft |
06/18/2026 Source: | Price Decreased | $824,800 -0.01% $458/sqft |
06/11/2026 Source: | Price Decreased | $824,900 -0.01% $458/sqft |

Show more
Nearby Homes




Find Homes by Property Features in Decatur, TX
Nearby New Homes For Sale

Based on information from the North Texas Real Estate Information Systems, Inc., through Oct 11, 2026, 02:45AM. Information is provided exclusively for consumers’ personal, non-commercial use. It may not be used for any purpose other than to identify prospective properties consumers may be interested in purchasing. Data is deemed reliable but is not guaranteed accurate. This website may not include listings or property addresses of sellers who have directed their listing brokers to withhold their listing or their property address from display on the Internet. ©2026 North Texas Real Estate Information Systems, Inc. All Rights Reserved.
 Advertising Broker: Michelle Brecker | Pathway To Home Realty