- Overview
- Description
- Property Details
- Location
- HOA Management
- Facts & Features
- Getting Around
- Nearby Homes


$1,224,000
Monthly Est:$6,092
 4 Beds
 5 Baths
4 full baths + 1 half bath
 5,492sqft
480 E Chase Ct, Mandeville, LA 70448
$1,224,000
$6,092/moEst:
Get Pre-Approved
Single Family Residence
Built in 2001
$66.67/mo HOA
0.92 acre lot
$223/sq.ft
Description
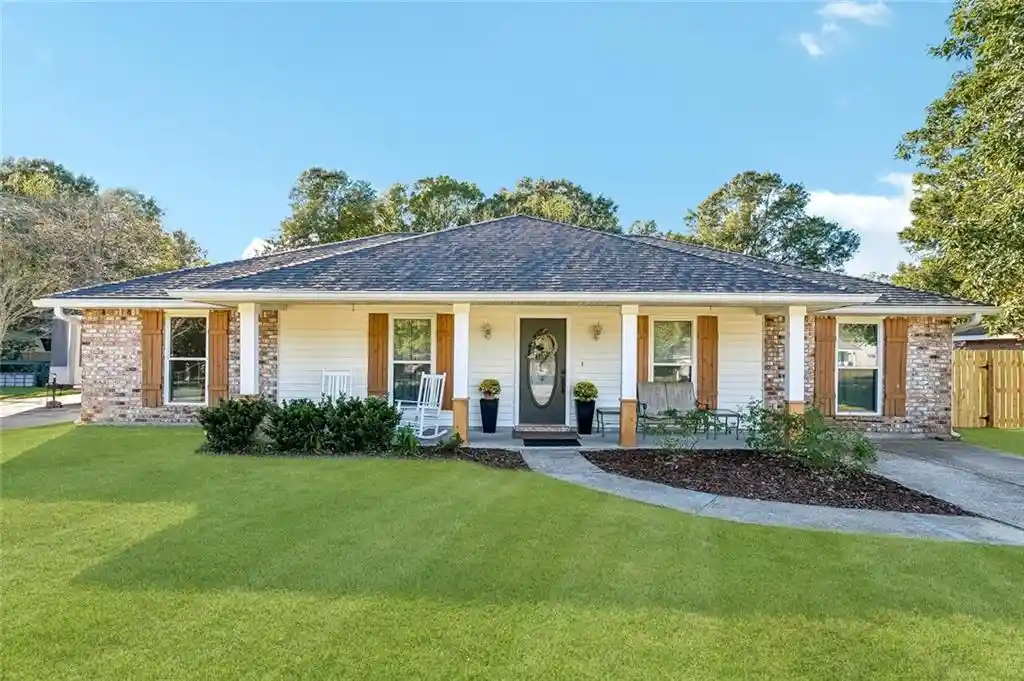
Priced below appraised value. Seller is also willing to sell the home without the additional lot. Contact the listing agent for pricing and details.Discover the classic charm of Old Mandeville at 480 E Chase Ct. Tucked away on a spacious, tree-filled 0.92-acre property consisting of two lots totaling approximately 200' x 200', this expansive home offers an exceptional combination of privacy, character, versatile living space and tremendous storage.The grand, light-filled living area features soaring vaulted ceilings, exposed beams and walls of windows that bring the outdoors in. The open-concept layout flows through multiple living and dining spaces and into a generous kitchen with abundant counter space, custom cabinetry and a commercial range featuring two ovens, griddle, broiler and six burners. A dedicated bar area provides an inviting space for entertaining.The flexible floor plan includes multiple bonus rooms, loft space and private areas suitable for a home office, gym or additional living space. The oversized primary suite offers a comfortable retreat with a spacious layout and generously sized bath. Walk-in closets in every room and extensive attic storage provide exceptional storage throughout.Outdoor living is equally impressive, with a 47' x 24' covered patio and entertainment room, large private yard surrounded by mature trees, ample parking, and room for boats, recreational vehicles or future additions. A 43' x 16' workshop provides substantial space for projects, hobbies or storage, while a whole-house diesel generator adds peace of mind.Enjoy the best of Old Mandeville with convenient connectivity to the lakefront, local dining, shops and amenities—accessible by bicycle, on foot or by golf cart.With its distinctive character, generous living spaces, exceptional storage and nearly an acre of land, 480 E Chase Ct offers a rare opportunity to enjoy the space and privacy of a larger property while remaining connected to the lifestyle that makes Old Mandeville so desirable.
- Houzeo last checked: 13 minutes ago
- Listing updated: October 23, 2026 at 1:17 am
- Listing Provided by: Carol Upton-Sieverding (985) 630-5748 DRE #000004654 | Compass Mandeville (985) 626-5695
- Source: Regional One Access Multiple Listing Service | MLS#: 2582759

Property Details
Status
Active
Type
Single Family Residence
No. of Stories
-
County
City
Neighborhood
--
Year Built
2001
HOA Fees
$66.67/mo
Finished Area
5,492 sqft
Lot Size
0.92 acre lot
Basement Area
- sqft
MLS Name
Regional One Access Multiple Listing Service
MLS Number
2582759
MLS Status
Active
Days on Market
7

Continue Your Journey in App
Find your dream home, receive real-time updates, and many more!
Continue Your Journey in App
Find your dream home, receive real-time updates, and many more!
Location
HOA Management
N/A
HOA Fees
$800/ Annually
Disclaimer: Amenities are based on third-party information and may vary; buyers must independently verify all amenities, as information is deemed reliable but not guaranteed.
Facts & Features
Rooms
Bedrooms & bathrooms
Bedrooms: 4
Bathrooms: 5
Interior
Interior Features
Granite Counters, Vaulted Ceiling(s)
Cooling
Central Air, Multi Units
Appliances
Dishwasher, Oven, Range, Stainless Steel Appliance(s)
Exterior Features
Balcony
Heating
Central, Multiple Units
Sewer
Public Sewer
Flooring
Tile, Wood, Other
Construction
Year Built
Year Built: 2001
Home type
Single Family Residence
Architectural Style
French Provincial
Foundation Details
Raised, Slab
Roof
Metal
Construction Materials
Brick, Hardi Plank Type
Utilities & Energy
Fireplace Features
Gas
Parking Features
Attached Garage
Security Features
Security System
Water Source
Public
Utilities
Natural Gas Available
Other Features
Disclosures
Covenants, Conditions & Restrictions, Elevation Certificate Available, Property As Is
Lot Features
Rear Yard Vehicle Access, Other
Subdivision Name
Hermitage On Lake
Patio And Porch Features
Porch, Patio: Oversized, Covered
Price History
| Date | Event | Price |
|---|---|---|
10/22/2026 Source: | Listed for Sale | $1,224,000 $223/sqft |
09/14/2026 Source: | Off Market | $1,224,000 -0.41% $223/sqft |
07/29/2026 Source: | Price Decreased | $1,229,000 -3.15% $224/sqft |
07/06/2026 Source: | Price Decreased | $1,269,000 -2.31% $231/sqft |
06/16/2026 Source: | Listed for Sale | $1,299,000 $237/sqft |

Nearby Homes



Find Homes by Property Features in Mandeville, LA

Based on information from the ROAM MLS through Oct 29, 2026, 08:30PM. IDX information is provided exclusively for consumers' personal, non-commercial use. It may not be used for any purpose other than to identify prospective properties consumers may be interested in purchasing. Data is deemed reliable but is not guaranteed accurate by the MLS. This website may not include listings or property addresses of sellers who have directed their listing brokers to withhold their listing or their property address from display on the Internet. © 2026 ROAM MLS. All Rights Reserved.
 Advertising Broker: Karen Stokes | Fleur De Lis Realty Group
