
- Overview
- Description
- Property Details
- Location
- HOA Management
- Facts & Features
- Getting Around
- Nearby Homes
$225,000
Monthly Est:$1,120
 2 Beds

2 full baths
 1,347sqft
480 Evergreen Rd, Torrington, CT 06790
$225,000
$1,120/moEst:
Townhouse
Built in 1980
$357/mo HOA
-- sqft lot
$167/sq.ft
Description
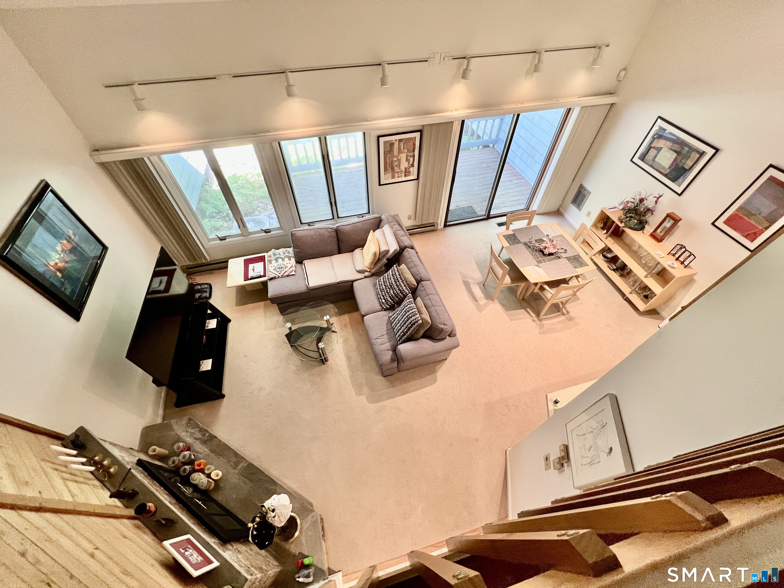
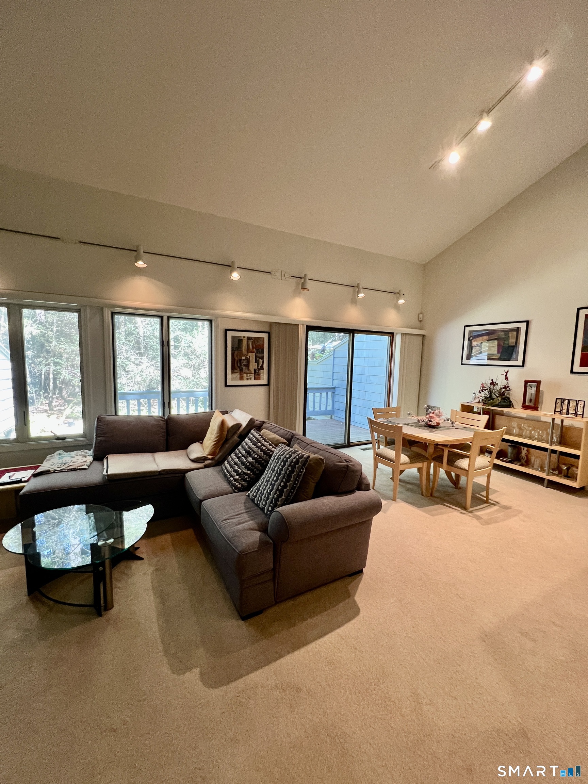
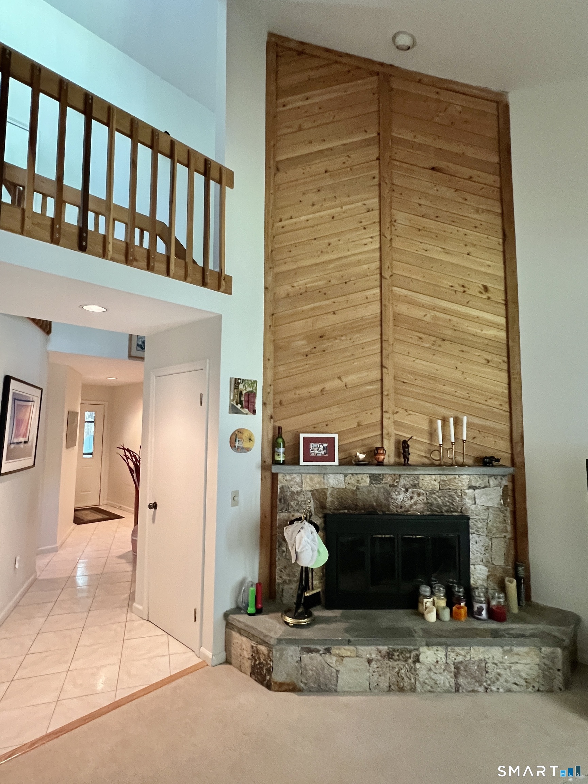
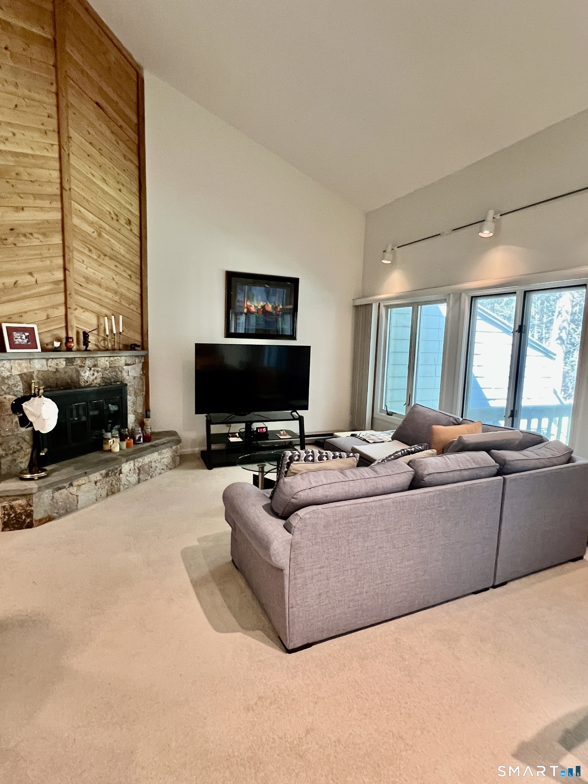
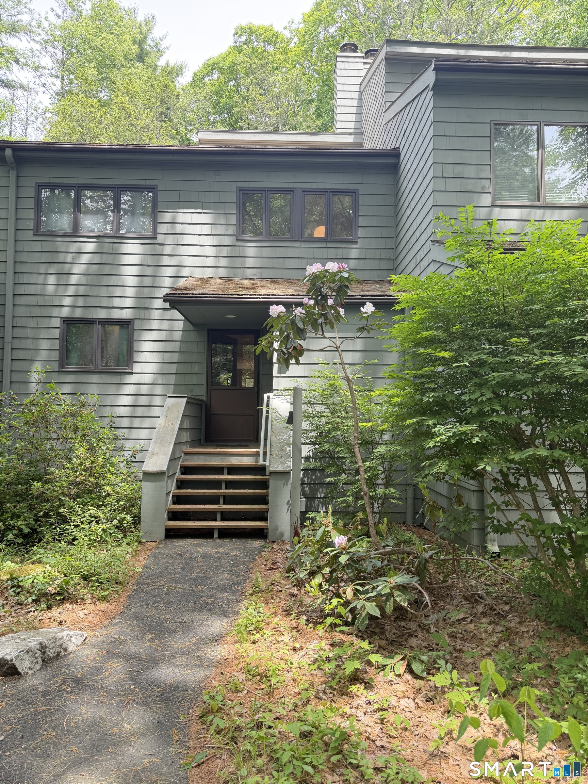
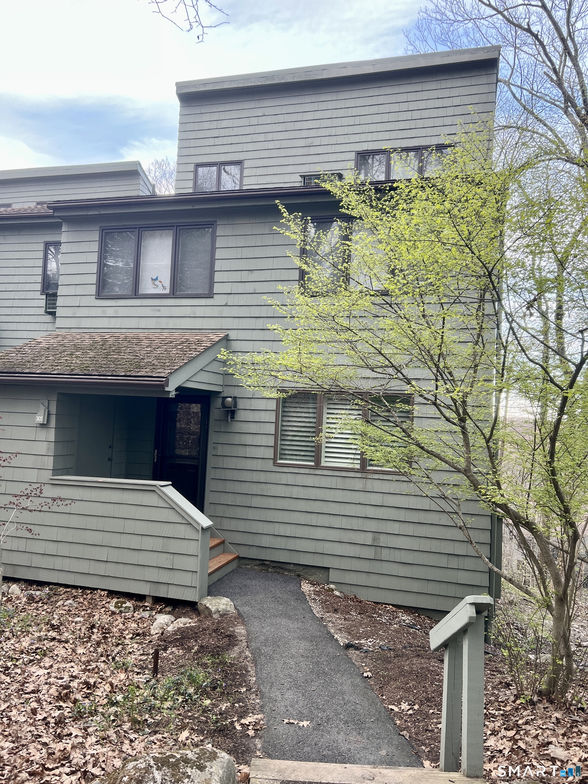
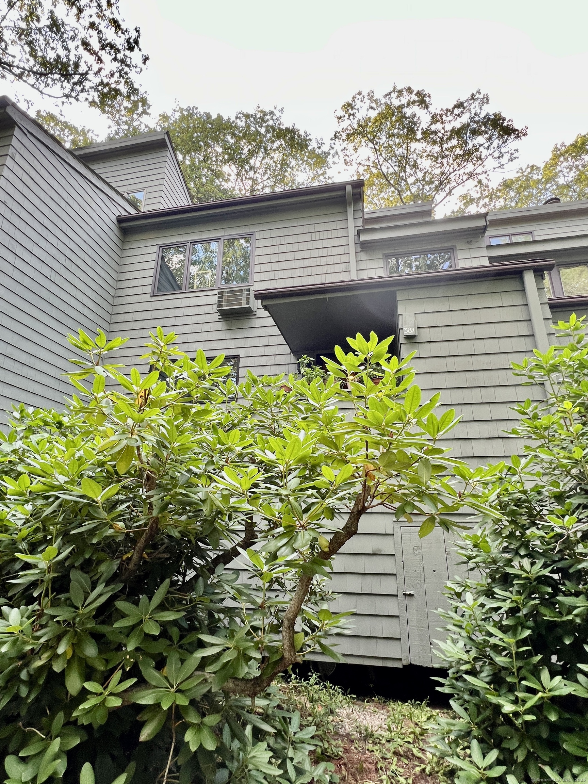
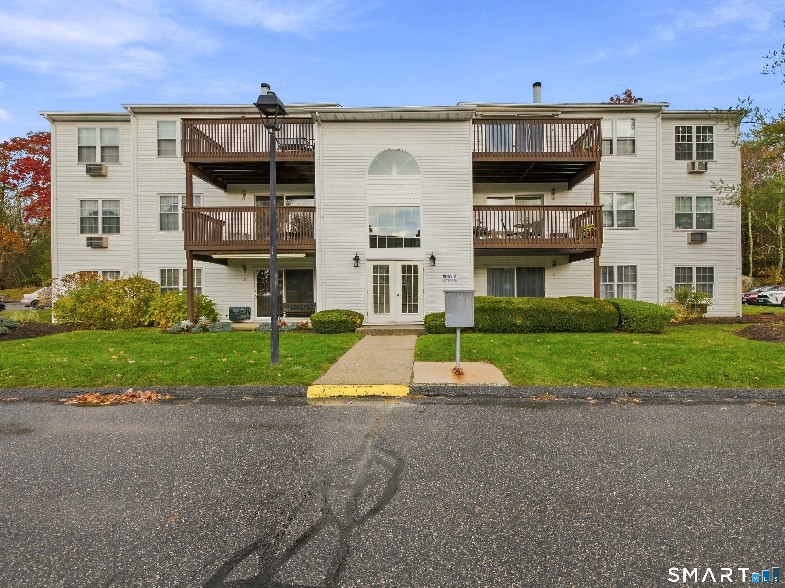
Adorable central air Hideaway model. This model, at 1,347 sq. ft., is larger than other Hideaway models. Centrally located between both the East Lodge & West Lodge. Very easy access with just a few steps. The main area of the living room, dining room & kitchen is wide open with a vaulted ceiling and wonderful views of the woods behind. Sliders are from the dining room to an expanded deck. One bedroom and a full bath are on the main level. The primary is situated on the upper level. It also has a vaulted ceiling and high windows. The bed and sofa are built in. This level also has a full bath. Close to Ridge Pond for swimming and to the West Lodge for indoor swimming, tennis, exercise room, children's playscape, etc. Walking distance also to the ski slope and to the summer East Lodge and Burr Pond.
- Houzeo last checked: 1 minute ago
- Listing updated: September 28, 2026 at 12:40 am
- Listing Provided by: Mary Clancey | William Pitt Sotheby's Int'l
- Source: SMART MLS-CT | MLS#:

Property Details
Status
Active
Type
Townhouse
No. of Stories
-
County
City
Neighborhood
--
Year Built
1980
HOA Fees
$357/mo
Finished Area
1,347 sqft
Lot Size
-- sqft lot
Basement Area
- sqft
MLS Name
SMART MLS
MLS Number
24204052
MLS Status
Active
Days on Market
80
Continue Your Journey in App
Find your dream home, receive real-time updates, and many more!
Location
HOA Management
1
HOA Fees
$357/ Monthly
Amenities
 Amenities and services may be covered by one or multiple associations and service providers.
Pool
 Pool
Road Maintenance
 Road Maintenance
Water
 Water
Basket Ball
 Basket Ball
Security Guard
 Security Guard
Snow Removal
 Snow Removal
Club House
 Club House
Health Club
 Health Club
Tennis
 Tennis
Park Playground
 Park Playground
Trash Pickup
 Trash Pickup
Grounds Maintenance
 Grounds Maintenance
Lake/Beach Access
Security Service
Gardening Area
Disclaimer: Amenities are based on third-party information and may vary; buyers must independently verify all amenities, as information is deemed reliable but not guaranteed.
Facts & Features
Rooms
Bedrooms & bathrooms
Bedrooms: 2
Bathrooms: 2
Interior
Heating
Electric, Baseboard
Sewer
Public Sewer Connected
Exterior Features
Shed, Deck, Gutters
Cooling
Ceiling Fans, Central Air
Appliances
Oven/range, Range Hood, Refrigerator, Dishwasher, Disposal, Washer, Dryer
Interior Features
Cable Pre Wired, Open Floor Plan, Security System
Construction
Year Built
Year Built: 1980
Home type
Townhouse
Architectural Style
Townhouse
Utilities & Energy
Laundry Features
Main Level
Association Amenities
Basketball Court, Club House, Exercise Room/health Club, Gardening Area, Playground/tot Lot, Pool, Security Services, Tennis Courts
Water Source
Public Water Connected
Parking Features
On Street Parking
Pool Features
Heated, Indoor Pool
Basement
Crawl Space, Unfinished, Heated, Interior Access, Concrete Floor
Other Features
Lot Features
Lightly Wooded, Level Lot
Subdivision Name
Lakeridge
Price History
| Date | Event | Price |
|---|---|---|
09/02/2026 Source: | Listed for Sale | $225,000 $167/sqft |


Find Homes by Property Features in Torrington, CT


Based on information provided to and compiled by the SMART MLS, Inc. through Nov 22, 2026, 03:00PM. IDX information is provided exclusively for consumers’ personal, non-commercial use. It may not be used for any purpose other than to identify prospective properties consumers may be interested in purchasing. The data is deemed reliable but is not guaranteed accurate by the MLS. ©2026 SMART MLS, Inc. All Rights Reserved.
 Advertising Broker: Derek Greene | The Greene Realty Group