- Overview
- Description
- Property Details
- Location
- HOA Management
- Facts & Features
- Getting Around
- Nearby Homes




$899,000
Monthly Est:$4,475
 5 Beds
 5 Baths
5 full baths
 5,044sqft
480 Fawn Glen Dr, Roswell, GA 30075
$899,000
$4,475/moEst:
Get Pre-Approved
Single Family Residence
Built in 1998
$-- HOA
1.32 acres lot
$178/sq.ft
Description
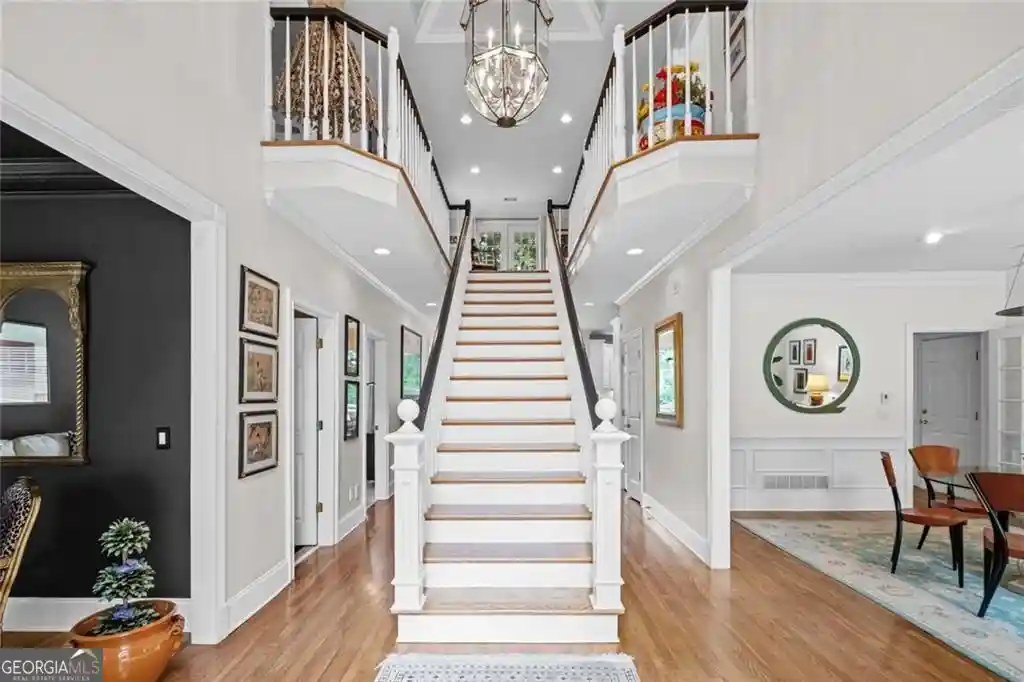
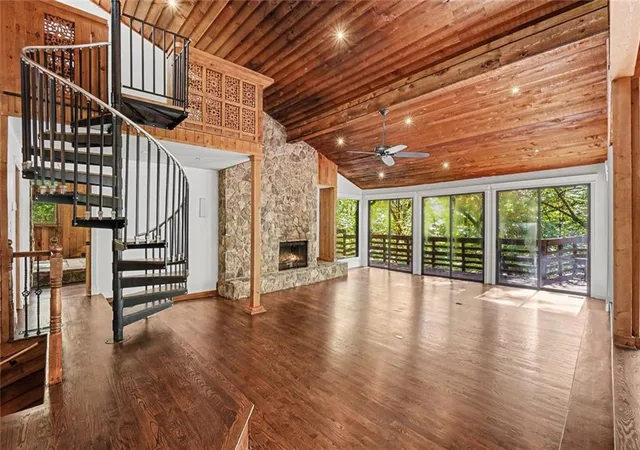
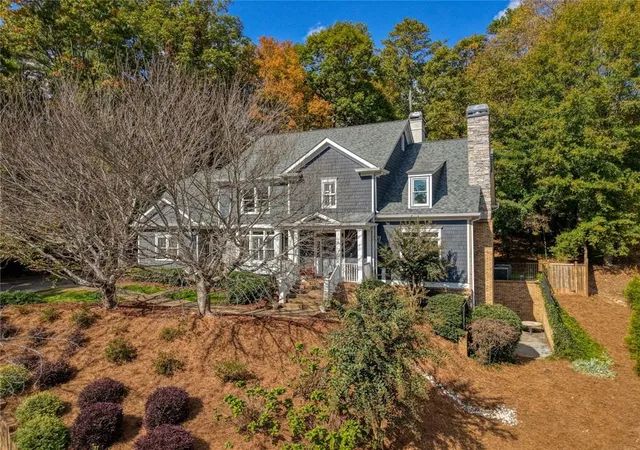
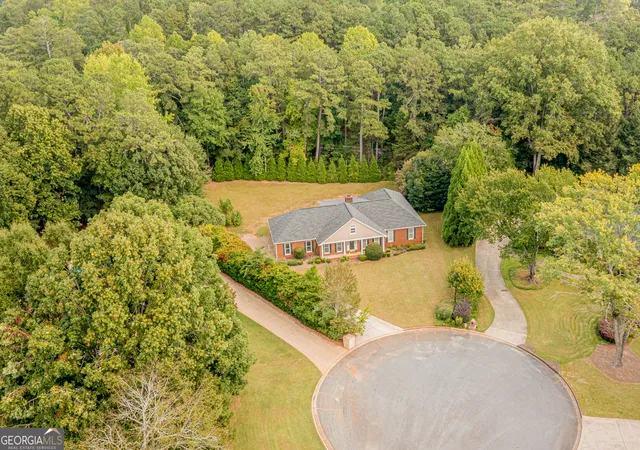
**NEW! Lower Price!** Ready for you to make your own! Tucked away on a quiet cul-de-sac in the sought-after and vibrant Litchfield community, this beautifully maintained traditional three-story home offers timeless elegance, thoughtful upgrades, and exceptional living space. From the professionally landscaped grounds to the sweeping front staircase and inviting open-concept design, every detail has been carefully curated for both comfort and style. Filled with natural light, this spacious Five-bedroom, Five-bath residence showcases stunning Palladium windows that create a bright, airy ambiance throughout. The impressive great room features a gorgeous fireplace flanked by custom built-ins, creating a warm and inviting focal point for gathering, Upstairs, a central landing opens to a private verandah-an ideal spot to enjoy your morning coffee or unwind at the end of the day. The beautifully appointed kitchen opens to an oversized composite deck, perfect for outdoor dining, entertaining, or simply relaxing while overlooking the peaceful backyard. Backyard is professionally tiered with a small area for play center and offers ultimate privacy. Truly like living in a tree house! Flowing seamlessly into the main living spaces, this layout was designed for effortless entertaining and everyday connection. Elegant 8-inch crown moulding throughout most of the home adds a refined finishing touch. Designed with flexibility in mind, each level offers versatile living spaces to suit a variety of needs, whether a home office, media room, playroom, guest suite, or multigenerational living arrangement. The thoughtful floorplan includes a spacious bedroom on the main level, a private terrace-level bedroom with its own separate entrance and sitting area, and four bright, generously sized bedrooms upstairs. Additional upgrades include custom 8-inch gutters and a newer roof, offering both beauty and peace of mind. As a lovingly maintained single-owner home, this move-in ready property combines classic architecture with modern updates and exceptional care throughout. Located in one of Roswell's most desirable neighborhoods, known for its welcoming atmosphere and outstanding amenities, this exceptional home offers peaceful cul-de-sac living with convenient access to shopping, dining, award-winning schools, and everyday conveniences. Offered below recent appraised value, this is a rare opportunity to own a truly remarkable home that has it all.
- Houzeo last checked: 12 hours ago
- Listing updated: October 16, 2026 at 1:36 pm
- Listing Provided by: | BHHS Georgia Properties (770) 720-1400
- Source: Georgia MLS-GA | MLS#: 10810272

Property Details
Status
Active
Type
Single Family Residence
No. of Stories
-
County
City
Neighborhood
--
Year Built
1998
HOA Fees
-
Finished Area
5,044 sqft
Lot Size
1.32 acres lot
Basement Area
- sqft
MLS Name
Georgia MLS
MLS Number
10810272
MLS Status
Active
Days on Market
104
Cumulative Days on Market
86

Continue Your Journey in App
Find your dream home, receive real-time updates, and many more!
Continue Your Journey in App
Find your dream home, receive real-time updates, and many more!
Location
HOA Management
N/A
HOA Fees
$475/
Amenities
 Amenities and services may be covered by one or multiple associations and service providers.
 Tennis
 Pool
 Maintenance
Disclaimer: Amenities are based on third-party information and may vary; buyers must independently verify all amenities, as information is deemed reliable but not guaranteed.
Facts & Features
Rooms
Bedrooms & bathrooms
Bedrooms: 5
Bathrooms: 5
Interior
Window Features
Bay Window(s)
Flooring
Carpet, Hardwood, Stone
Sewer
Septic Tank
Heating
Central, Electric, Zoned
Exterior Features
Balcony, Sprinkler System
Interior Features
Bookcases, Central Vacuum, Walk In Closet(s), Vaulted Ceiling(s), Tile Bath, Tray Ceiling(s), Entrance Foyer, In Law Floorplan
Appliances
Disposal, Dishwasher, Electric Water Heater, Refrigerator, Microwave, Stainless Steel Appliance(s), Ice Maker, Oven
Cooling
Electric, Central Air, Ceiling Fan(s), Zoned
Construction
Year Built
Year Built: 1998
Home type
Single Family Residence
Architectural Style
Traditional, Brick 3 Side
Property Condition
Resale
Roof
Composition
Construction Materials
Brick, Stone, Concrete
Utilities & Energy
Fireplace Features
Gas Starter, Living Room
Water Source
Public
Utilities
Cable Available, Electricity Available, Natural Gas Available, Phone Available, Water Available
Basement
Full
Laundry Features
Upper Level
Parking Features
Garage, Attached, Kitchen Level
Security Features
Smoke Detector(s)
Other Features
Patio And Porch Features
Deck
Subdivision Name
Litchfield Hundred
Vegetation
Partially Wooded, Grassed
Lot Features
Cul De Sac
Community Features
Clubhouse, Pool, Street Lights, Tennis Court(s), Playground
Price History
| Date | Event | Price |
|---|---|---|
10/07/2026 Source: | Price Decreased | $899,000 -5.27% $178/sqft |
07/22/2026 Source: | Price Decreased | $949,000 -2.67% $188/sqft |
06/18/2026 Source: | Off Market | $975,000 $193/sqft |
06/18/2026 Source: | Listed for Sale | $975,000 $193/sqft |


Nearby Homes
Find Homes by Property Features in Roswell, GA
Nearby New Homes For Sale


Information Deemed Reliable But Not Guaranteed. © 2026 Georgia Multiple Listing Service. All Rights Reserved.
 Advertising Broker: Fred McGill | Simple Showing, Inc
