- Overview
- Description
- Property Details
- Location
- HOA Management
- Facts & Features
- Getting Around
- Nearby Homes




$370,000
Monthly Est:$1,842
 3 Beds
 2 Baths
2 full baths
 1,909sqft
480 Lake Forest Cir, Mount Dora, FL 32757
$370,000
$1,842/moEst:
Get Pre-Approved
Single Family Residence
Built in 1987
$16.67/mo HOA
20,209 sqft lot
$194/sq.ft
Description
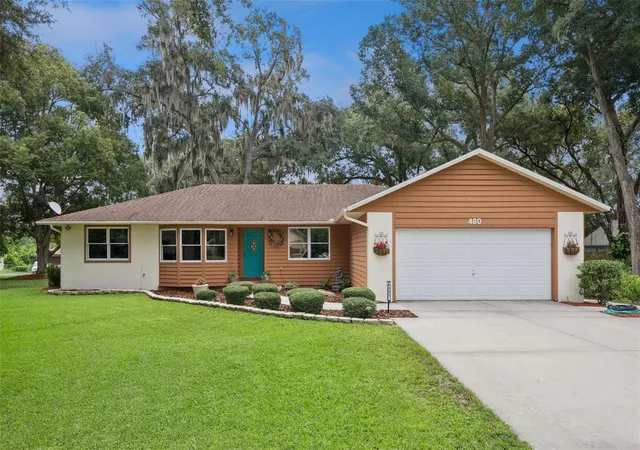
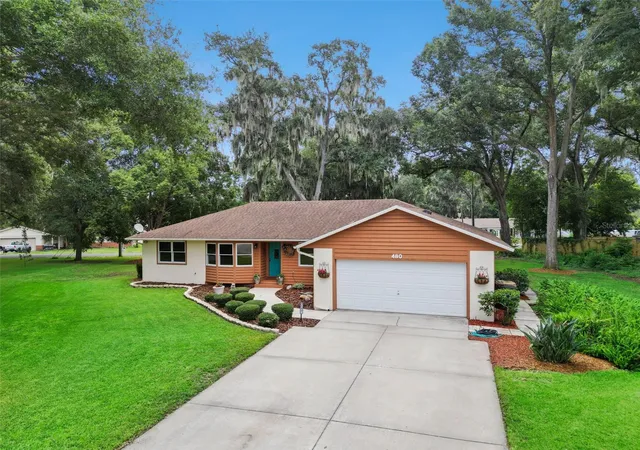
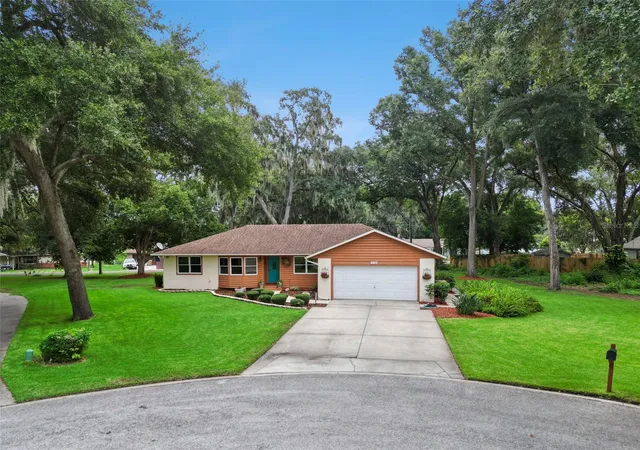
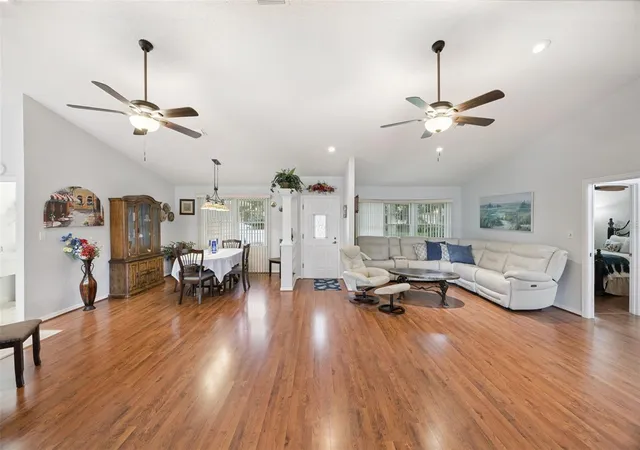
Under contract-accepting backup offers. Owner is offering a $5,000 credit towards buyer's closing cost, pre-paids, rate buy down, etc. Seller providing a 13 month home warranty! If you've been looking for a well-maintained home on a large lot in Mount Dora with nearly every major system already updated, this is it. 480 Lake Forest Cir is a 3-bedroom, 2-bath split-plan home offering 1,909 sq ft on a 0.46-acre cul-de-sac lot in the Lake Forest community, just 3 blocks from the lake and minutes from downtown Mount Dora's shops, restaurants, and waterfront.
Inside, vaulted ceilings, skylights, and continuous laminate flooring create a bright, open feel throughout the living areas. The split floor plan gives the primary suite (15x15 with walk-in closet and en-suite with dual sinks and walk-in shower) true separation from the secondary bedrooms. The kitchen features skylights, a built-in desk, closet pantry, and bar seating, with all appliances conveying including a 2023 refrigerator, stove, and microwave, a 2025 dishwasher, and a June 2026 washer.
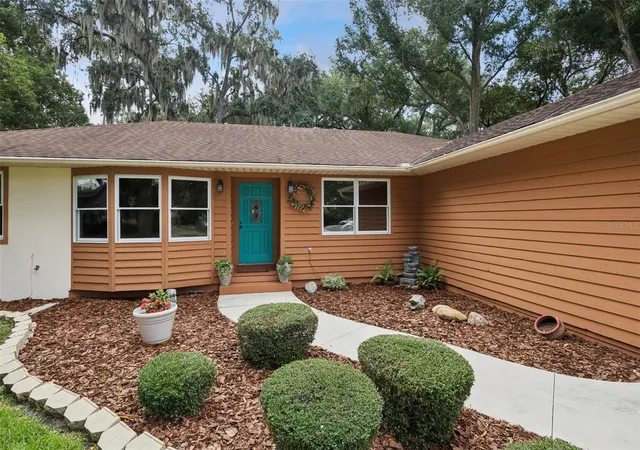
Major updates reduce buyer risk and add long-term value: 2018 roof (permit-backed), 2023 A/C, 2020 water heater, gutters with screens, and irrigation system. The 2-car attached garage, cedar and stucco exterior, and mature live oak canopy with Spanish moss complete the picture.
The 0.46-acre lot sits at the end of a quiet cul-de-sac in a neighborhood where homes sell quickly. No flood insurance required (Flood Zone X). HOA is just $200 per year. Wind mitigation report available. Located approximately 5 minutes from downtown Mount Dora and 3 blocks walking distance to the lake. All of this at $199 per square foot.
- Houzeo last checked: 12 hours ago
- Listing updated: October 8, 2026 at 5:30 pm
- Listing Provided by: Misty Noland (352) 292-1468 | ERA GRIZZARD REAL ESTATE (352) 735-4433
- Source: Stellar MLS-FL | MLS#: G5115682

Property Details
Status
Active Under Contract
Type
Single Family Residence
No. of Stories
1
County
City
Neighborhood
--
Year Built
1987
HOA Fees
$16.67/mo
Finished Area
1,909 sqft
Lot Size
20,209 sqft lot
Basement Area
- sqft
MLS Name
Stellar MLS
MLS Number
G5115682
MLS Status
Pending
Days on Market
70
Cumulative Days on Market
68

Continue Your Journey in App
Find your dream home, receive real-time updates, and many more!
Download App
Continue Your Journey in App
Find your dream home, receive real-time updates, and many more!
Location
HOA Management
Lake Forest Homeowner Association
HOA Fees
$200/ Annually
Disclaimer: Amenities are based on third-party information and may vary; buyers must independently verify all amenities, as information is deemed reliable but not guaranteed.
Facts & Features
Rooms
Bedrooms & bathrooms
Bedrooms: 3
Bathrooms: 2
Living Room
Level: First
Area: 336.00 Square Feet
Dimensions: 21x16
Family Room
Level: First
Area: 230.00 Square Feet
Dimensions: 23x10
Dining Room
Level: First
Area: 156.00 Square Feet
Dimensions: 13x12
Kitchen
Level: First
Area: 171.00 Square Feet
Dimensions: 19x9
Primary Bedroom
Level: First
Area: 225.00 Square Feet
Dimensions: 15x15
Primary Bathroom
Level: First
Area: 130.00 Square Feet
Dimensions: 13x10
Bedroom 2
Level: First
Area: 132.00 Square Feet
Dimensions: 12x11
Bedroom 3
Level: First
Area: 143.00 Square Feet
Dimensions: 13x11
Interior
Appliances
Dishwasher, Dryer, Microwave, Range, Refrigerator, Washer
Sewer
Septic Tank
Exterior Features
Rain Gutters
Cooling
Central Air
Interior Features
Ceiling Fans(s), Thermostat, Walk In Closet(s)
Heating
Central
Window Features
Skylight(s)
Flooring
Laminate, Linoleum
Construction
Year Built
Year Built: 1987
Home type
Single Family Residence
Foundation Details
Block
Roof
Shingle
Construction Materials
Block, Brick, Stucco, Vinyl Siding
Utilities & Energy
Water Source
Public
Laundry Features
Laundry Room
Parking Features
Driveway
Utilities
Public, Water Connected
Other Features
Patio And Porch Features
None
Subdivision Name
Lake Forest Sub
Price History
| Date | Event | Price |
|---|---|---|
10/08/2026 Source: | Contingent (Active Under Contract) | $370,000 $194/sqft |
09/19/2026 Source: | Price Decreased | $370,000 -2.86% $194/sqft |
07/31/2026 Source: | Listed for Sale | $380,900 +52.42% $200/sqft |
08/14/2007 Source: | Sold | $249,900 -16.14% $131/sqft |
05/31/2007 Source: | Listing Removed | $298,000 $156/sqft |

Nearby Homes










Find Homes by Property Features in Mount Dora, FL
Nearby New Homes For Sale

Based on information from Stellar MLS® through Oct 09, 2026, 02:30PM as submitted to and distributed by MLS GRID. All data is obtained from various sources and may not have been verified by the broker or MLS GRID. Supplied Open House Information is subject to change without notice. All information should be independently reviewed and verified for accuracy. Properties may or may not be listed by the office/agent presenting the information. IDX information is provided exclusively for consumers’ personal non-commercial use. It may not be used for any purpose other than to identify prospective properties consumers may be interested in purchasing. The data is deemed reliable but is not guaranteed by MLS GRID. The use of the MLS GRID Data may be subject to an end-user license agreement prescribed by the Member Participant’s applicable MLS, if any, and as amended from time to time. © 2026 Stellar MLS. All Rights Reserved.
 Advertising Broker: Fred McGill | Simple Showing, Inc