- Overview
- Description
- Property Details
- Location
- Facts & Features
- Getting Around
- Nearby Homes




$749,630
Monthly Est:$3,731
 5 Beds
 5 Baths
4 full baths + 1 half bath
 7,345sqft
480 Pin Du Lac Dr, Central, SC 29630
$749,630
$3,731/moEst:
Get Pre-Approved
Single Family Residence
Built in 1996
$-- HOA
1.5 acres lot
$102/sq.ft
Description
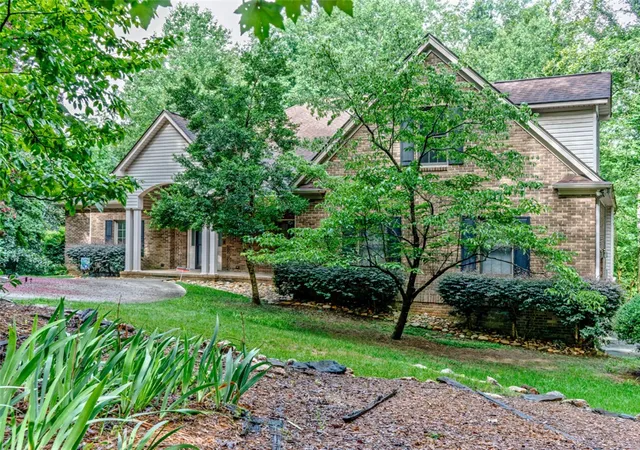
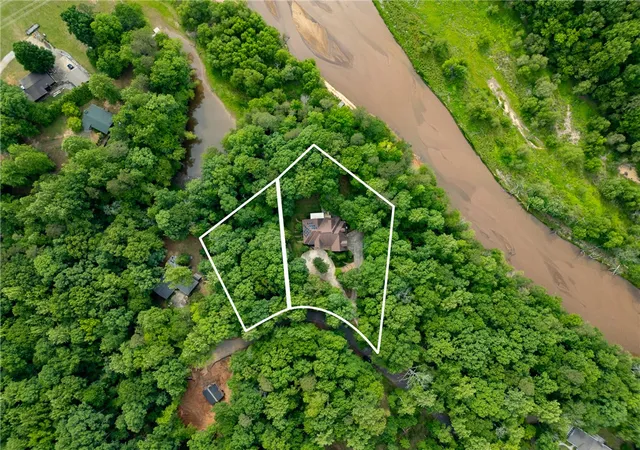
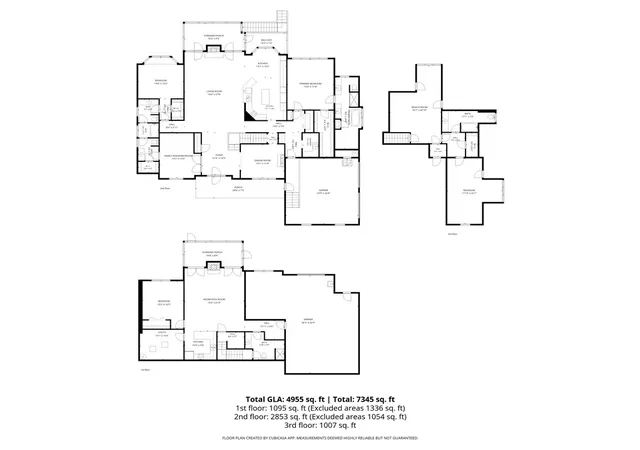
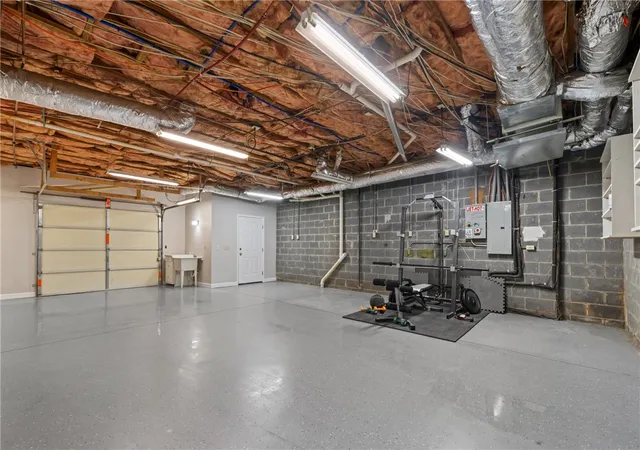
Set on 1.50 private acres with no HOA, 480 Pin Du Lac Drive offers 7,345 total square feet under roof, including nearly 5,000 square feet of finished living space. Substantial garage and workshop areas, a finished walkout lower level, multiple living spaces, and frontage along Twelve Mile River, and this is a property with a level of space and flexibility that is increasingly difficult to find.
The setting feels private and established, yet puts much of the Upstate within easy reach. Clemson University is close enough to enjoy games, events, restaurants and campus life while the home remains outside the immediate campus area. Lake Hartwell, Lake Keowee, Anderson and Greenville are all accessible, with the Blue Ridge foothills, hiking, mountain biking, boating, paddling, fishing, waterfalls and countless outdoor destinations near the property.
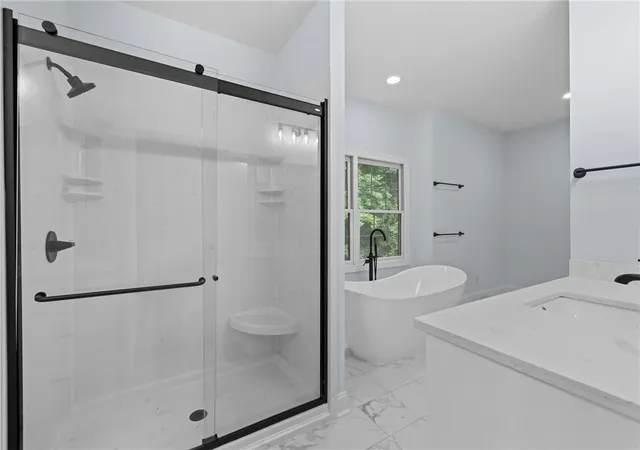
Inside, the main level includes a primary suite, vaulted living room with stone fireplace, spacious kitchen with granite countertops and center island, dining and gathering areas, and access to outdoor living spaces. The updated primary bath features a custom tiled shower and freestanding soaking tub.
The finished walkout lower level adds another kitchen, recreation and living areas, a full bath, additional flexible space, storage and screened porch access. It works equally well for guests, extended family, hobbies, recreation, working from home, or simply giving everyone their own space.
There is substantial room for vehicles, tools, equipment, motorcycles, bikes, gear, projects and storage. Additional features include solar panels, a whole home generator, an encapsulated crawlspace, multiple HVAC systems, supplemental zoned hydronic heat, generous parking and two parcels conveying together.
Approximately 230 feet of frontage along Twelve Mile River, a tributary of Lake Hartwell, adds another dimension to the property with a natural waterfront setting and platform dock.
For someone who wants space, privacy, riverfront, serious garage and workshop capacity, and easy access to Clemson, Lake Hartwell, Lake Keowee and the Blue Ridge Mountains, 480 Pin Du Lac Drive is an unusually complete Upstate property.
- Houzeo last checked: 12 hours ago
- Listing updated: September 12, 2026 at 7:24 pm
- Listing Provided by: Ethan Churchill (404) 805-3080 DRE #101796 | Herlong Sotheby's International Realty - Lake Keow (864) 380-3800
- Source: Western Upstate MLS-SC | MLS#: 20301799

Property Details
Status
Active Under Contract
Type
Single Family Residence
No. of Stories
3
County
City
Neighborhood
--
Year Built
1996
HOA Fees
-
Finished Area
7,345 sqft
Lot Size
1.5 acres lot
Basement Area
- sqft
MLS Name
Western Upstate MLS
MLS Number
20301799
MLS Status
ActiveUnderContract
Days on Market
128
Cumulative Days on Market
113

Continue Your Journey in App
Find your dream home, receive real-time updates, and many more!
Download App
Continue Your Journey in App
Find your dream home, receive real-time updates, and many more!
Location
Facts & Features
Rooms
Bedrooms & bathrooms
Bedrooms: 5
Bathrooms: 5
Garage
Level: Main
Area: -- Square Feet
Dimensions: 536
Workshop
Level: Lower
Area: -- Square Feet
Dimensions: 1237
Den
Level: Main
Area: -- Square Feet
Dimensions: 544
BreakfastRoomNook
Level: Main
Area: -- Square Feet
Dimensions: 139
BonusRoom
Level: Upper
Area: -- Square Feet
Dimensions: 450
PrimaryBedroom
Level: Main
Area: -- Square Feet
Dimensions: 265
PrimaryBathroom
Level: Main
Area: -- Square Feet
Dimensions: 210
Bedroom5
Level: Lower
Area: -- Square Feet
Dimensions: 220
Bedroom4
Level: Upper
Area: -- Square Feet
Dimensions: 410
Bedroom3
Level: Main
Area: -- Square Feet
Dimensions: 210
Bedroom2
Level: Main
Area: -- Square Feet
Dimensions: 210
Interior
Flooring
Carpet, Ceramic Tile, Hardwood, Laminate, Vinyl
Appliances
Dishwasher, Electric Water Heater, Multiple Water Heaters, Microwave, Smooth Cooktop
Exterior Features
Deck, Fence, Porch, Patio
Sewer
Septic Tank
Interior Features
Bookcases, Built In Features, Bathtub, Ceiling Fans, Cathedral Ceilings, Dual Sinks, Entrance Foyer, Fireplace, Granite Counters, Garden Tub Roman Tub, High Ceilings, Bath In Primary Bedroom, Main Level Primary, Other, Pull Down Attic Stairs, Smooth Ceilings, Shutters, Separate Shower, Cable Tv, Walk In Closets, Window Treatments
Heating
Propane
Window Features
Blinds, Insulated Windows, Plantation Shutters, Vinyl
Cooling
Central Air, Forced Air
Construction
Year Built
Year Built: 1996
Home type
Single Family Residence
Architectural Style
Traditional
Roof
Architectural, Shingle
Foundation Details
Crawlspace, Basement
Construction Materials
Brick
Utilities & Energy
Parking Features
Attached, Garage, Basement, Circular Driveway, Garage Door Opener
Laundry Features
Washer Hookup, Electric Dryer Hookup
Basement
Finished, Garage Access, Heated, Interior Entry, Partially Finished, Walk Out Access, Crawl Space
Water Source
Public
Utilities
Electricity Available, Propane, Phone Available, Septic Available, Water Available, Cable Available
Fireplace Features
Gas Log, Multiple
Other Features
Lot Features
Gentle Sloping, Outside City Limits, Subdivision, Sloped, Views, Wooded, Waterfront
Patio And Porch Features
Deck, Front Porch, Patio, Porch, Screened
Subdivision Name
Other
Price History
| Date | Event | Price |
|---|---|---|
09/12/2026 Source: | Contingent (Active Under Contract) | $749,630 $0/sqft |
08/31/2026 Source: | Price Decreased | $749,630 -6.25% $0/sqft |
07/11/2026 Source: | Price Decreased | $799,630 -3.03% $0/sqft |
06/22/2026 Source: | Price Decreased | $824,630 -2.94% $0/sqft |
05/26/2026 Source: | Listed for Sale | $849,630 +41.31% $0/sqft |

Show more
Nearby Homes





Find Homes by Property Features in Central, SC
Nearby New Homes For Sale

Based on information from the Western Upstate MLS through Oct 01, 2026, 02:45PM. This information is deemed reliable, but not guaranteed. Neither the Western Upstate Association of REALTORS® Inc. or the Western Upstate MLS of South Carolina Inc., nor the listing broker, nor their agents are responsible for the accuracy of the information. The buyer is responsible for verifying all information. This information is provided by the Western Upstate Association of REALTORS® Inc. and the Western Upstate MLS of South Carolina Inc. for use by its members and is not intended for the use for any other purpose. The data relating to real estate for sale on this website comes in part from the Broker Reciprocity Program of the Western Upstate Association of REALTORS® Inc. and the Western Upstate MLS of South Carolina Inc. © 2026 Western Upstate MLS of South Carolina Inc. All Rights Reserved.
 Advertising Broker: Nicholas Huscroft | Chosen Realty