- Overview
- Description
- Property Details
- Location
- HOA Management
- Facts & Features
- Getting Around
- Nearby Homes

Street View
$849,000
Monthly Est:$4,226
 5 Beds
 3 Baths
3 full baths
 3,500sqft
480 Prince Charles Pl, Johns Creek, GA 30022
$849,000
$4,226/moEst:
Get Pre-Approved
Single Family Residence
Built in 1987
$87.5/mo HOA
16,378.56 sqft lot
$243/sq.ft
Description
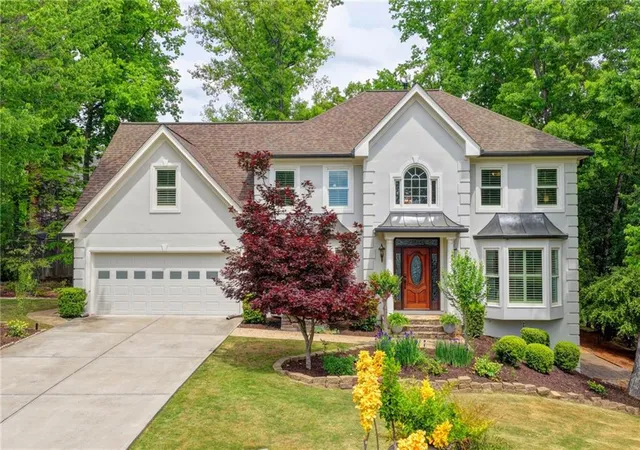
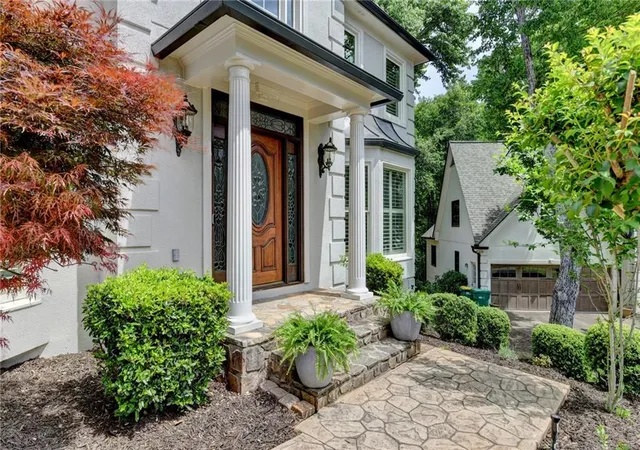
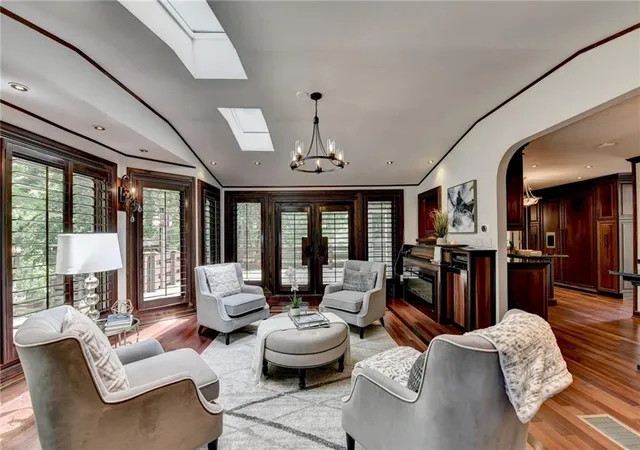
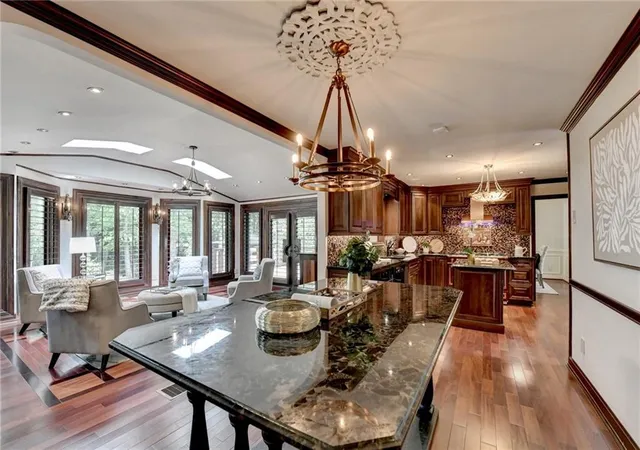
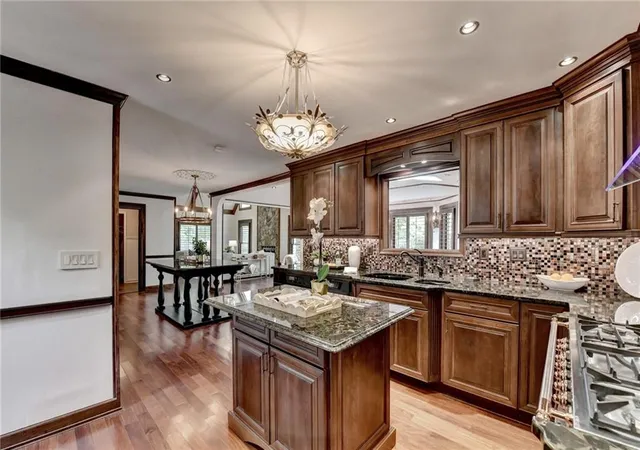
Welcome to the cul-de-sac! Original owner has had every single facet to this home touched over the years to upgrade, renovate, or replace to make this home truly a work of art! You will not find another home with this level of craftsmanship. Enter the foyer, and find a curved hardwood staircase that features Brazilian Rosewood hardwood flooring, (throughout!!) stairs, handrails, Canadian balusters, glass panels held in place by Italian brushed metal posts. Guest room with full renovated bath featuring a luxury glass shower, Hansgrohe Shower system. Custom kitchen has gorgeous Cherry cabinetry, separate Gaggenau freezer and fridge, paneled to match cabinetry. Under counter Monogram Microwave, Miele Dishwasher, and amazing dual-fuel French-made La Cornue range with double ovens, huge five burner gas cooking on top and copper range lighted vent hood. (it's amazing!) The owners added a large Keeping Room to the back of the home to further enhance family/guest entertaining. The vaulted family room features wood beams, stone fireplace to ceiling, new ceramic panels in fireplace, a beautiful wet bar, dual Uline wine fridges. From the Keeping Room you can access the amazing Brazilian IPE hardwood deck, complete with lighting for all areas, including the Vaulted Gazebo, also made with IPE hardwood. Also on main level are large sitting room/living room, and separate spacious dining room. The upper level has four bedrooms, including the Primary Suite. The primary bedroom has a deep trey ceiling, ornamental mouldings, walk in custom closet with built-ins, and cedar. The primary bath is a true spa retreat! Tiled to ceiling with honed travertine and decorative stonework, double vanity, jetted tub, large glass steam shower with seating! Hall bath was just renovated completely, and has a double vanity, quartz countertops, undermounted sinks, new tub, tile, plumbing fixtures and mirrors! Full unfinished basement! There are so many upgrades, I have made a separate list available. ALL WINDOWS HAVE BEEN REPLACED with aluminum clad on outside wood inside, all windows feature custom wood shutters, ROOF REPLACED OCTOBER 2022, NEW water heater 2026, NEW driveway/walkway 2019, extensive landscaping all around, NEW EXTERIOR/INTERIOR PAINT 2026, separate deck for grilling, amazing garden lighting, all NEW toilets. So much more! Home has been inspected, including stucco, and all repairs made! A second catering kitchen with induction cooktop, farmhouse sink, and extensive cabinetry is located in the garage, but still fits two cars! Walk to the wonderful Newtown Park for concerts, ball fields, tennis courts, pickleball, sports events, award winning dog park and festivals!
- Houzeo last checked: 42 minutes ago
- Listing updated: October 3, 2026 at 9:10 pm
- Listing Provided by: KAREN REYNOLDS (404) 569-9521 | Atlanta Fine Homes Sotheby's International (770) 442-7300
- Source: First Multiple Listing Service-GA | MLS#: 7757596

Property Details
Status
Active
Type
Single Family Residence
No. of Stories
-
County
City
Neighborhood
Year Built
1987
HOA Fees
$87.5/mo
Finished Area
3,500 sqft
Lot Size
16,378.56 sqft lot
Basement Area
- sqft
MLS Name
First Multiple Listing Service
MLS Number
7757596
MLS Status
Active
Days on Market
187

Continue Your Journey in App
Find your dream home, receive real-time updates, and many more!
Download App
Continue Your Journey in App
Find your dream home, receive real-time updates, and many more!
Location
HOA Management
N/A
HOA Fees
$1,050/ Annually
Amenities
 Amenities and services may be covered by one or multiple associations and service providers.
 Tennis
 Swim
Reserve Fund
Disclaimer: Amenities are based on third-party information and may vary; buyers must independently verify all amenities, as information is deemed reliable but not guaranteed.
Facts & Features
Rooms
Bedrooms & bathrooms
Bedrooms: 5
Bathrooms: 3
Interior
Cooling
Attic Fan, Ceiling Fan(s), Central Air, Electric, Whole House Fan
Heating
Forced Air, Natural Gas
Flooring
Ceramic Tile, Hardwood
Interior Features
Beamed Ceilings, Cathedral Ceiling(s), Double Vanity, Entrance Foyer 2 Story, His And Hers Closets, Vaulted Ceiling(s), Walk In Closet(s), Wet Bar
Exterior Features
Garden, Lighting, Private Entrance, Private Yard, Rain Gutters
Window Features
Double Pane Windows, Insulated Windows, Plantation Shutters
Appliances
Dishwasher, Disposal, Double Oven, Gas Range, Gas Water Heater, Microwave, Range Hood, Refrigerator
Sewer
Public Sewer
Construction
Year Built
Year Built: 1987
Home type
Single Family Residence
Architectural Style
European, Traditional
Foundation Details
Concrete Perimeter
Property Condition
Updated/remodeled
Construction Materials
Stone, Stucco
Roof
Composition, Shingle
Utilities & Energy
Fireplace Features
Factory Built, Family Room, Gas Starter, Great Room
Pool Features
None
Parking Features
Attached, Driveway, Garage, Garage Door Opener, Garage Faces Front, Kitchen Level, Level Driveway
Laundry Features
Electric Dryer Hookup, Laundry Room, Main Level
Water Source
Public
Electric
110 Volts, 220 Volts, 220 Volts In Garage
Security Features
Closed Circuit Camera(s), Fire Alarm, Smoke Detector(s)
Basement
Bath/stubbed, Daylight, Exterior Entry, Full, Interior Entry, Unfinished
Utilities
Cable Available, Electricity Available, Natural Gas Available, Phone Available, Sewer Available, Underground Utilities, Water Available
Other Features
Patio And Porch Features
Deck, Patio
Subdivision Name
Hartridge
Community Features
Homeowners Assoc, Near Schools, Near Shopping, Near Trails/greenway, Pool, Tennis Court(s)
Lot Features
Back Yard, Cul De Sac, Front Yard, Level, Sprinklers In Front, Sprinklers In Rear
Price History
| Date | Event | Price |
|---|---|---|
04/23/2026 Source: | Price Increased | $875,000 +3.06% $250/sqft |
04/23/2026 Source: | Listed for Sale | $849,000 $243/sqft |

Nearby Homes





Find Homes by Property Features in Johns Creek, GA
Nearby New Homes For Sale

Listings identified with the FMLS IDX logo come from FMLS and are held by brokerage firms other than the owner of this website. The listing brokerage is identified in any listing details. Information is deemed reliable but is not guaranteed. If you believe any FMLS listing contains material that infringes your copyrighted work, please click here to review our DMCA policy and learn how to submit a takedown request. © 2026 First Multiple Listing Service, Inc.
The listing broker’s offer of compensation is made only to participants of the MLS where the listing is filed.
 Advertising Broker: Fred McGill | Simple Showing, Inc
