- Overview
- Description
- Property Details
- Location
- HOA Management
- Facts & Features
- Getting Around
- Nearby Homes



$437,760
Monthly Est:$2,179
 4 Beds
 2 Baths
2 full baths
 2,304sqft
480 Weatherby Trl, Prattville, AL 36067
$437,760
$2,179/moEst:
Get Pre-Approved
Single Family Residence
Built in 2026
$31.25/mo HOA
0.41 acre lot
$190/sq.ft
Description
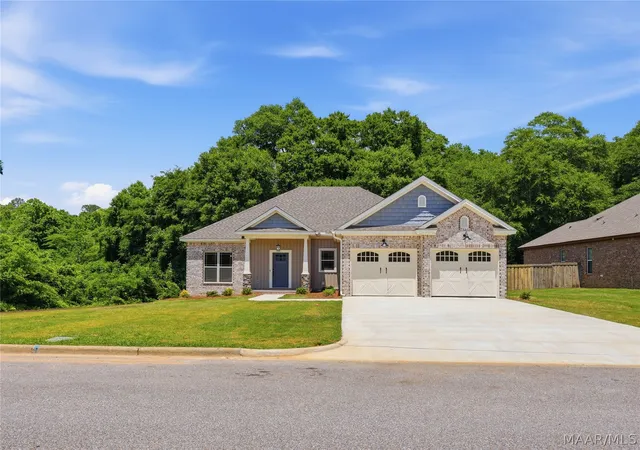
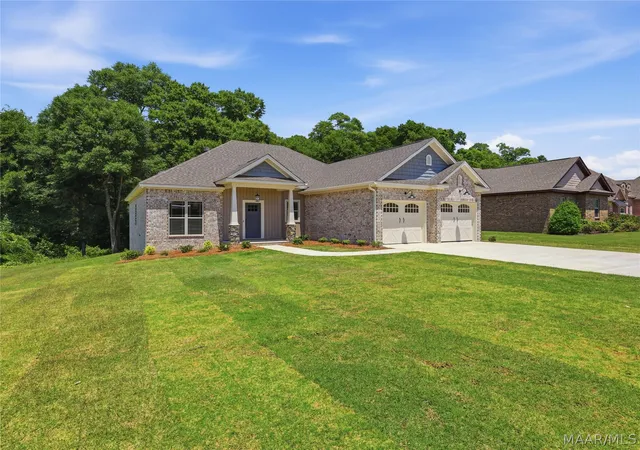
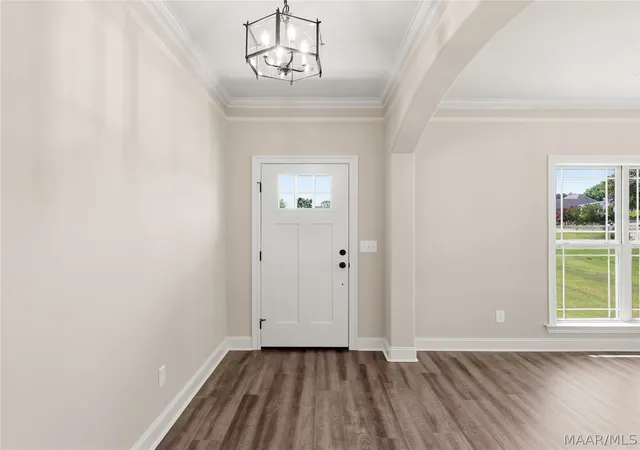
Welcome to 480 Weatherby Trail in Prattville, AL — a beautifully crafted newly constructed home blending farmhouse and
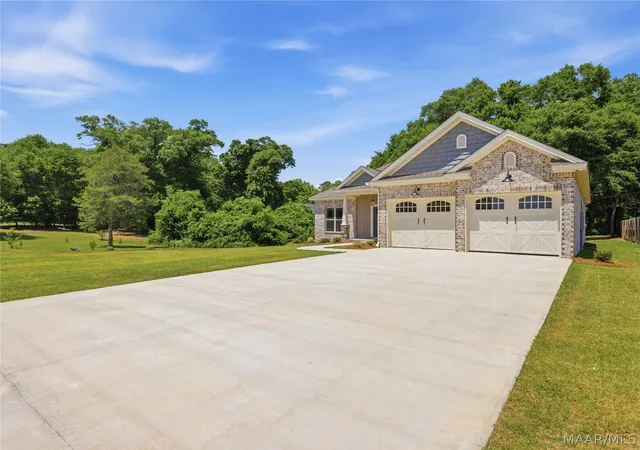
craftsman-inspired design with energy-efficient features throughout. This 4-bed/2-bath home offers over 2,300 sq ft of thoughtfully
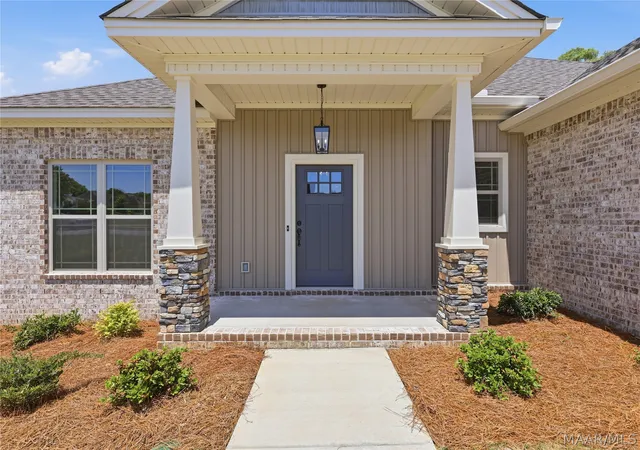
designed living space along with a spacious 499-square-foot 2-car garage. The exterior features 4-season landscaping, a brick
exterior with vinyl cornice accents, architectural shingles, prairie-style thermal-break windows, and a welcoming front porch with
tapered columns and stone pedestals that create timeless curb appeal.
Inside, the foyer features luxury vinyl plank flooring and opens into a semi-open floor plan designed for both everyday living and
entertaining. The spacious great room showcases an octagon ceiling, double crown molding, recessed lighting, and a stunning
Georgia stone fireplace as the focal point of the space. Throughout the home, you’ll find 9- and 10-foot ceilings, arched doorway
openings, and abundant natural light that enhance the home’s open feel.
The kitchen features quartz countertops, shaker-style cabinetry with brushed bronze hardware, porcelain tile backsplash, a large
island with storage, serving counter, walk-in pantry, and a breakfast nook with custom wainscoting and beadboard accents. The
private master suite includes another octagon ceiling, walk-in closet, and an en-suite bath complete with a walk-in shower, garden
tub, granite countertops, and linen storage. Three additional bedrooms and a second bath with double vanity are located on the
opposite side of the home, offering flexibility and privacy for family or guests.
The backyard offers a covered patio, wood deck, mature hardwoods trimmed for visibility, and a spacious yard with Bermuda
grass—perfect for relaxing or entertaining year-round. Call today to schedule your private tour!
- Houzeo last checked: 7 hours ago
- Listing updated: September 1, 2026 at 12:15 pm
- Listing Provided by: Tracy Hood (256) 627-7168 DRE #0084479 | Amerisell Realty (256) 627-7168
- Source: Montgomery Area Association of REALTORS MLS-AL | MLS#: 586586

Property Details
Status
Active Under Contract
Type
Single Family Residence
No. of Stories
1
County
City
Neighborhood
--
Year Built
2026
HOA Fees
$31.25/mo
Finished Area
2,304 sqft
Lot Size
0.41 acre lot
Basement Area
- sqft
MLS Name
Montgomery Area Association of REALTORS MLS
MLS Number
586586
MLS Status
Contingent
Days on Market
154
Cumulative Days on Market
116

Continue Your Journey in App
Find your dream home, receive real-time updates, and many more!
Download App
Continue Your Journey in App
Find your dream home, receive real-time updates, and many more!
Location
HOA Management
N/A
HOA Fees
$375/ Annually
Disclaimer: Amenities are based on third-party information and may vary; buyers must independently verify all amenities, as information is deemed reliable but not guaranteed.
Facts & Features
Rooms
Bedrooms & bathrooms
Bedrooms: 4
Bathrooms: 2
Interior
Sewer
Public Sewer
Appliances
Multiple Water Heaters
Exterior Features
Covered Patio
Flooring
Carpet, Tile, Wood
Cooling
Central Air, Electric
Heating
Central, Electric
Construction
Year Built
Year Built: 2026
Home type
Single Family Residence
Property Condition
New Construction
Foundation Details
Slab
Architectural Style
One Story
Construction Materials
Brick, Stone
Utilities & Energy
Water Source
Public
Utilities
Electricity Available
Parking Features
Attached, Garage
Pool Features
Community, In Ground, Pool
Other Features
Community Features
Pool
Patio And Porch Features
Covered, Patio
Lot Features
City Lot
Subdivision Name
Winchester Ridge
Price History
| Date | Event | Price |
|---|---|---|
05/27/2026 Source: | Contingent (Active Under Contract) | $437,760 $190/sqft |
05/08/2026 Source: | Listed for Sale | $437,760 $190/sqft |

Nearby Homes


Find Homes by Property Features in Prattville, AL
Nearby New Homes For Sale

Based on information from the Montgomery Area Association of REALTORS® through Oct 09, 2026, 02:30PM. Information is deemed reliable, but not guaranteed. The information being provided is for consumers' personal, non-commercial use and will not be used for any purpose other than to identify prospective properties consumers may be interested in purchasing. This website may not include listings or property addresses of sellers who have directed their listing brokers to withhold their listing or their property address from display on the Internet. Copyright 2026 Multiple Listing Service of the Montgomery Area Association of REALTORS®. All Rights Reserved.
 Advertising Broker: Daniel Demers | Sell Your Home Services