Andover RE
Powered by 
- 0
- 1
- Overview
- Description
- Property Details
- Location
- Facts & Features
- Getting Around
- Nearby Homes
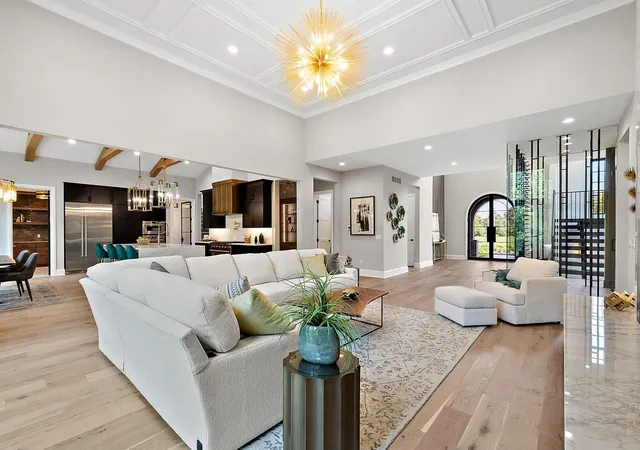

Street View
$4,369,000
Monthly Est:$21,746
 4 Beds
 6 Baths
4 full baths + 2 half baths
 6,314sqft
48000 W 8 Mile Rd, Northville, MI 48167
$4,369,000
$21,746/moEst:
Get Pre-Approved
Single Family Residence
Built in 2027
$-- HOA
5 acres lot
$692/sq.ft
Description
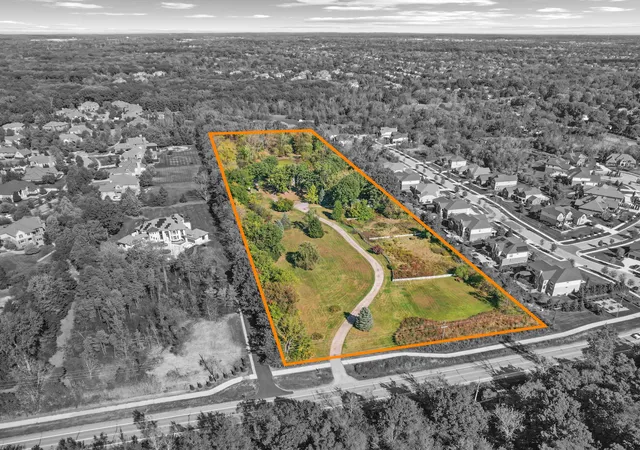
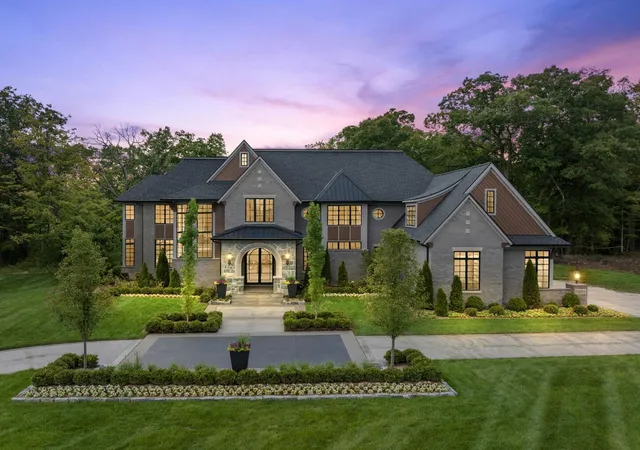
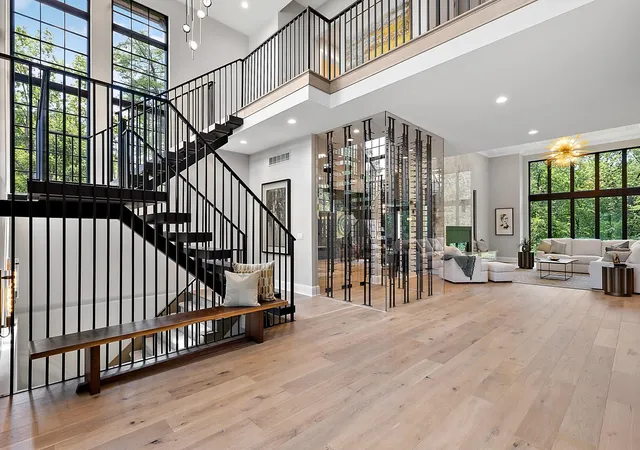
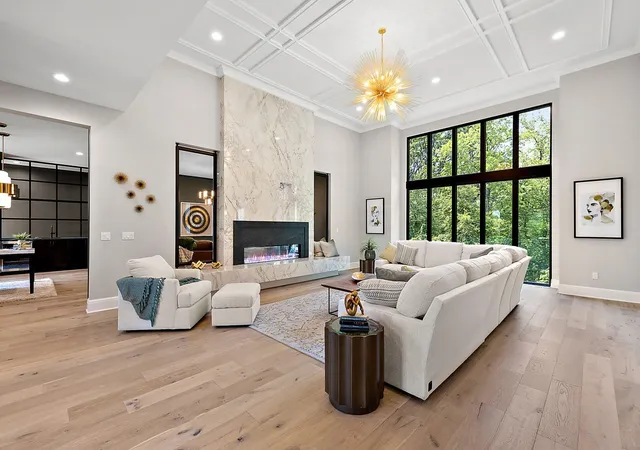
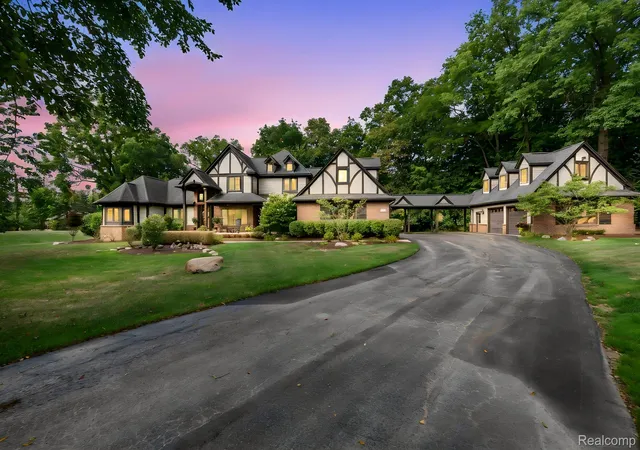
The BENEFIT of this New Construction home, see expanded comments for more details...The BENEFIT of this Single-Family Home build-site *** 9.54 Acres *** of beautiful land located in NOVI with NORTHVILLE SCHOOLS and NORTHVILLE mailing. Own a Masterpiece where Elegance is Perfected! UNcompromised quality, UNmatched level of detail, and EXtraordinary customer service. PRICING INCLUDES Architectural Drawings, LAND, NEW Construction, PROFESSIONAL Landscaping, deck/patio/pathways, FINISHED lower level, & GENEROUS allowances for electrical & plumbing fixtures, appliances, hardware, flooring, tile, & more. THESE HOMES ARE 100% MOVE IN READY at occupancy. This location offers many possibilities & we welcome the opportunity to share them w/ you. Exceeding your expectations has been the focus when building these high-end luxury real estate dream homes. We take pride in our performance & reputation and PROMISE THAT TO YOU. Call today to tour current projects, models, & discuss plans. Selected features represent the many possibilities for these 100% custom homes and may not be reflected in current price. Over 60 customizable plans. Build what you want - Your plan / Your Home. Paved Road Access. Sidewalk / Bike Path connects the lot/development to a large network of community trails throughout Novi, Northville and Maybury State Park (across the street). NO HOA. City Water at street, City Sewer possible, Natural Gas at street, Electric Connected, Cable / High Speed Internet / Phone - all available. Convenient to Maybury Park, Hines Park, Downtown Northville, NOVI community amenities, and so much more. Paved road access to major freeways: I-96, I-275 & M-14 for easy commuting to DTW, Detroit, Dearborn, Ann Arbor and all points far and near. Just minutes from everything you need including shopping, community services, restaurants, parks, churches, schools, trails and so-on. NEED A BUILDER? Set an appointment to talk with a local premiere builder / sales team for a free consultation and TOUR current projects. Several pla
- Houzeo last checked: 6 minutes ago
- Listing updated: May 11, 2026 at 8:29 pm
- Listing Provided by: Keith Brandt (248) 756-2844 | Brandt Real Estate (248) 756-2844
- Source: Realcomp MLS-MI | MLS#: 81026006190

- Originating MLS: Greater Metropolitan Association of REALTORS
Property Details
Status
Active
Type
Single Family Residence
No. of Stories
2
County
City
Neighborhood
--
Year Built
2027
HOA Fees
-
Finished Area
6,314 sqft
Lot Size
5 acres lot
Basement Area
- sqft
MLS Name
Realcomp MLS
MLS Number
81026006190
MLS Status
Active
Days on Market
244
Cumulative Days on Market
81

Continue Your Journey in App
Find your dream home, receive real-time updates, and many more!
Download App
Continue Your Journey in App
Find your dream home, receive real-time updates, and many more!
Location
Facts & Features
Rooms
Bedrooms & bathrooms
Bedrooms: 4
Bathrooms: 6
Interior
Flooring
Carpet, Ceramic Tile, Other, Simulated Wood, Wood
Cooling
Ceiling Fans, Central Air
Interior Features
Elevator, Pantry, Vaulted Ceilings, Wet Bar
Sewer
Public Sewer, Storm Drain
Heating
Forced Air, Natural Gas, Other Heating Fuel, Other Heating Source
Window Features
Garden Windows, Insulated Windows, Screens, Skylights
Exterior Features
Balcony, Garden, Other, Spa Hottub
Appliances
Built In Gas Oven, Bar Fridge, Cooktop, Dishwasher, Disposal, Double Oven, Dryer, Microwave, Oven, Refrigerator, Range, Trash Compactor, Washer
Construction
Year Built
Year Built: 2027
Home type
Single Family Residence
Roof
Asphalt, Metal, Other
Foundation Details
Basement
Construction Materials
Brick, Other, Stone
Architectural Style
Colonial
Utilities & Energy
Basement
Daylight, Full, Walk Out Access
Utilities
Cable Connected, Natural Gas Connected, Phone Available, Phone Connected, Propane
Fireplace Features
Family Room, Gas Log, Living Room, Master Bedroom, Wood Burning
Parking Features
Asphalt, Attached, Electric Vehicle Charging Stations, Garage Door Opener, Other, Paved, Garage Faces Side
Water Source
Public
Security Features
Security System, Smoke Detectors
Pool Features
In Ground, Outdoor Pool
Laundry Features
Gas Dryer Hookup, In Unit, Laundry Room, Main Level, Other, Sink, Upper Level, Washer Hookup
Other Features
Community Features
Sidewalks
Patio And Porch Features
Covered, Deck, Enclosed, Other, Patio, Porch, Screened, Terrace
Lot Features
Decorative Pond, Hilly Ravine, Level, Landscaped Ground Cover, Other, Sprinklers, Tillable, Wooded
Price History
| Date | Event | Price |
|---|---|---|
05/11/2026 Source: | Price Decreased | $4,369,000 -8.35% $692/sqft |
04/23/2026 Source: | Price Increased | $4,766,800 +9.16% $755/sqft |
03/01/2026 Source: | Price Change | $4,366,700 $692/sqft |
02/26/2026 Source: | Listed for Sale | $4,366,875 $692/sqft |
02/19/2026 Source: | Coming Soon | $4,366,875 $692/sqft |


Nearby Homes
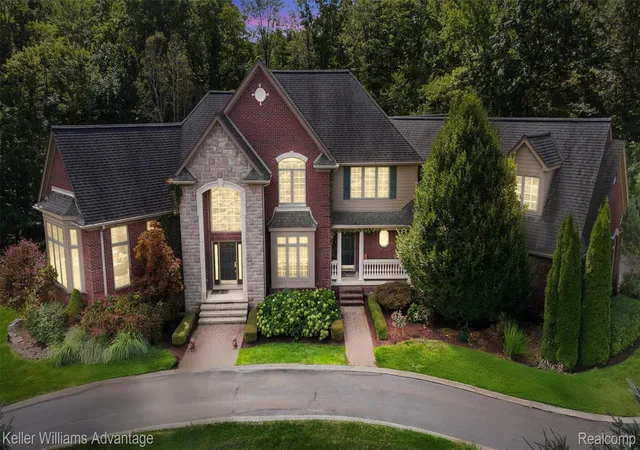

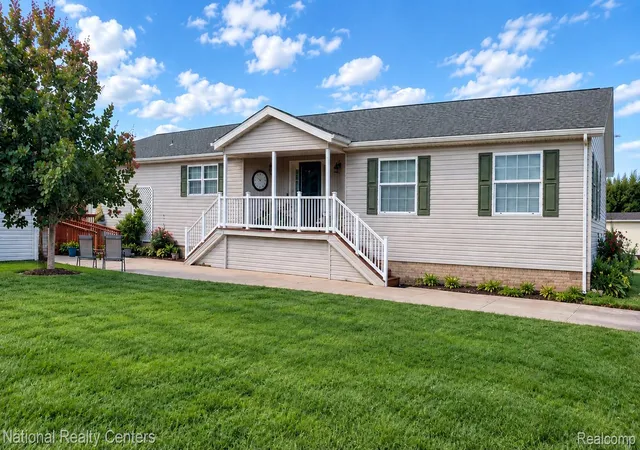
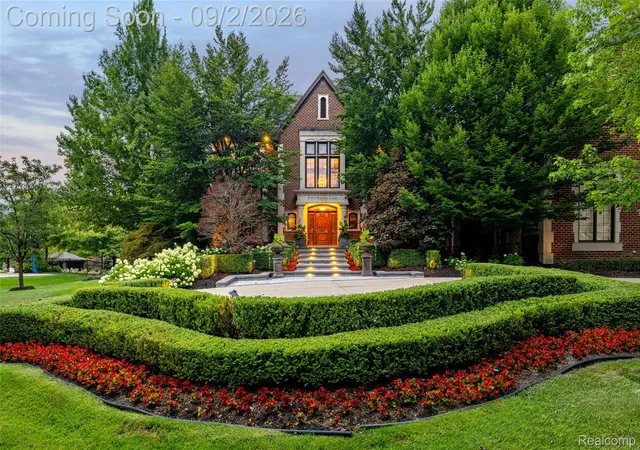
Find Homes by Property Features in Northville, MI
Nearby New Homes For Sale


Based on information from the Board/Association of REALTORS® (alternatively, from the Realcomp II Ltd. MLS) through Oct 22, 2026, 01:45AM. All information provided is deemed reliable, but is not guaranteed to be accurate and should be independently verified. IDX provided courtesy of Realcomp II Ltd. via Andover Real Estate & Houzeo, Copyright 2026 Realcomp II Ltd. Shareholders Any use of search facilities of data on the site, other than by a consumer looking to purchase real estate, is prohibited. IDX information is provided exclusively for consumers' personal, noncommercial use and may not be used for any purpose other than to identify prospective properties consumers may be interested in purchasing. The accuracy of all information, regardless of source, is not guaranteed or warranted. All information should be independently verified. Listing Information presented by local MLS brokerage: Andover Real Estate, local REALTOR®- Scott Rubin - (248)206-3666 . Any use of search facilities of data on the site, other than by a consumer looking to purchase real estate, is prohibited. © 2024 Realcomp II Ltd. MLS. All Rights Reserved.
 Advertising Broker: Andover Real Estate | Andover Real Estate
