- Overview
- Description
- Property Details
- Location
- Facts & Features
- Getting Around
- Nearby Homes



$147,900
Monthly Est:$736
 1 Bed
1 Bed 1 Bath
1 full bath
 750sqft
4802 51st Street W #1304, Bradenton, FL 34210
$147,900
$736/moEst:
Get Pre-Approved
Condominium
Built in 2002
$-- HOA
-- sqft lot
$197/sq.ft
Description
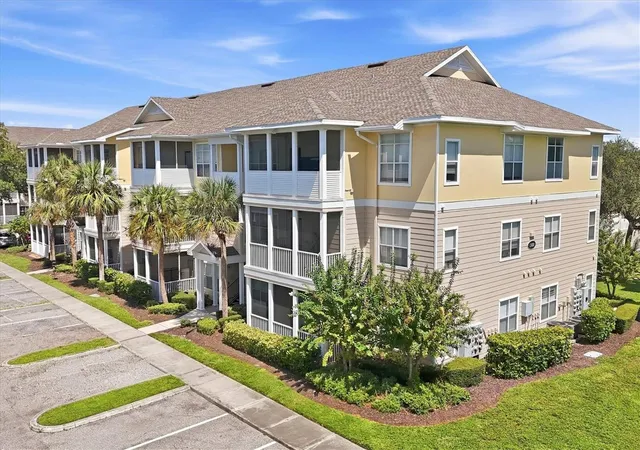
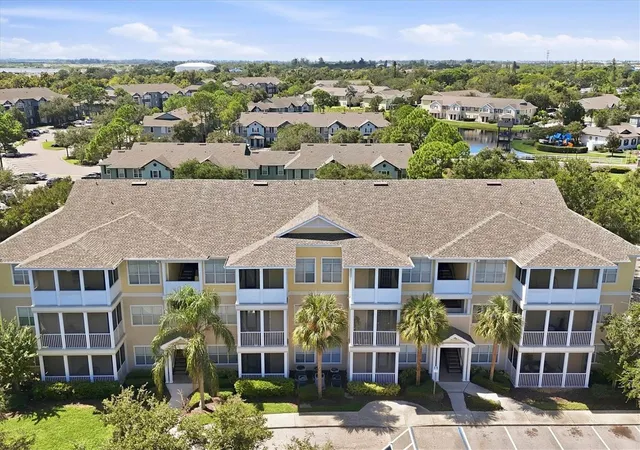
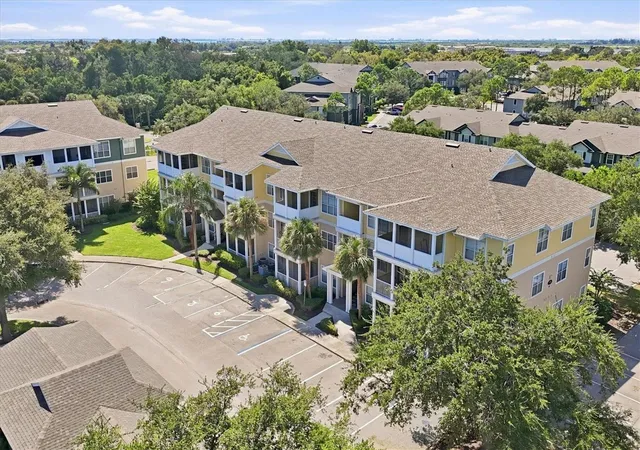
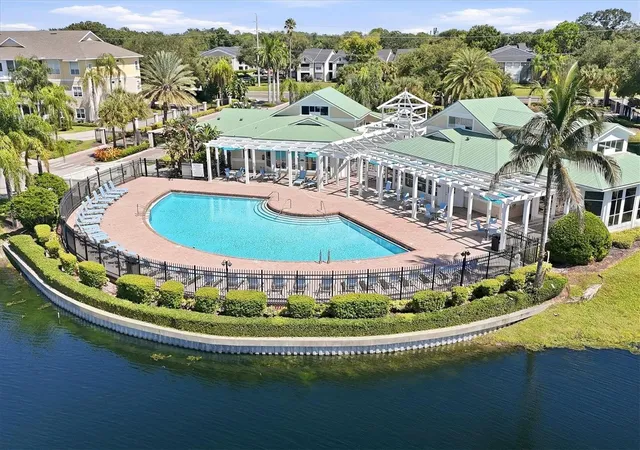
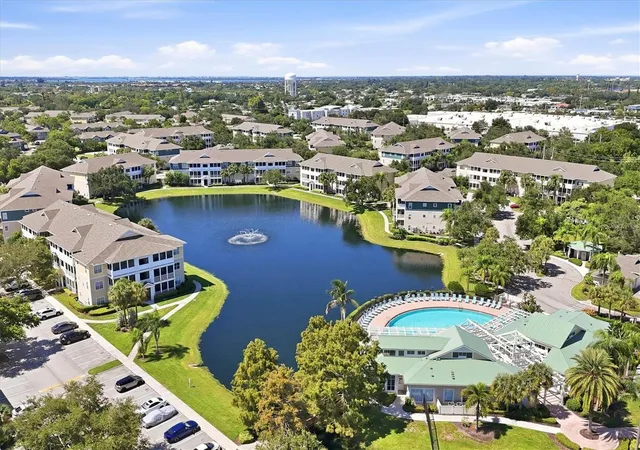
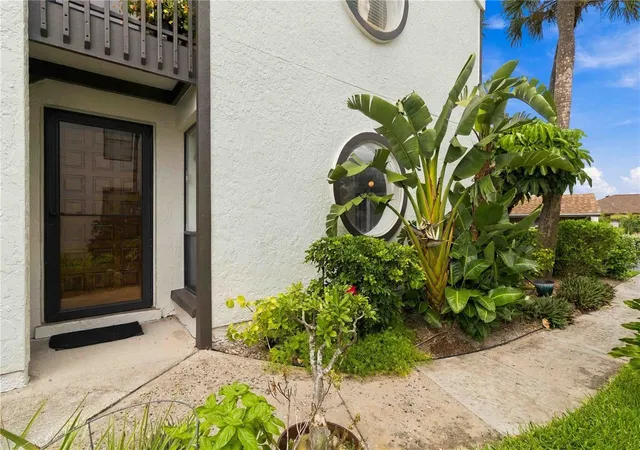
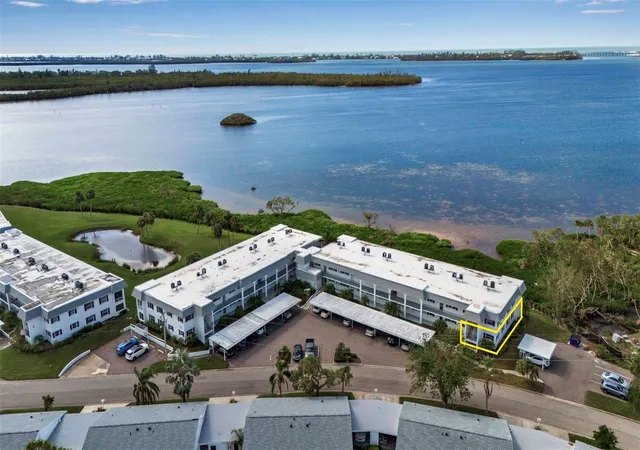
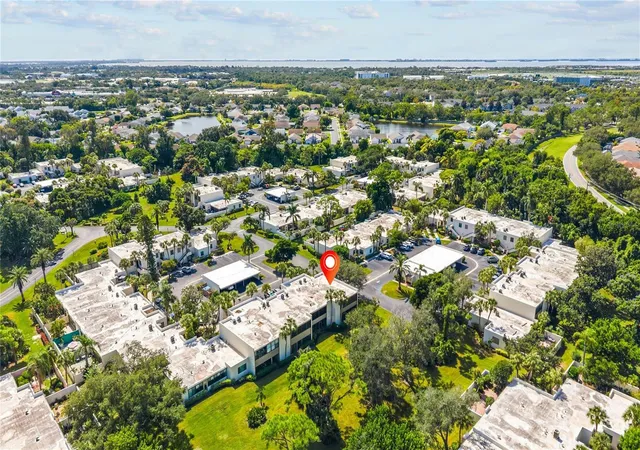
Welcome to Palms of Cortez, a gated community in one of West Bradenton’s most convenient locations. Offering resort-style amenities, the community features a lakefront pool resurfaced early 2026, clubhouse with an indoor kitchen, well-equipped fitness center, two pristine tennis courts, a playground accompanied by an outside grill, and a car wash station next to the trash community compactor. The Palms of Cortez welcomes residents of all ages and is pet friendly, allowing one pet to weigh up to 65 pounds. Offered fully furnished, this tastefully remodeled first-floor, one-bedroom, one-bath condo is an excellent opportunity for seasonal residents, first-time buyers, investors, or anyone looking to enjoy an affordable Florida lifestyle. Ceramic tile flooring flows throughout the condo, providing an elegant look with easy maintenance. Plantation shutters, crown molding, beadboard accents and recessed lights add timeless character and style. The living room, dining area, and kitchen create an inviting open-concept layout designed to maximize both comfort and functionality. Step outside to the screened-in lanai, accessible from the living room, and enjoy Florida’s fresh air year-round. The lanai also includes a convenient storage closet. The dining area features a daybed, which does not convey with the property. The spacious primary bedroom offers a walk-in closet as well as a separate built-in closet for additional storage. The bathroom has been graciously updated, adding a fresh and elegant touch. The eat-in kitchen features granite countertops and a stainless-steel appliance package, making it both attractive and functional. Additional highlights include a roof replaced in 2022, and the building is up to code. With it's desirable location close to Anna Maria Island, Bradenton Beach, local shopping, restaurants, medical facilities, the resort-style amenities, and available fully furnished move-in-ready condition, this condo offers a wonderful opportunity to enjoy the Florida lifestyle at Palms of Cortez.
- Houzeo last checked: 6 minutes ago
- Listing updated: October 7, 2026 at 7:28 pm
- Listing Provided by: Brad Pearson (941) 730-9032 | WAGNER REALTY (941) 761-3100
- Source: Stellar MLS-FL | MLS#: A4706890

Part of

Property Details
Status
Pending
Type
Condominium
No. of Stories
3
County
City
Neighborhood
--
Year Built
2002
HOA Fees
-
Finished Area
750 sqft
Lot Size
-- sqft lot
Basement Area
- sqft
MLS Name
Stellar MLS
MLS Number
A4706890
MLS Status
Pending
Days on Market
10
Cumulative Days on Market
9

Continue Your Journey in App
Find your dream home, receive real-time updates, and many more!
Download App
Continue Your Journey in App
Find your dream home, receive real-time updates, and many more!
Location
Facts & Features
Rooms
Bedrooms & bathrooms
Bedroom: 1
Bathroom: 1
Living Room
Level: First
Area: 182.00 Square Feet
Dimensions: 14x13
Dining Room
Level: First
Area: 85.00 Square Feet
Dimensions: 8.5x10
Kitchen
Level: First
Area: 80.75 Square Feet
Dimensions: 8.5x9.5
Primary Bedroom
Level: First
Area: 143.00 Square Feet
Dimensions: 13x11
Primary Bathroom
Level: First
Area: 45.00 Square Feet
Dimensions: 5x9
Laundry
Level: First
Area: 21.00 Square Feet
Dimensions: 3x7
Balcony/Porch/Lanai
Level: First
Interior
Flooring
Ceramic Tile
Heating
Central
Appliances
Dishwasher, Disposal, Dryer, Electric Water Heater, Microwave, Range, Refrigerator, Washer
Cooling
Central Air
Window Features
Window Treatments
Exterior Features
Lighting, Outdoor Grill, Playground, Rain Gutters, Sidewalk, Storage, Tennis Court(s)
Interior Features
Crown Molding, Living Room/dining Room Combo, Stone Counters, Thermostat, Window Treatments
Sewer
Public Sewer
Construction
Year Built
Year Built: 2002
Home type
Condominium
Construction Materials
Hardi Plank Type
Property Condition
Completed
Foundation Details
Slab
Roof
Shingle
Utilities & Energy
Security Features
Smoke Detector(s)
Water Source
Public
Parking Features
Common, Ground Level, Open
Association Amenities
Clubhouse, Fitness Center, Gated, Maintenance, Playground, Pool, Recreation Facilities, Tennis Court(s)
Laundry Features
Inside, Laundry Room
Utilities
Cable Available, Electricity Connected, Water Connected
Pool Features
Gunite, In Ground, Lighting
Other Features
Community Features
Association Recreation Owned, Buyer Approval Required, Clubhouse, Community Mailbox, Fitness Center, Gated Community Guard, Gated Community No Guard, Playground, Pool, Sidewalks, Tennis Court(s), Street Lights
Vegetation
Trees/landscaped
Patio And Porch Features
Covered, Screened
Lot Features
In County, Landscaped, Sidewalk, Paved
Subdivision Name
The Palms Of Cortez
Price History
| Date | Event | Price |
|---|---|---|
10/07/2026 Source: | Pending | $147,900 $197/sqft |
09/28/2026 Source: | Listed for Sale | $147,900 -10.31% $197/sqft |
07/06/2025 Source: | Listing Removed | $164,900 $220/sqft |
03/21/2025 Source: | Price Decreased | $164,900 -1.79% $220/sqft |
02/27/2025 Source: | Listed for Sale | $167,900 $224/sqft |

Nearby Homes
Find Homes by Property Features in Bradenton, FL

Based on information from Stellar MLS® through Oct 08, 2026, 10:00PM as submitted to and distributed by MLS GRID. All data is obtained from various sources and may not have been verified by the broker or MLS GRID. Supplied Open House Information is subject to change without notice. All information should be independently reviewed and verified for accuracy. Properties may or may not be listed by the office/agent presenting the information. IDX information is provided exclusively for consumers’ personal non-commercial use. It may not be used for any purpose other than to identify prospective properties consumers may be interested in purchasing. The data is deemed reliable but is not guaranteed by MLS GRID. The use of the MLS GRID Data may be subject to an end-user license agreement prescribed by the Member Participant’s applicable MLS, if any, and as amended from time to time. © 2026 Stellar MLS. All Rights Reserved.
 Advertising Broker: Fred McGill | Simple Showing, Inc