- Overview
- Description
- Property Details
- Location
- HOA Management
- Facts & Features
- Getting Around
- Nearby Homes


$229,000
Monthly Est:$1,140
 2 Beds
 1 Bath
1 full bath
 1,008sqft
4802 51st Street W #1801, Bradenton, FL 34210
$229,000
$1,140/moEst:
Get Pre-Approved
Condominium
Built in 2002
$-- HOA
39.01 acres lot
$227/sq.ft
Description
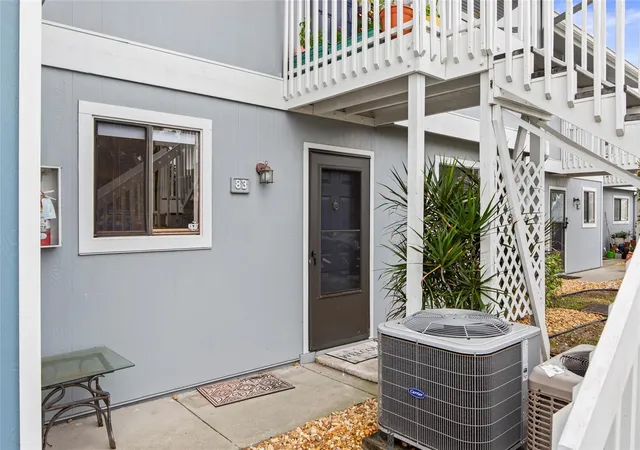
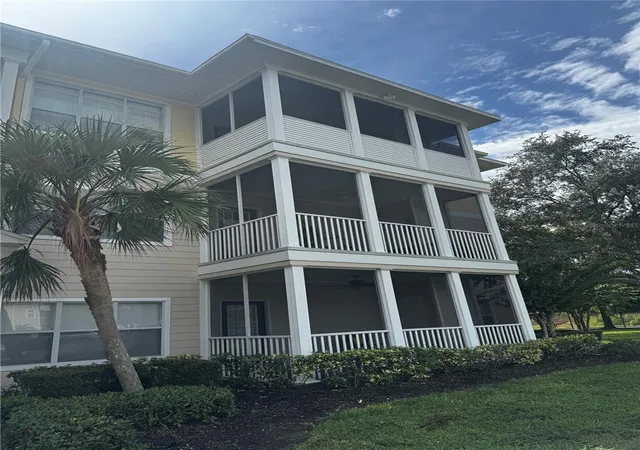
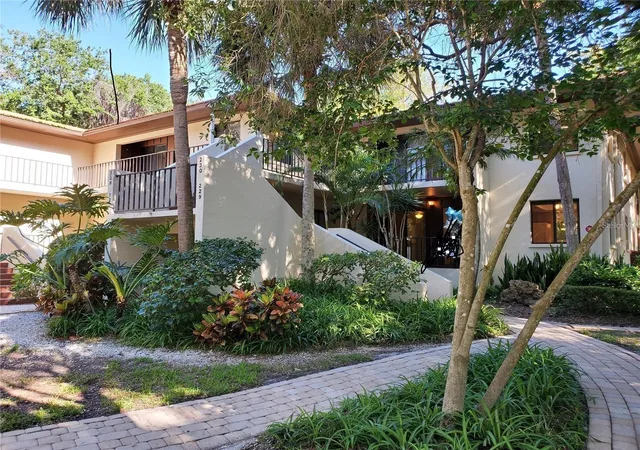
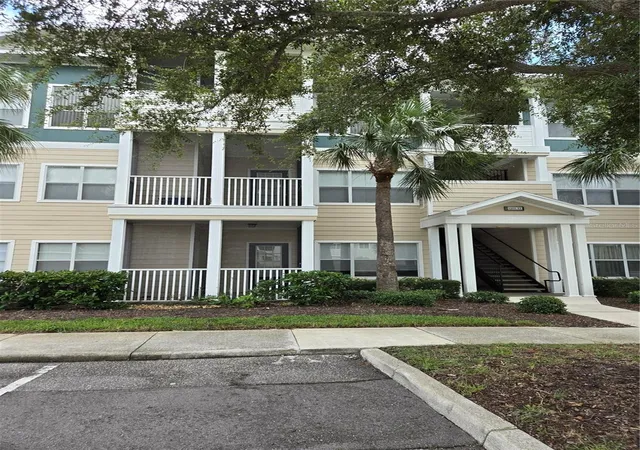
BRAND NEW PRICE REDUCTION! Welcome to your coastal retreat at The Palms of Cortez! This beautifully updated, ground-floor condo offers the perfect blend of modern luxury and resort-style living in a premier gated community.
Step inside to find a bright, open floor plan that has been freshly painted and features sleek luxury vinyl flooring throughout. The kitchen is a chef’s delight, boasting newer stainless steel appliances, a dishwasher and disposal. Convenience is key with a dedicated inside laundry room and the rare inclusion of Garage #2.
Enjoy peace of mind with all-new roofs recently installed across the community and notably low HOA fees. Located in a prime spot, you are just ten minutes from the world-class beaches of Anna Maria Island. Whether you’re looking for a short commute to two major airports or want to explore the vibrant local dining scene and nearby theatre districts, this location puts you in the heart of it all.
- Houzeo last checked: 12 hours ago
- Listing updated: September 30, 2026 at 7:19 pm
- Listing Provided by: Jim McElhinney (941) 773-1199 | COLDWELL BANKER REALTY (941) 907-1033
- Source: Stellar MLS-FL | MLS#: A4687157

This condo is in:
 Pickleball Court
 Tennis Court
 Hot Tub / Spa
 Clubhouse
 Basketball Court
 Fitness Center
 Recreation Facilities
 Laundry Facilities
 Resident Storage
 Park / Green Space
Property Details
Status
Active
Type
Condominium
No. of Stories
3
County
City
Neighborhood
--
Year Built
2002
HOA Fees
-
Finished Area
1,008 sqft
Lot Size
39.01 acres lot
Basement Area
- sqft
MLS Name
Stellar MLS
MLS Number
A4687157
MLS Status
Active
Days on Market
211
Cumulative Days on Market
188

Continue Your Journey in App
Find your dream home, receive real-time updates, and many more!
Download App
Continue Your Journey in App
Find your dream home, receive real-time updates, and many more!
Location
HOA Management
David Chandler
HOA Fees
$-/
Amenities
 Amenities and services may be covered by one or multiple associations and service providers.
 Insurance
 Pool
 Pest Control
 Tennis
 Trash Pickup
 Laundry
 Security Gate
 Maintenance
 Club House
 Gym
 Park Playground
 Escrow Reserves Fund
Private Road
Common Area Taxes
Management
Disclaimer: Amenities are based on third-party information and may vary; buyers must independently verify all amenities, as information is deemed reliable but not guaranteed.
Facts & Features
Rooms
Bedrooms & bathrooms
Bedrooms: 2
Bathroom: 1
Dining Room
Level: First
Living Room
Level: First
Kitchen
Level: First
Primary Bedroom
Level: First
Bedroom 2
Level: First
Laundry
Level: First
Balcony/Porch/Lanai
Level: First
Interior
Cooling
Central Air
Interior Features
Ceiling Fans(s), Crown Molding, Living Room/dining Room Combo, Open Floorplan, Solid Surface Counters, Walk In Closet(s), Window Treatments
Exterior Features
Outdoor Grill, Playground, Sidewalk, Tennis Court(s)
Heating
Central, Electric
Sewer
Public Sewer
Window Features
Blinds, Drapes
Flooring
Luxury Vinyl
Appliances
Dishwasher, Disposal, Dryer, Electric Water Heater, Microwave, Range, Refrigerator, Washer
Construction
Year Built
Year Built: 2002
Home type
Condominium
Foundation Details
Slab
Construction Materials
Block, Hardi Plank Type, Frame
Property Condition
Completed
Roof
Shingle
Utilities & Energy
Security Features
Fire Alarm, Fire Sprinkler System, Gated Community, Secured Garage/parking, Smoke Detector(s)
Parking Features
Garage Door Opener
Water Source
Canal/lake For Irrigation
Association Amenities
Clubhouse, Fitness Center, Gated, Laundry, Maintenance, Playground, Pool, Tennis Court(s)
Utilities
Cable Available, Electricity Connected, Public, Sewer Connected, Sprinkler Recycled, Underground Utilities, Water Connected
Laundry Features
Electric Dryer Hookup, Laundry Room, Washer Hookup
Other Features
Vegetation
Mature Landscaping, Oak Trees, Trees/landscaped
Lot Features
Sidewalk, Paved, Private
Community Features
Association Recreation Owned, Buyer Approval Required, Clubhouse, Community Mailbox, Deed Restrictions, Fitness Center, Gated Community No Guard, Irrigation Reclaimed Water, Playground, Sidewalks, Tennis Court(s)
Patio And Porch Features
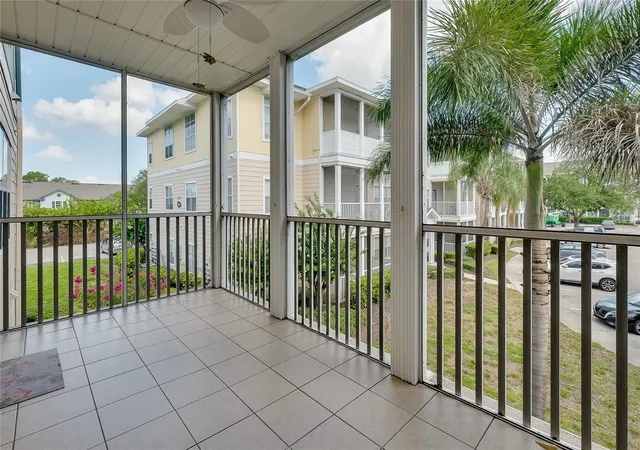
Enclosed, Front Porch
Subdivision Name
The Palms Of Cortez
Price History
| Date | Event | Price |
|---|---|---|
05/24/2026 Source: | Price Decreased | $233,000 -2.51% $231/sqft |
03/26/2026 Source: | Price Increased | $239,000 +4.37% $237/sqft |
03/26/2026 Source: | Price Decreased | $229,000 -1.72% $227/sqft |
03/26/2026 Source: | Listed for Sale | $233,000 $231/sqft |

Getting Around 4802 51st Street W
Bike Score®

Somewhat Bikeable
48/100
Walk Score®

Car-Dependent
48/100
Data provided by Redfin
Nearby Homes

Find Homes by Property Features in Bradenton, FL

Based on information from Stellar MLS® through Oct 23, 2026, 01:30PM as submitted to and distributed by MLS GRID. All data is obtained from various sources and may not have been verified by the broker or MLS GRID. Supplied Open House Information is subject to change without notice. All information should be independently reviewed and verified for accuracy. Properties may or may not be listed by the office/agent presenting the information. IDX information is provided exclusively for consumers’ personal non-commercial use. It may not be used for any purpose other than to identify prospective properties consumers may be interested in purchasing. The data is deemed reliable but is not guaranteed by MLS GRID. The use of the MLS GRID Data may be subject to an end-user license agreement prescribed by the Member Participant’s applicable MLS, if any, and as amended from time to time. © 2026 Stellar MLS. All Rights Reserved.
 Advertising Broker: Fred McGill | Simple Showing, Inc
