- Overview
- Description
- Property Details
- Location
- Facts & Features
- Getting Around
- Nearby Homes



$2,880,000
Monthly Est:$14,335
 4 Beds
 5 Baths
4 full baths + 1 half bath
 5,930sqft
4803 W Woodmere Rd, Tampa, FL 33609
$2,880,000
$14,335/moEst:
Get Pre-Approved
Single Family Residence
Built in 1998
$-- HOA
15,330 sqft lot
$486/sq.ft
Description
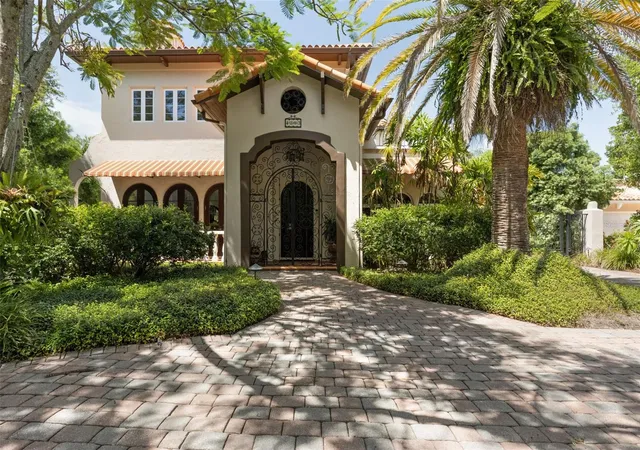
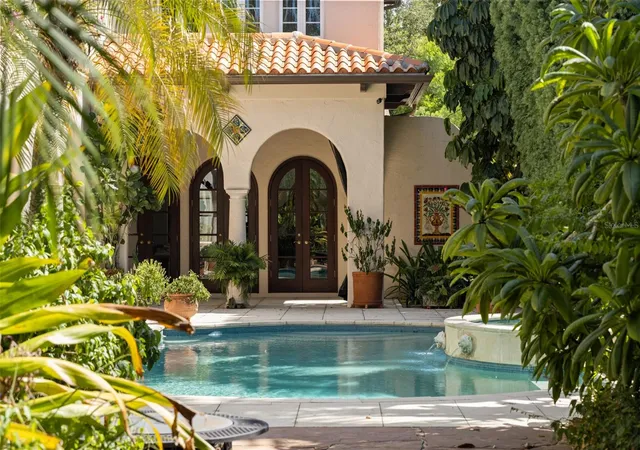
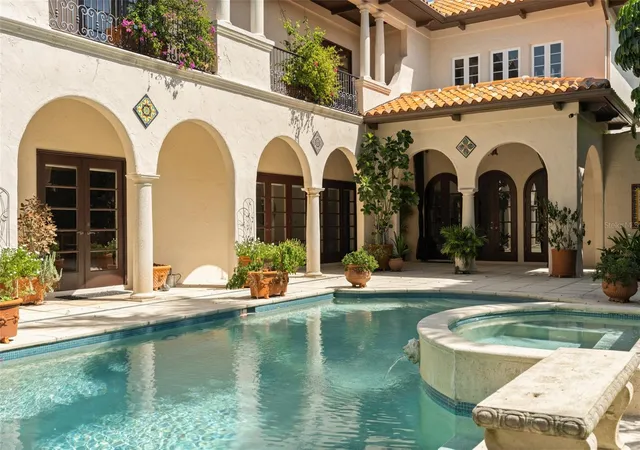
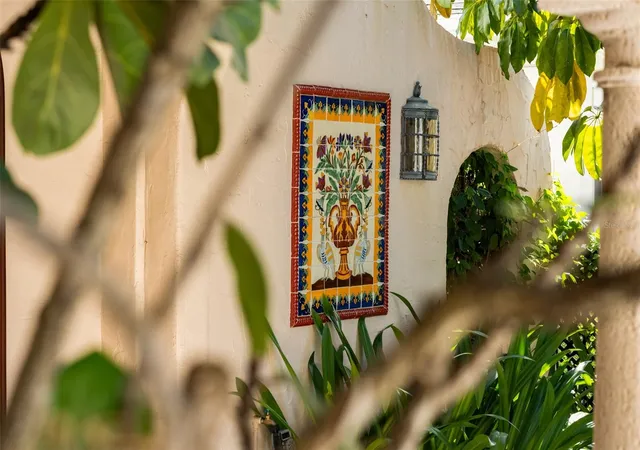
Under contract-accepting backup offers. NO WATER INTRUSION! More than a home, this is a private Mediterranean estate that captures the romance of a European summer year-round. Resort-style grounds framed by elegant arches, a covered patio, and private balconies overlook a beautifully designed pool and spa surrounded by lush landscaping, terracotta accents, and exceptional privacy. Meandering pathways lead to a tranquil koi pond and a charming garden shed, creating a setting designed for relaxation, al fresco entertaining, and peaceful moments in nature.
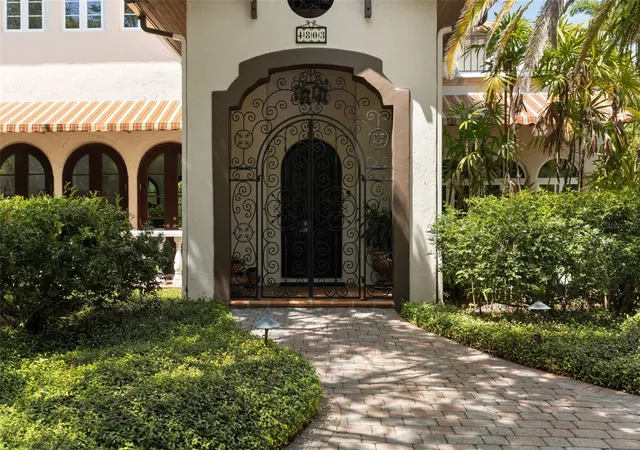
A wrought-iron gate and a tile-accented entry vestibule introduce the home's timeless architectural character, where a grand entry door opens to a dramatic two-story living room. Soaring ceilings, arched Honduran Mahogany patio doors, an ornate stone fireplace, and a sweeping staircase adorned with wrought iron and handcrafted tile showcase the exceptional craftsmanship and old-world charm found throughout the residence. It is residences like this one where character, artistry, and enduring quality took precedence over trends.
Designed for both grand entertaining and everyday living, the home offers a dedicated bar, intimate lounge, and wine cellar, creating inviting spaces to gather with family and friends. The thoughtfully designed floor plan creates a natural flow between the dining room, spacious kitchen, and family room, while French doors and garden views reinforce the seamless connection to the European-inspired outdoors.
Upstairs, four generously sized bedrooms are arranged along a gallery hallway with balcony access. Completing the estate is a gated driveway and a detached three-car garage with an upper-level bonus room offering endless possibilities as a home office, studio, media room, or private fitness space.
Situated in the heart of Beach Park, one of South Tampa's most sought-after neighborhoods, residents enjoy oak-lined streets, distinguished residences, and convenient access to Tampa International Airport, premier shopping, dining, and top-rated schools.
- Houzeo last checked: 2 minutes ago
- Listing updated: October 5, 2026 at 2:53 pm
- Listing Provided by: B G Holmberg, PA (813) 839-3800 | SMITH & ASSOCIATES REAL ESTATE (813) 839-3800
- Source: Stellar MLS-FL | MLS#: TB8520503

Property Details
Status
Active Under Contract
Type
Single Family Residence
No. of Stories
2
County
City
Neighborhood
Year Built
1998
HOA Fees
-
Finished Area
5,930 sqft
Lot Size
15,330 sqft lot
Basement Area
- sqft
MLS Name
Stellar MLS
MLS Number
TB8520503
MLS Status
Pending
Days on Market
112
Cumulative Days on Market
97

Continue Your Journey in App
Find your dream home, receive real-time updates, and many more!
Download App
Continue Your Journey in App
Find your dream home, receive real-time updates, and many more!
Location
Facts & Features
Rooms
Bedrooms & bathrooms
Bedrooms: 4
Bathrooms: 5
Great Room
Level: First
Area: 696.00 Square Feet
Dimensions: 29x24
Den
Level: First
Area: 286.00 Square Feet
Dimensions: 22x13
Dining Room
Level: First
Area: 255.00 Square Feet
Dimensions: 17x15
Kitchen
Level: First
Area: 180.00 Square Feet
Dimensions: 15x12
Family Room
Level: First
Area: 420.00 Square Feet
Dimensions: 28x15
Office
Level: First
Area: 70.00 Square Feet
Dimensions: 7x10
Primary Bedroom
Level: Second
Area: 252.00 Square Feet
Dimensions: 21x12
Bedroom 2
Level: Second
Area: 192.00 Square Feet
Dimensions: 16x12
Bedroom 3
Level: Second
Area: 192.00 Square Feet
Dimensions: 16x12
Bedroom 4
Level: Second
Area: 192.00 Square Feet
Dimensions: 16x12
Game Room
Level: Second
Interior
Exterior Features
Awning(s), Balcony, Courtyard, Garden, Lighting, Rain Gutters, Sidewalk
Sewer
Public Sewer
Interior Features
Ceiling Fans(s), Crown Molding, Eat In Kitchen, High Ceilings, Primary Bedroom Upstairs, Solid Wood Cabinets, Stone Counters, Thermostat, Vaulted Ceiling(s), Walk In Closet(s), Wet Bar
Heating
Central, Zoned
Flooring
Carpet, Tile, Travertine, Wood
Appliances
Bar Fridge, Dishwasher, Disposal, Dryer, Gas Water Heater, Ice Maker, Microwave, Range, Range Hood, Refrigerator, Wine Refrigerator
Cooling
Central Air, Zoned
Window Features
Blinds, Double Pane Windows
Construction
Year Built
Year Built: 1998
Home type
Single Family Residence
Foundation Details
Slab
Architectural Style
Custom, Mediterranean
Roof
Tile
Construction Materials
Block, Concrete, Stucco
Utilities & Energy
Water Source
Public
Utilities
Bb/hs Internet Available, Cable Connected, Electricity Connected, Natural Gas Connected, Public
Laundry Features
Electric Dryer Hookup, Inside, Laundry Room, Upper Level
Fireplace Features
Gas, Living Room, Wood Burning
Parking Features
Circular Driveway, Driveway, Garage Door Opener, Ground Level, Oversized
Pool Features
Gunite, Heated, In Ground, Lighting, Tile
Security Features
Security Fencing/lighting/alarms, Secured Garage/parking, Security Gate, Security System, Security System Owned
Other Features
Lot Features
Flood Insurance Required, Flood Zone, City Limits, Landscaped, Level, Oversized Lot, Sidewalk, Paved
Subdivision Name
Beach Park
Vegetation
Mature Landscaping, Oak Trees, Trees/landscaped
Patio And Porch Features
Covered, Deck, Front Porch, Patio
Price History
| Date | Event | Price |
|---|---|---|
10/05/2026 Source: | Contingent (Active Under Contract) | $2,880,000 $486/sqft |
08/04/2026 Source: | Price Decreased | $2,880,000 -3.19% $486/sqft |
06/29/2026 Source: | Listed for Sale | $2,975,000 $502/sqft |
06/18/2026 Source: | Coming Soon | $2,975,000 +2.76% $502/sqft |
04/03/2026 Source: | Listing Removed | $2,895,000 $488/sqft |

Show more
Beach Park Ranks #25 in Tampa, FL

Homes

Rental Prices

Median Home Price
Getting Around 4803 W Woodmere Rd
Bike Score®

Somewhat Bikeable
41/100
Walk Score®

Somewhat Walkable
52/100
Transit Score®

Minimal Transit
23/100
Data provided by Redfin
Nearby Homes


Find Homes by Property Features in Tampa, FL
Nearby New Homes For Sale

Based on information from Stellar MLS® through Oct 09, 2026, 12:00AM as submitted to and distributed by MLS GRID. All data is obtained from various sources and may not have been verified by the broker or MLS GRID. Supplied Open House Information is subject to change without notice. All information should be independently reviewed and verified for accuracy. Properties may or may not be listed by the office/agent presenting the information. IDX information is provided exclusively for consumers’ personal non-commercial use. It may not be used for any purpose other than to identify prospective properties consumers may be interested in purchasing. The data is deemed reliable but is not guaranteed by MLS GRID. The use of the MLS GRID Data may be subject to an end-user license agreement prescribed by the Member Participant’s applicable MLS, if any, and as amended from time to time. © 2026 Stellar MLS. All Rights Reserved.
 Advertising Broker: Fred McGill | Simple Showing, Inc