- Overview
- Description
- Property Details
- Location
- Facts & Features
- Getting Around
- Nearby Homes
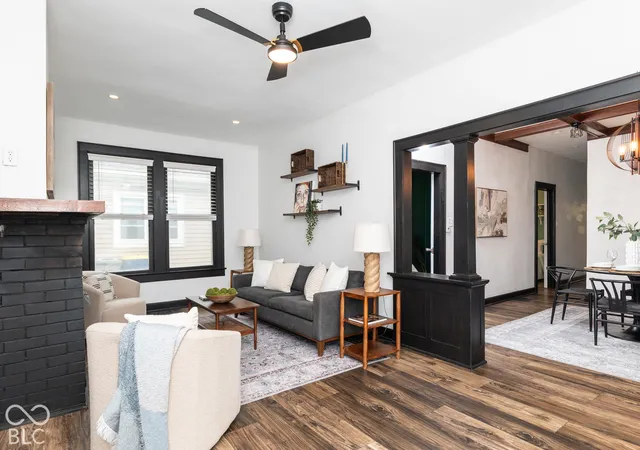

Street View
$270,000
Monthly Est:$1,344
 3 Beds
 1 Bath
1 full bath
 1,168sqft
4805 Winthrop Ave, Indianapolis, IN 46205
$270,000
$1,344/moEst:
Get Pre-Approved
Single Family Residence
Built in 1915
$-- HOA
5,793 sqft lot
$231/sq.ft
Description
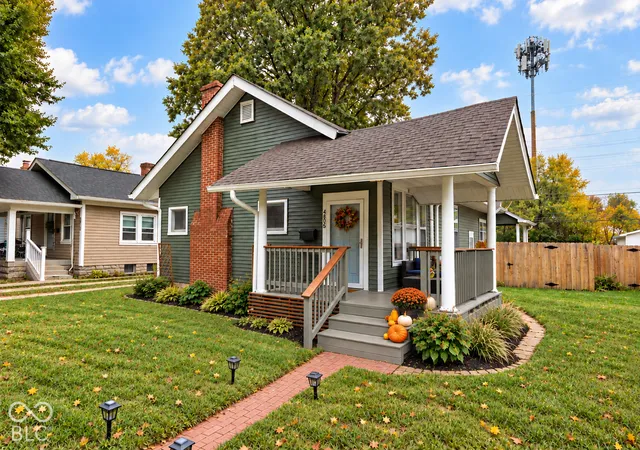
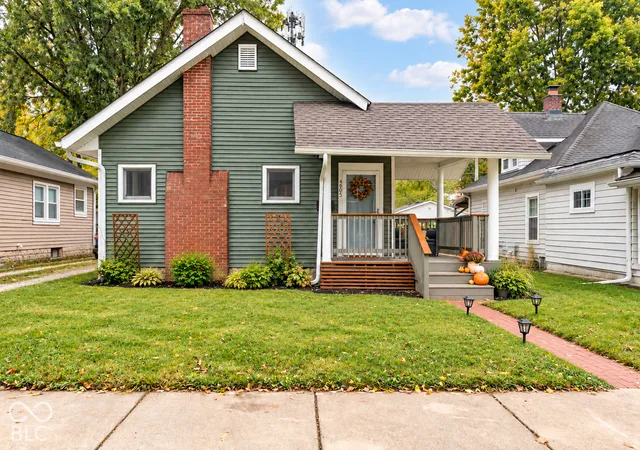
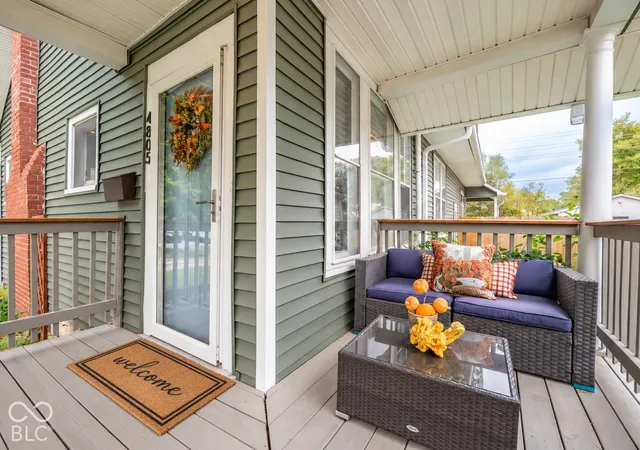
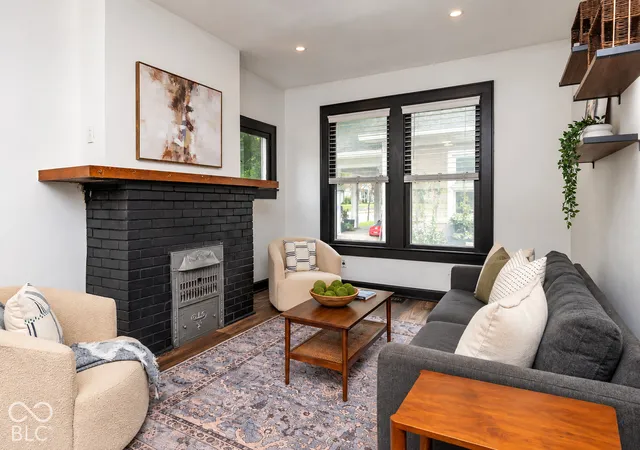
There are homes near the Monon Trail, and then there are homes where the Monon is literally in your backyard. Welcome to 4805 Winthrop Avenue, a character filled 1915 home in one of Indianapolis' most loved pockets between Meridian Kessler, SoBro and Broad Ripple. Step through your backyard and onto the Monon Trail for morning runs, bike rides, dog walks, coffee dates and an easy connection to some of the best local restaurants, shops and neighborhood hangouts in the city. Inside, this 3 bedroom home pairs historic Indianapolis charm with substantial recent updates. High ceilings, rich architectural trim, a coffered ceiling and fireplace bring the character, while quartz countertops, stainless steel appliances, updated flooring and a beautifully updated bath make everyday living feel decidedly more current. The major improvements have already been tackled too, including a new roof and siding in 2025, radon mitigation system, basement French drain, upgraded sump pump with battery backup, and energy efficient smart lighting system. Outside, mature trees and a fully fenced backyard create a surprisingly private retreat with a rear deck for grilling, entertaining or relaxing after a day on the trail. And with no HOA, you get the freedom of an established neighborhood along with one of the most unique lifestyle locations in Indianapolis. The best part may be what is waiting just beyond the backyard. Follow the Monon north toward Half Liter, BreadWorks, Diavola, Mama Carolla's, the shops at 54th and the Monon, and Broad Ripple Village. Head toward College Avenue for neighborhood favorites including Upland, Delicia, Marrakesh, Prufrock Coffee and more. If you've been searching for a Broad Ripple area home, a Meridian Kessler home, a walkable SoBro location, or an Indianapolis home directly on the Monon Trail, this is the one that is difficult to duplicate. Your backyard doesn't just have a view. It has a destination.
- Houzeo last checked: 4 minutes ago
- Listing updated: October 20, 2026 at 5:24 pm
- Listing Provided by: Summer Hudson | eXp Realty, LLC (888) 611-3912
- Source: Metropolitan Indianapolis Board of REALTORS (MIBOR) MLS-IN as distributed by MLS GRID | MLS#: 22129753

Property Details
Status
Pending
Type
Single Family Residence
No. of Stories
-
County
City
Neighborhood
Year Built
1915
HOA Fees
-
Finished Area
1,168 sqft
Lot Size
5,793 sqft lot
Basement Area
- sqft
MLS Name
Metropolitan Indianapolis Board of REALTORS (MIBOR) MLS
MLS Number
22129753
MLS Status
Pending
Days on Market
22
Cumulative Days on Market
126

Continue Your Journey in App
Find your dream home, receive real-time updates, and many more!
Continue Your Journey in App
Find your dream home, receive real-time updates, and many more!
Location
Facts & Features
Rooms
Bedrooms & bathrooms
Bedrooms: 3
Bathroom: 1
Family Room
Level: Main
Area: 228.00 Square Feet
Dimensions: 19x12
Dining Room
Level: Main
Area: 140.00 Square Feet
Dimensions: 14x10
Kitchen
Level: Main
Area: 112.00 Square Feet
Dimensions: 14x8
Master Bedroom
Level: Main
Area: 120.00 Square Feet
Dimensions: 12x10
Bedroom 2
Level: Main
Area: 108.00 Square Feet
Dimensions: 12x09
Bedroom 3
Level: Main
Area: 120.00 Square Feet
Dimensions: 12x10
Utility Room
Level: Basement
Area: 576.00 Square Feet
Dimensions: 24x24
Interior
Appliances
Electric Cooktop, Dishwasher, Dryer, Gas Water Heater, Micro Hood, Microwave, Electric Oven, Refrigerator, Washer
Window Features
Screens
Interior Features
Attic Access, High Ceilings, Paddle Fan, Smart Thermostat
Cooling
Central Air
Heating
Natural Gas
Construction
Year Built
Year Built: 1915
Home type
Single Family Residence
Property Condition
Updated/remodeled
Foundation Details
Block
Construction Materials
Vinyl With Brick
Architectural Style
Ranch, Traditional
Utilities & Energy
Water Source
Public
Laundry Features
In Basement
Parking Features
Alley Access, Assigned, Other
Basement
Partial, Storage Space, Unfinished
Security Features
Security System Owned, Smoke Detector(s)
Electric
200+ Amp Service
Fireplace Features
Family Room, Insert
Utilities
Cable Connected, Electricity Connected, Natural Gas Connected
Other Features
Lot Features
On Trail, Sidewalks, Mature Trees
Subdivision Name
Northcroft
Patio And Porch Features
Covered, Deck
Price History
| Date | Event | Price |
|---|---|---|
10/20/2026 Source: | Pending | $270,000 -11.48% $231/sqft |
10/17/2026 Source: | Listing Removed | $305,000 +12.96% $261/sqft |
10/17/2026 Source: | Listed for Sale | $270,000 -11.48% $231/sqft |
09/23/2026 Source: | Price Decreased | $305,000 -1.61% $261/sqft |
08/23/2026 Source: | Price Decreased | $310,000 -4.62% $265/sqft |

Show more
Meridian Kessler Ranks #14 in Indianapolis, IN


Homes

Rental Prices

Median Home Price
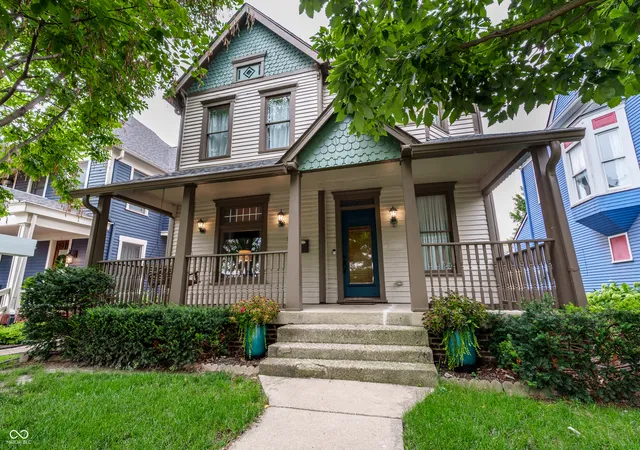
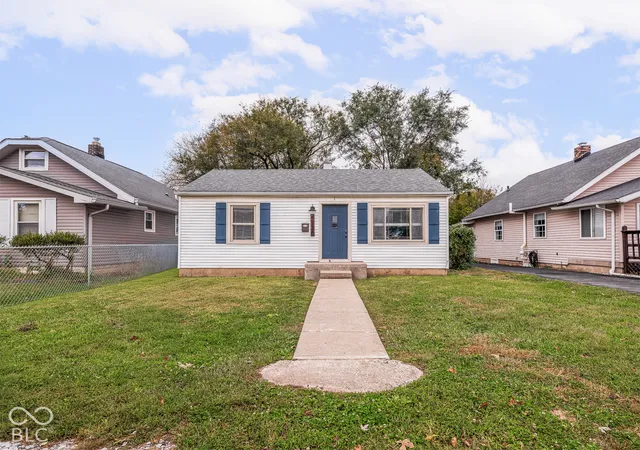
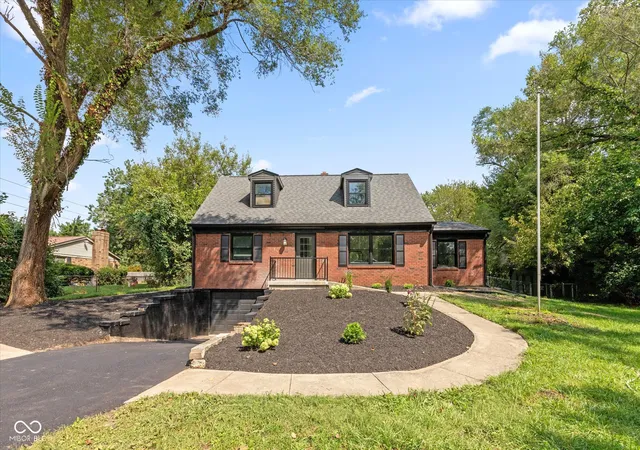
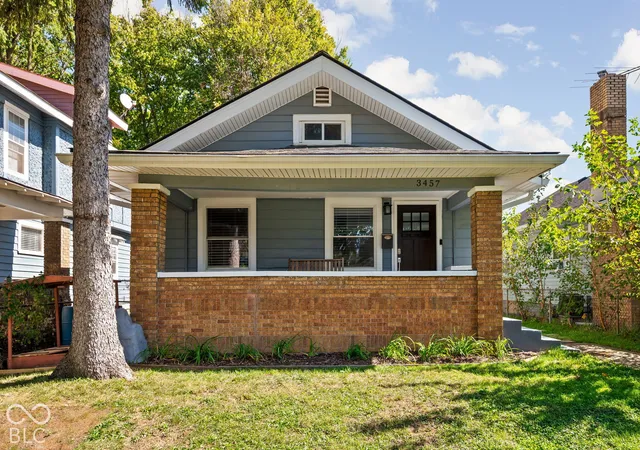
Nearby Homes
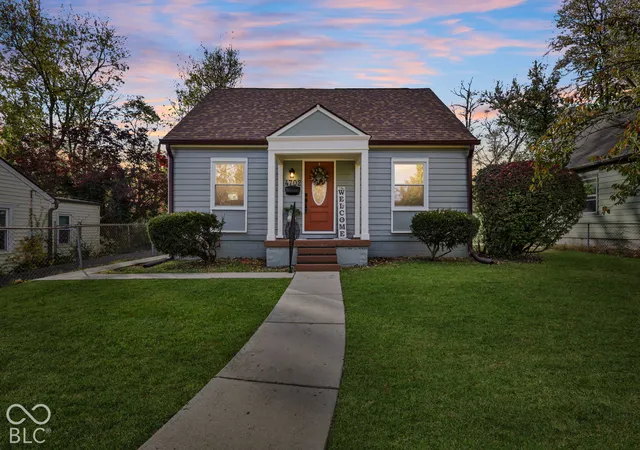
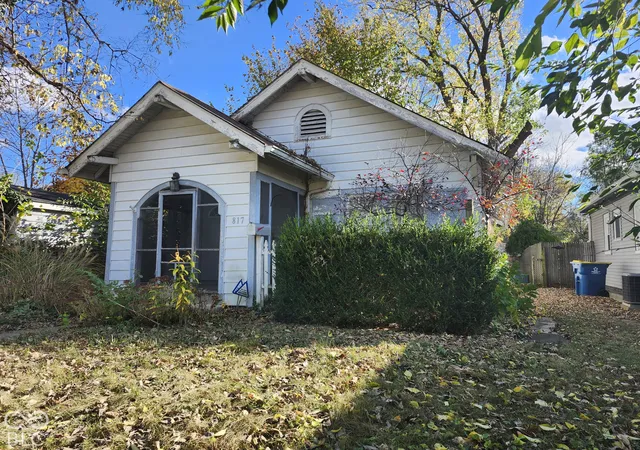
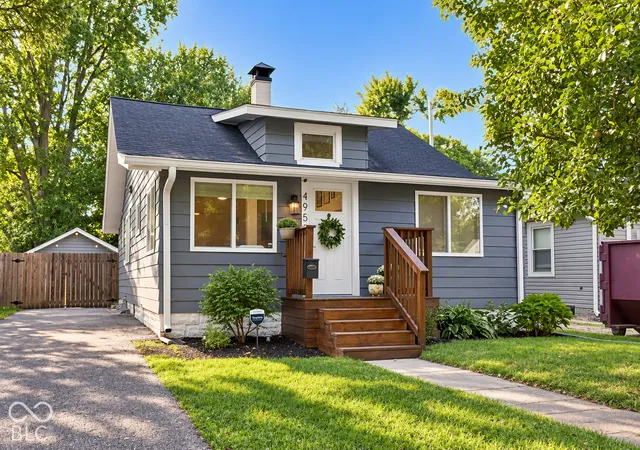
Find Homes by Property Features in Indianapolis, IN
Nearby New Homes For Sale

Based on information from MIBOR REALTOR® Association through Nov 08, 2026, 07:30AM as submitted to and distributed by MLS GRID. The Broker Listing Cooperative® listing service's Listing information is deemed reliable but is not guaranteed accurate by the Broker Listing Cooperative® listing service. All data is obtained from various sources and may not have been verified by broker or Broker Listing Cooperative listing service. Supplied Open House Information is subject to change without notice. All information should be independently reviewed and verified for accuracy. Properties may or may not be listed by the office/agent presenting the information. IDX information is provided exclusively for consumers personal non-commercial use. It may not be used for any purpose other than to identify prospective properties consumers may be interested in purchasing. The data is deemed reliable but is not guaranteed by MLS GRID. The use of the MLS GRID Data may be subject to an end-user license agreement prescribed by the Member Participant’s applicable MLS, if any, and as amended from time to time. All Rights Reserved. © 2026 MIBOR REALTOR® Association.
 Advertising Broker: Jonah Hartsburg | Hoosier Hub Realty
