- Overview
- Description
- Property Details
- Location
- Facts & Features
- Getting Around
- Nearby Homes
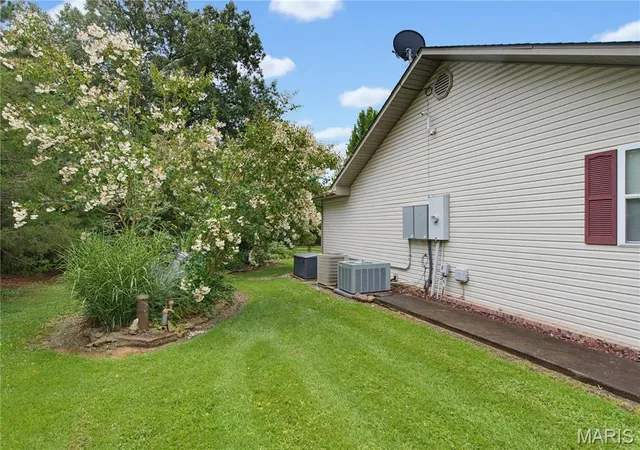

Street View
$445,000
Monthly Est:$2,215
 3 Beds
 3 Baths
3 full baths
 1,856sqft
4806 County Road 534, Poplar Bluff, MO 63901
$445,000
$2,215/moEst:
Get Pre-Approved
Single Family Residence
Built in 2001
$-- HOA
6.72 acres lot
$240/sq.ft
Description
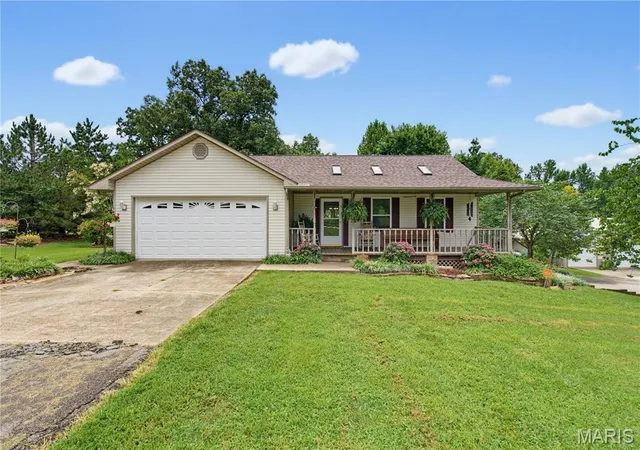
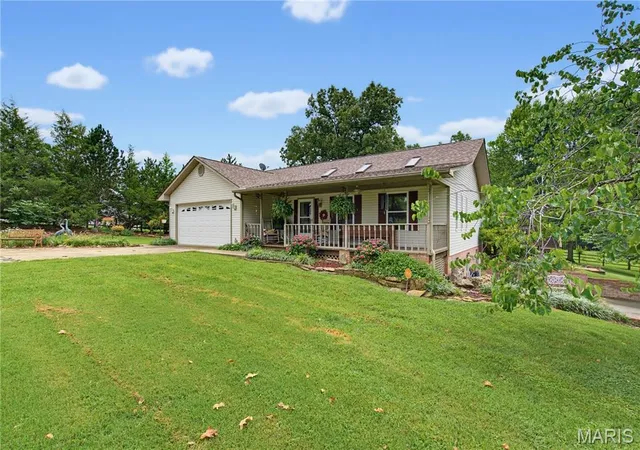
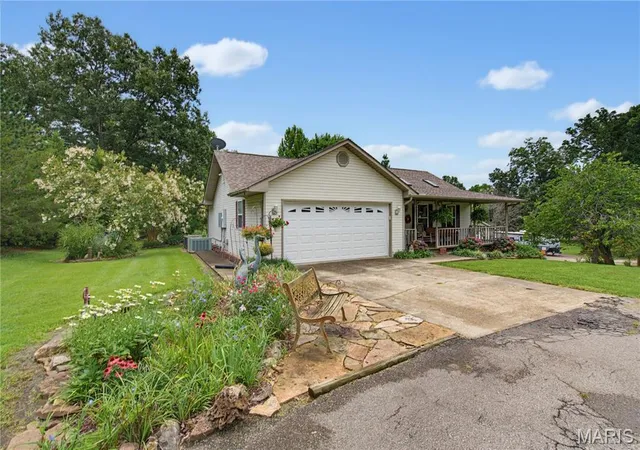
Welcome to your own private retreat! Nestled on 6.7 picturesque acres, this beautiful country property offer a truly park-like setting where every season brings new beauty to enjoy. From lush landscaping and thoughtfully designed garden areas to peaceful views from every window, this is a place you'll love coming home to.
Designed for both comfortable everyday living and effortless entertaining, the home features convenient ground-level access on both floors. The main level offers a spacious, open kitchen and dining area complete with granite countertops, a generous family room with a cozy fireplace, and French doors leading to an expansive screened-in porch with ceiling fans - perfect for relaxing while taking in the serene surroundings. A separate living room with a fireplace and skylights fills the space with natural light, while the primary suite offers a private bath. An additional bath and a conveniently located laundry room complete the upper level.
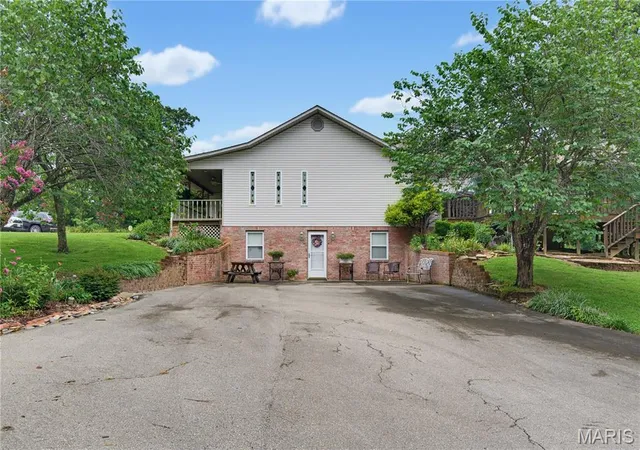
The lower level features two oversized bedrooms, each with a walk-in closet and its own private vanity area, connected by a shared full bathroom - an ideal layout for family member or guests.
A standout feature of this remarkable property is the impressive shop building. Inside you'll find a comfortable one-bedroom apartment complete with a kitchen and bathroom, along with additional space ready to be finished into a second similar living area if desired. The shop also includes garage space with three garage doors, a spacious workshop perfect for hobbies or projects, and a loft with stair access, providing abundant storage and workspace.
Every room in this home is generously sized, and every window frames a beautiful view of the surrounding landscape. Whether you're looking for a peaceful family retreat, space for multigenerational living, room for hobbies, or the perfect property for entertaining on a grand scale, this exceptional country estate offers it all.
In addition this home has a Generac generator that, in the event of a power outage, both the house and the shop are maintained by the generator. Also, a full service hook-up for water, electric and sewage access for trailer/motor home are located at the shop.
Schedule your private tour today and experience everything this one-of-a-kind property has to offer - while it's still available!
- Houzeo last checked: 2 minutes ago
- Listing updated: August 16, 2026 at 4:27 am
- Listing Provided by: Lucy Wheeler (573) 429-3243 | Poplar Bluff Realty Inc (573) 785-7600
- Source: MARIS MLS-MO | MLS#: MIS26048440

Property Details
Status
Active
Type
Single Family Residence
No. of Stories
-
County
City
Neighborhood
--
Year Built
2001
HOA Fees
-
Finished Area
1,856 sqft
Lot Size
6.72 acres lot
Basement Area
- sqft
MLS Name
MARIS MLS
MLS Number
MIS26048440
MLS Status
Active
Days on Market
70
Cumulative Days on Market
17

Continue Your Journey in App
Find your dream home, receive real-time updates, and many more!
Download App
Continue Your Journey in App
Find your dream home, receive real-time updates, and many more!
Location
Facts & Features
Rooms
Bedrooms & bathrooms
Bedrooms: 3
Bathrooms: 3
Interior
Sewer
Septic Tank
Exterior Features
Garden, Private Entrance, Rain Gutters, Storage
Flooring
Carpet, Ceramic Tile, Granite, Hardwood, Reclaimed Wood, Tile
Cooling
Ceiling Fan(s), Central Air
Heating
Forced Air, Propane
Appliances
Dishwasher, Dryer, Ice Maker, Microwave, Range Hood, Electric Range, Refrigerator, Washer, Water Heater
Construction
Year Built
Year Built: 2001
Home type
Single Family Residence
Foundation Details
Permanent
Architectural Style
Ranch
Roof
Architectural Shingle
Property Condition
Updated/remodeled
Construction Materials
Vinyl Siding
Utilities & Energy
Basement
8 Ft + Pour, Daylight, Daylight/lookout, Egress Window, Exterior Entry, Finished, Full, Interior Entry, Sleeping Area, Sump Pump, Walk Out Access, Walk Up Access
Fireplace Features
Family Room, Living Room
Electric
Ameren
Parking Features
Attached, Concrete, Driveway, Inside Entrance, Kitchen Level, Lighted, Paved, Rv Access/parking
Water Source
Public, Well
Utilities
Electricity Connected, Propane, Sewer Connected, Water Connected
Laundry Features
Laundry Room, Main Level
Other Features
Lot Features
Adjoins Wooded Area, Back Yard, Front Yard, Garden, Gentle Sloping, Landscaped, Level, Open Lot, Pasture, Scattered Woods, Some Trees, Views
Disclosures
Seller Property Disclosure, Septic Disclosure
Subdivision Name
N/a
Price History
| Date | Event | Price |
|---|---|---|
07/30/2026 Source: | Listed for Sale | $445,000 $240/sqft |

Nearby Homes
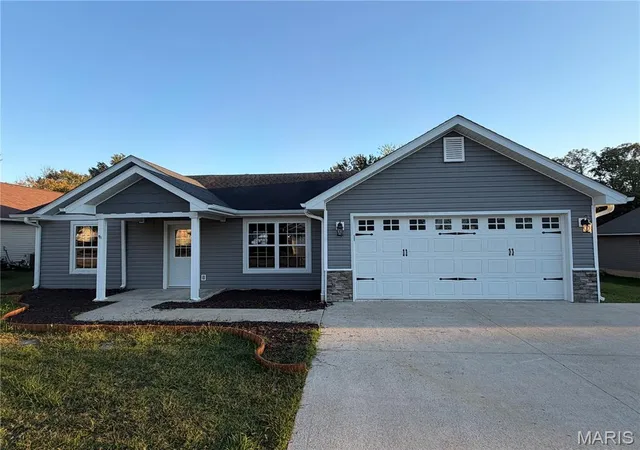
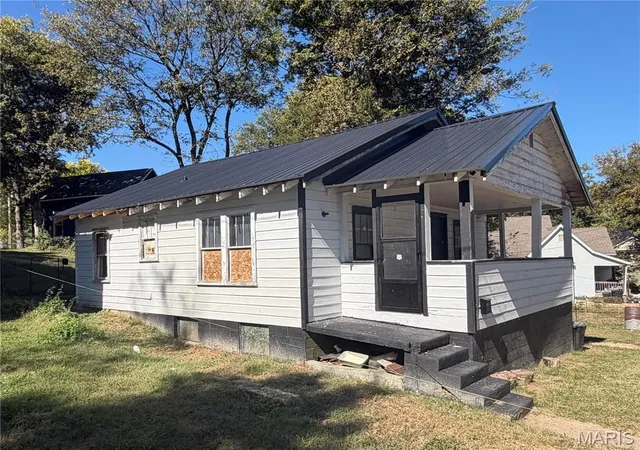
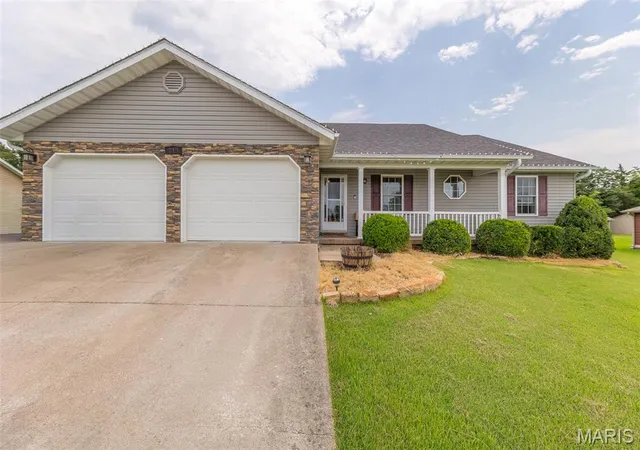
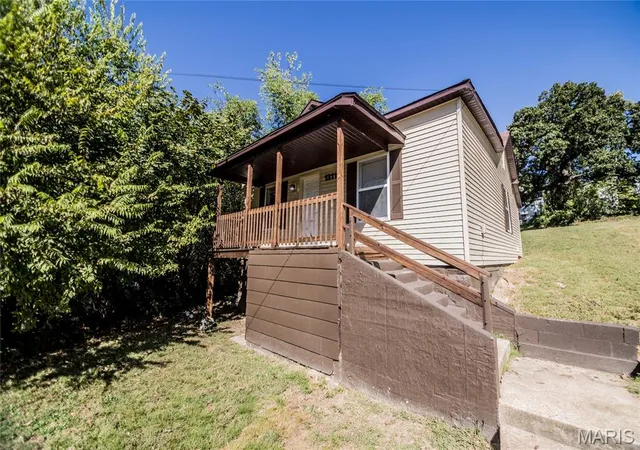
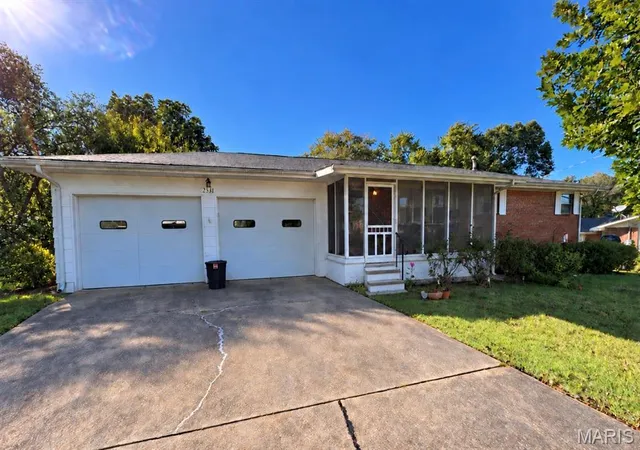
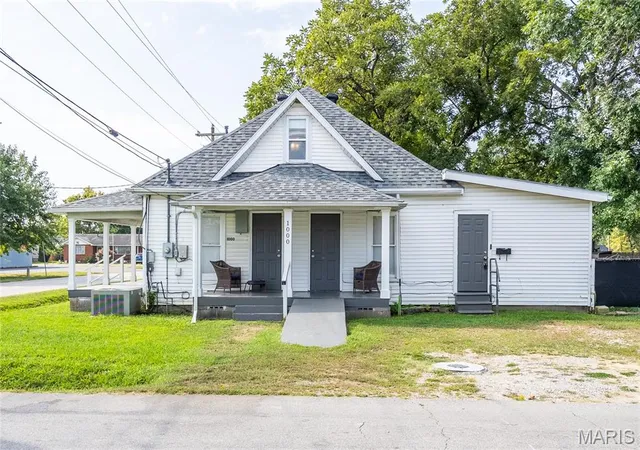
Find Homes by Property Features in Poplar Bluff, MO
Nearby New Homes For Sale


Based on information from Mid America Regional Information Systems, Inc. through Oct 09, 2026, 03:46AM. All data is obtained from various sources and may not have been verified by broker or MLS GRID. Supplied Open House Information is
subject to change without notice. All information should be independently reviewed and verified for accuracy. Properties may or may not be listed by the office/agent presenting the information. Some IDX listings have been excluded from this website.
Properties displayed may be listed or sold by various participants in the MLS. Property data presented reflect information otherwise available from public records. The REALTOR® providing this information may not have represented the buyer or seller
in some or all of the transactions.
IDX information is provided exclusively for consumers’ personal noncommercial use, that it may not be used for any purpose other than to identify prospective properties consumers may be interested in purchasing, that the data is deemed reliable but is not guaranteed by MLS GRID, and that the use of the MLS GRID Data may be subject to an end user license agreement prescribed by the Member Participant’s applicable MLS if any and as amended from time to time. © 2026 Mid America Regional Information Systems, Inc. All Rights Reserved.
 Advertising Broker: Nicholas Huscroft | Chosen Realty