- Overview
- Description
- Property Details
- Location
- Facts & Features
- Getting Around
- Nearby Homes


$559,000
Monthly Est:$2,782
 3 Beds
 2 Baths
2 full baths
 1,680sqft
4806 SW County Rd 769, Arcadia, FL 34269
$559,000
$2,782/moEst:
Get Pre-Approved
Single Family Residence
Built in 1978
$-- HOA
5.35 acres lot
$333/sq.ft
Description
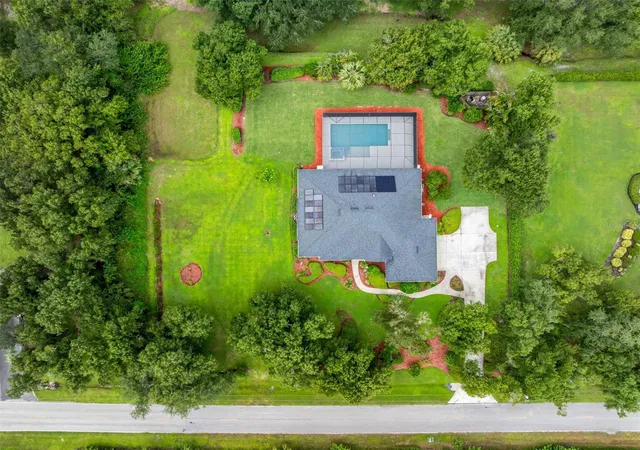
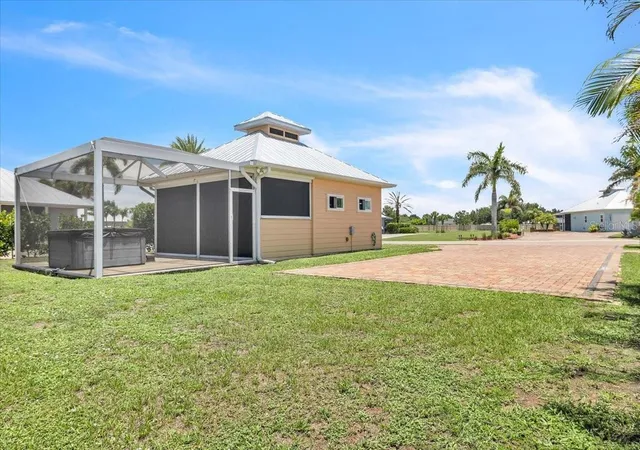
Natural beauty, ultimate privacy, and country charm define this exceptional 3-bedroom, 2-bath pool home, perfectly situated on more than 5 acres in the peaceful rural community of Arcadia. Surrounded by majestic oak trees draped in Spanish moss, beautifully landscaped grounds, a private pond, and expansive green space, this property offers the ideal setting for those seeking a tranquil lifestyle with room to roam. Bring your horses, livestock, equipment, and recreational toys—this AG-5 zoned property is designed for country living. The acreage allows for agricultural use, livestock, gardens, outbuildings, and recreational vehicles, providing endless possibilities to create the rural lifestyle you've always envisioned. A 26x36 pole barn and an additional storage building with a garage door offer abundant space for equipment, hobbies, and storage. Inside, the home offers over 1,600 square feet of comfortable living space with a bright, open floor plan designed for everyday living and entertaining. The spacious living and dining areas are complemented by a versatile bonus room that can easily serve as a fourth bedroom, home office, den, or flex space. Stylish accent walls, wood-look tile flooring throughout the main living areas, and a stunning stone wood-burning fireplace create warmth and character throughout the home. The beautifully updated kitchen blends style and functionality, featuring stainless steel appliances, white wood cabinetry with modern hardware, granite countertops, a subway tile backsplash, and a farmhouse sink positioned beneath a window overlooking the property. A tray ceiling with statement lighting adds architectural appeal, while the open layout flows seamlessly into the dining area. Sliding glass doors lead directly to the pool lanai, creating the perfect indoor-outdoor living experience. Outdoor living takes center stage with an expansive screened lanai and sparkling pool overlooking the fenced acreage and picturesque surroundings. Whether enjoying your morning coffee, hosting family gatherings, or relaxing poolside at sunset, you'll appreciate the peaceful views and unmatched privacy. The primary suite serves as a private retreat with direct lanai access through sliding glass doors, a walk-in closet, and an updated en-suite bathroom featuring a freestanding dual-sink vanity, decorative tile backsplash, and a shower/tub combination. Two additional guest bedrooms, one currently utilized as a home office, feature built-in closets and share an updated guest bathroom with a dual-sink vanity and walk-in tiled shower. Both bathrooms are finished with durable slate tile flooring, adding rustic elegance and timeless appeal. A convenient laundry area is located in the hall closet for efficient use of space. This well-maintained home also offers valuable updates and features, including a new roof (2023), A/C system (2022), impact-resistant windows, hot water heater (2021), and a water softener system. Conveniently located near local waterways, Gulf beaches, dining, shopping, golf courses, and public parks, outdoor enthusiasts will enjoy easy access to walking and biking trails, picnic areas, and boat ramps leading to the Peace River, Myakka River, Charlotte Harbor, and the Gulf of Mexico. Despite its peaceful, secluded setting, the property offers quick access to Interstate 75 for easy commuting and travel. Experience the perfect blend of privacy, functionality, and Florida country living on this remarkable Arcadia estate.
- Houzeo last checked: 12 hours ago
- Listing updated: October 14, 2026 at 5:33 pm
- Listing Provided by: Sean Lehew (941) 628-1157 | MARINA PARK REALTY LLC (941) 205-0888
- Source: Stellar MLS-FL as distributed by MLS GRID | MLS#: C7526799

Property Details
Status
Active
Type
Single Family Residence
No. of Stories
1
County
City
Neighborhood
--
Year Built
1978
HOA Fees
-
Finished Area
1,680 sqft
Lot Size
5.35 acres lot
Basement Area
- sqft
MLS Name
Stellar MLS
MLS Number
C7526799
MLS Status
Active
Days on Market
154
Cumulative Days on Market
499

Continue Your Journey in App
Find your dream home, receive real-time updates, and many more!
Continue Your Journey in App
Find your dream home, receive real-time updates, and many more!
Location
Facts & Features
Rooms
Bedrooms & bathrooms
Bedrooms: 3
Bathrooms: 2
Bedroom 3
Level: First
Area: 154.00 Square Feet
Dimensions: 14x11
Bedroom 2
Level: First
Area: 156.00 Square Feet
Dimensions: 13x12
Primary Bedroom
Level: First
Area: 196.00 Square Feet
Dimensions: 14x14
Kitchen
Level: First
Area: 81.00 Square Feet
Dimensions: 9x9
Dinette
Level: First
Area: 100.00 Square Feet
Dimensions: 10x10
Dining Room
Level: First
Area: 140.00 Square Feet
Dimensions: 14x10
Living Room
Level: First
Area: 266.00 Square Feet
Dimensions: 19x14
Interior
Appliances
Dishwasher, Dryer, Electric Water Heater, Microwave, Range, Refrigerator, Washer, Water Filtration System, Water Softener
Exterior Features
Lighting, Private Mailbox, Rain Gutters, Storage
Interior Features
Ceiling Fans(s), Living Room/dining Room Combo, Open Floorplan, Primary Bedroom Main Floor, Split Bedroom, Tray Ceiling(s), Walk In Closet(s)
Flooring
Slate, Tile
Heating
Electric
Window Features
Energy Star Qualified Windows, Storm Window(s)
Sewer
Septic Tank
Cooling
Central Air
Construction
Year Built
Year Built: 1978
Home type
Single Family Residence
Roof
Shingle
Construction Materials
Block, Stone, Stucco
Foundation Details
Block, Slab
Utilities & Energy
Pool Features
Fiberglass, In Ground, Screen Enclosure
Laundry Features
Inside, Laundry Closet
Fireplace Features
Living Room, Stone, Wood Burning
Water Source
Well
Utilities
Cable Connected, Electricity Available, Electricity Connected, Phone Available
Security Features
Smoke Detector(s)
Other Features
Subdivision Name
Na
Patio And Porch Features
Covered, Deck, Patio, Screened
Lot Features
Cleared, Greenbelt, Irregular Lot, Landscaped, Oversized Lot, Pasture, Paved, Zoned For Horses
Vegetation
Mature Landscaping, Oak Trees, Trees/landscaped
Price History
| Date | Event | Price |
|---|---|---|
09/09/2026 Source: #MFRC7526799 | Price Decreased | $569,000 -1.73% $339/sqft |
07/28/2026 Source: | Price Decreased | $579,000 -1.70% $345/sqft |
07/09/2026 Source: | Price Decreased | $589,000 -1.67% $351/sqft |
06/01/2026 Source: | Listed for Sale | $599,000 +7.16% $357/sqft |
06/01/2026 Source: | Price Decreased | $559,000 -19.73% $333/sqft |

Show more
Nearby Homes
Find Homes by Property Features in Arcadia, FL
Nearby New Homes For Sale

Based on information from Stellar MLS® through Nov 02, 2026, 02:15PM as submitted to and distributed by MLS GRID. All data is obtained from various sources and may not have been verified by the broker or MLS GRID. Supplied Open House Information is subject to change without notice. All information should be independently reviewed and verified for accuracy. Properties may or may not be listed by the office/agent presenting the information. IDX information is provided exclusively for consumers’ personal non-commercial use. It may not be used for any purpose other than to identify prospective properties consumers may be interested in purchasing. The data is deemed reliable but is not guaranteed by MLS GRID. The use of the MLS GRID Data may be subject to an end-user license agreement prescribed by the Member Participant’s applicable MLS, if any, and as amended from time to time. © 2026 Stellar MLS. All Rights Reserved.
 Advertising Broker: Fred McGill | Simple Showing, Inc
