- Overview
- Description
- Property Details
- Location
- Facts & Features
- Getting Around
- Nearby Homes
 New Construction
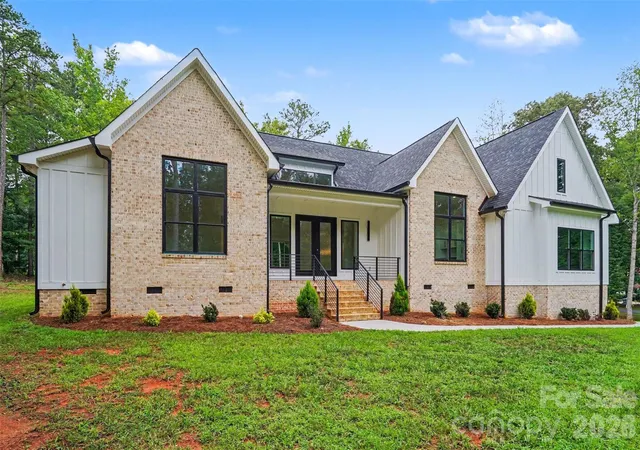

Street View
$825,000
Monthly Est:$4,106
 3 Beds
 4 Baths
3 full baths + 1 half bath
 3,081sqft
4808 Rockwood Dr, Waxhaw, NC 28173
$825,000
$4,106/moEst:
Get Pre-Approved
Single Family Residence
Built in 2024
$-- HOA
0.48 acre lot
$268/sq.ft
Description
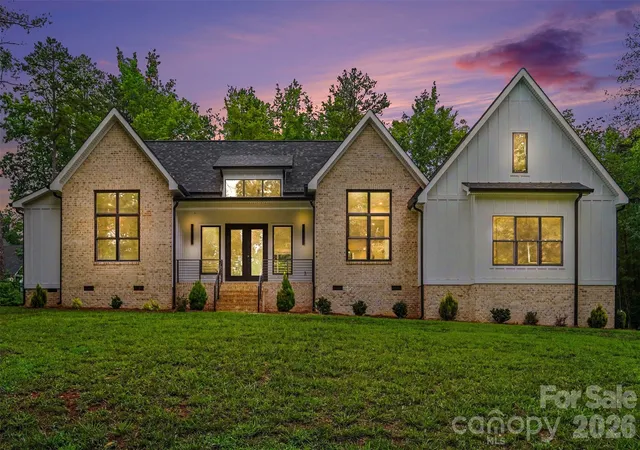
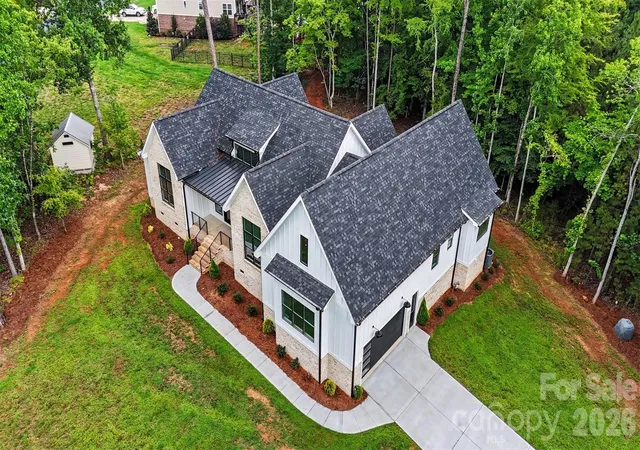
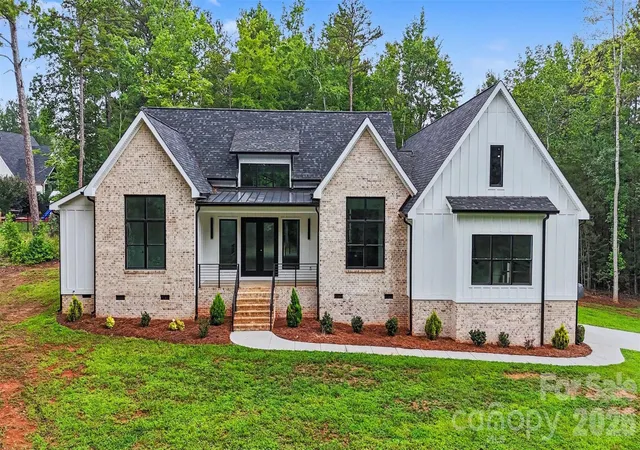
Experience elevated one-story living in this stunning NEW CONSTRUCTION custom-built home, perfectly positioned on .478 acres in desirable Waxhaw—with no HOA. Thoughtfully designed with luxury finishes, exceptional functionality, and seamless indoor-outdoor flow, this home delivers sophisticated yet comfortable living throughout. A spacious driveway, custom garage doors, an oversized 2-car garage, and a convenient service door provide ample parking, easy access, and welcoming curb appeal.
Inside, the open-concept great room is filled with natural light, highlighted by soaring vaulted ceilings, a fireplace, and sliding doors that create an effortless indoor-outdoor connection. Durable luxury vinyl plank flooring flows throughout the home, complemented by custom light fixtures, unique architectural details, and expansive windows that enhance the home's bright, airy aesthetic.
The designer kitchen is truly the heart of the home, featuring quartz countertops and a full quartz backsplash, premium Thor stainless steel appliances, a gas range with a vented hood, beautiful pendant lighting, and an expansive island with built-in storage. Just beyond, a fully equipped scullery adds another level of convenience with additional cabinetry, prep space, a beverage fridge, and microwave—perfect for entertaining or keeping everyday life organized.
The luxurious primary suite offers a spa-inspired retreat with an iconic tiled shower, soaking tub, dual vanities with smart LED mirrors, and a spacious walk-in closet. Two additional bedrooms provide comfortable accommodations, while a flex room offers endless possibilities as a home office, playroom, media room, or guest space. The secondary bathrooms are beautifully appointed with stylish tile work, quartz-topped vanities, and designer finishes. Don't miss the spacious laundry room with built-in cabinetry, sink, and quartz countertops, adding both beauty and function to everyday living.
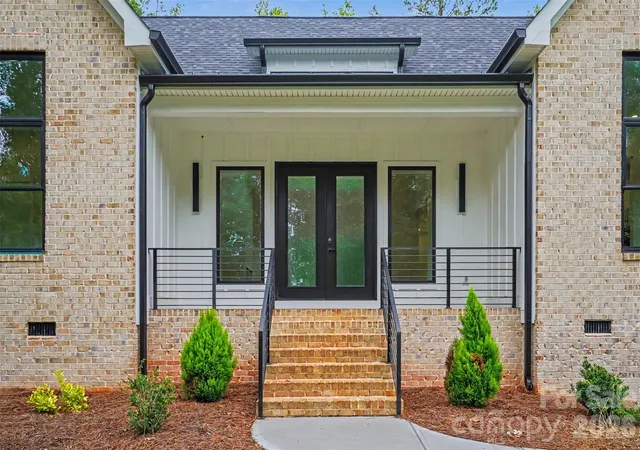
Step outside to enjoy the private backyard with peaceful tree-lined views and a large covered porch, creating the perfect setting for relaxing or entertaining. A newly installed neighborhood gas line now services the home, providing natural gas for the kitchen's gas range and offering added convenience and future flexibility. A tankless water heater adds energy efficiency and provides an endless supply of hot water.
Tucked within a peaceful community while remaining close to it all, this exceptional property is located approximately 10 minutes from downtown Waxhaw for local events, shopping, and restaurants. Enjoy convenient access to Rea Farms for upscale shopping and dining, along with nearby outdoor recreation at Cane Creek Park featuring trails, kayaking, fishing, and more!
- Houzeo last checked: 7 minutes ago
- Listing updated: October 17, 2026 at 7:06 pm
- Listing Provided by: Mike Morrell (704) 497-3365 , Shannon Cole | Keller Williams Connected (803) 835-2300
- Source: Canopy MLS as distributed by MLS GRID | MLS#: 4410611

Property Details
Status
Active
Type
Single Family Residence
No. of Stories
-
County
City
Neighborhood
--
Year Built
2024
HOA Fees
-
Finished Area
3,081 sqft
Lot Size
0.48 acre lot
Basement Area
- sqft
MLS Name
Canopy MLS as distributed by MLS GRID
MLS Number
4410611
MLS Status
Active
Days on Market
89
Cumulative Days on Market
72

Continue Your Journey in App
Find your dream home, receive real-time updates, and many more!
Continue Your Journey in App
Find your dream home, receive real-time updates, and many more!
Location
Facts & Features
Rooms
Bedrooms & bathrooms
Bedrooms: 3
Bathrooms: 4
Interior
Sewer
Septic Installed
Heating
Forced Air, Natural Gas
Cooling
Central Air, Heat Pump
Appliances
Bar Fridge, Dishwasher, Disposal, Exhaust Hood, Gas Cooktop, Microwave, Oven, Refrigerator, Tankless Water Heater
Interior Features
Garden Tub, Kitchen Island, Walk In Closet(s)
Flooring
Tile, Vinyl
Construction
Year Built
Year Built: 2024
Home type
Single Family Residence
Foundation Details
Crawl Space
Construction Materials
Brick Partial, Fiber Cement
Utilities & Energy
Fireplace Features
Electric, Family Room
Water Source
Well
Parking Features
Attached Garage, Garage Faces Side
Utilities
Natural Gas
Laundry Features
Laundry Room, Main Level
Other Features
Lot Features
Level, Wooded
Subdivision Name
None
Patio And Porch Features
Covered, Front Porch, Rear Porch
Price History
| Date | Event | Price |
|---|---|---|
09/17/2026 Source: | Price Decreased | $825,000 -2.94% $268/sqft |
08/06/2026 Source: | Listed for Sale | $850,000 $276/sqft |

Nearby Homes
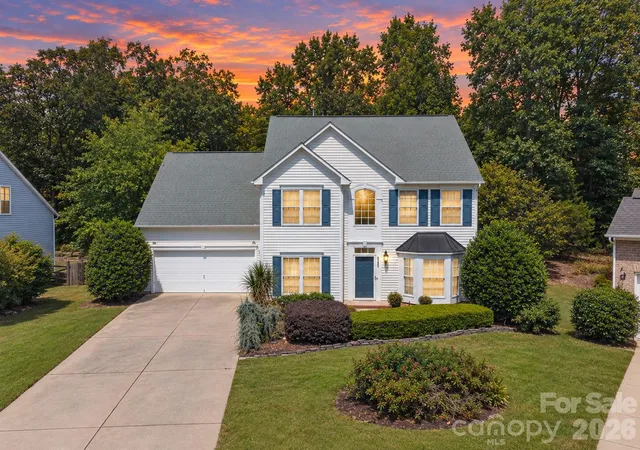
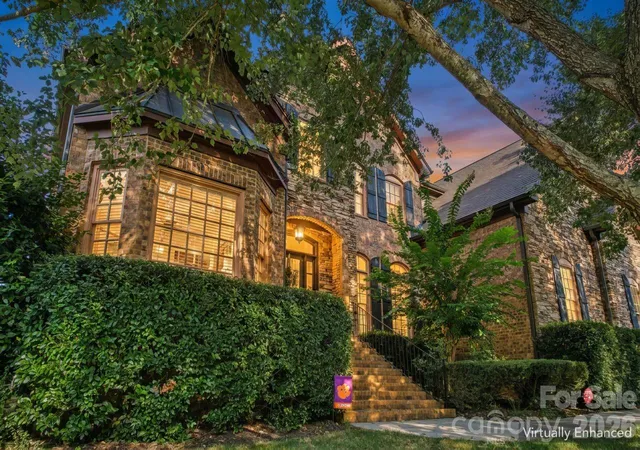
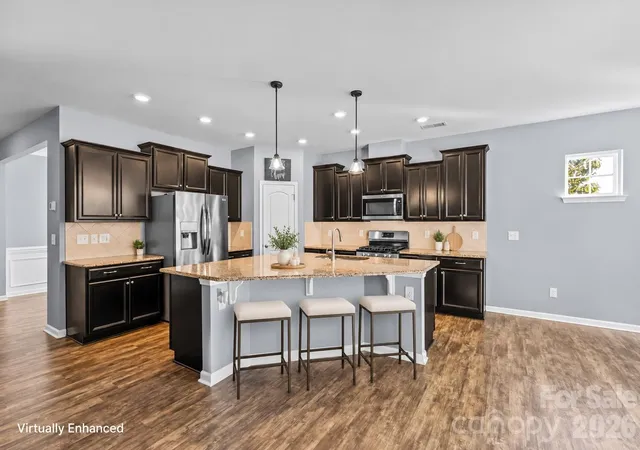
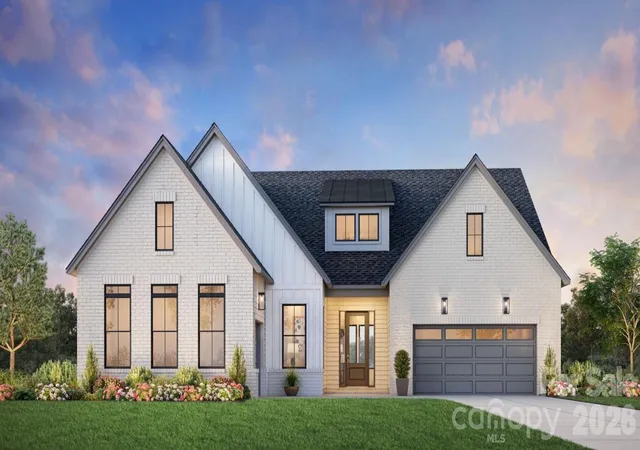
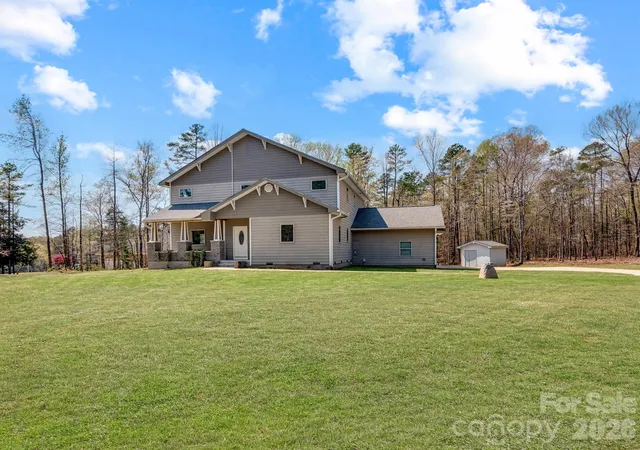
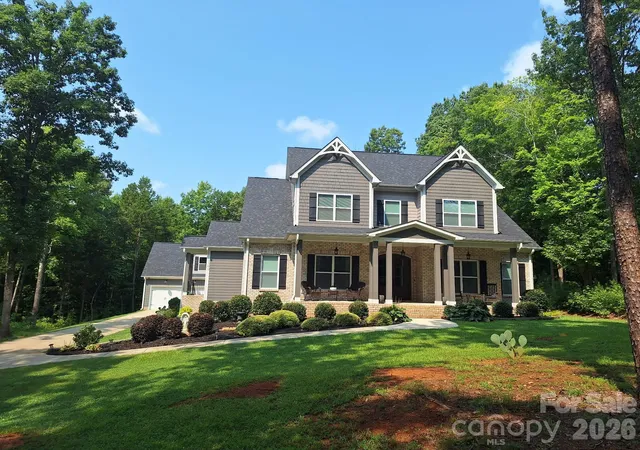
Find Homes by Property Features in Waxhaw, NC
Nearby New Homes For Sale

Based on information from Canopy MLS through Nov 04, 2026, 12:45AM as submitted to and distributed by MLS GRID. All data is obtained from various sources and may not have been verified by the broker or MLS GRID. Supplied Open House Information is subject to change without notice. All information should be independently reviewed and verified for accuracy. Properties may or may not be listed by the office/agent presenting the information. IDX information is provided exclusively for consumers’ personal, noncommercial use. It may not be used for any purpose other than to identify prospective properties which the consumers may be interested in purchasing. The data is deemed reliable but is not guaranteed by MLS GRID. The use of the MLS GRID Data may be subject to an end-user license agreement prescribed by the Member Participant’s applicable MLS, if any, and as amended from time to time. ©2026 Canopy MLS. All Rights Reserved.
 Advertising Broker: Nicholas Huscroft | Chosen Realty
