- Overview
- Description
- Property Details
- Location
- Facts & Features
- Getting Around
- Nearby Homes
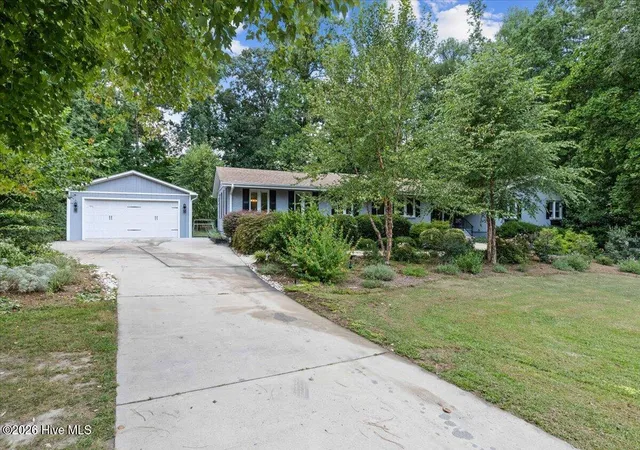

Street View
$650,000
Monthly Est:$3,235
 4 Beds
 4 Baths
4 full baths
 4,049sqft
4809 Will O Dean Rd, Raleigh, NC 27616
$650,000
$3,235/moEst:
Get Pre-Approved
Single Family Residence
Built in 1974
$-- HOA
0.85 acre lot
$161/sq.ft
Description
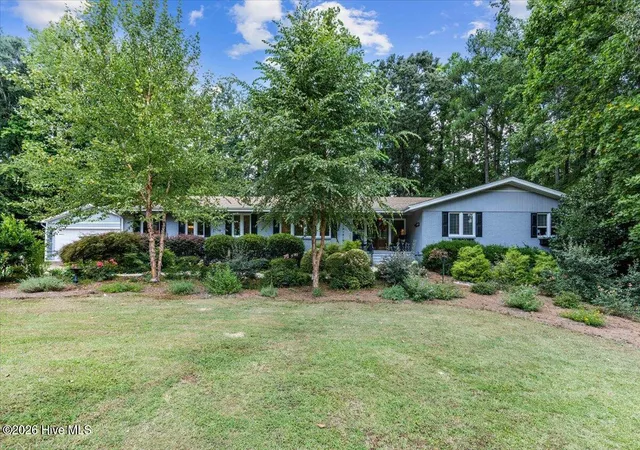
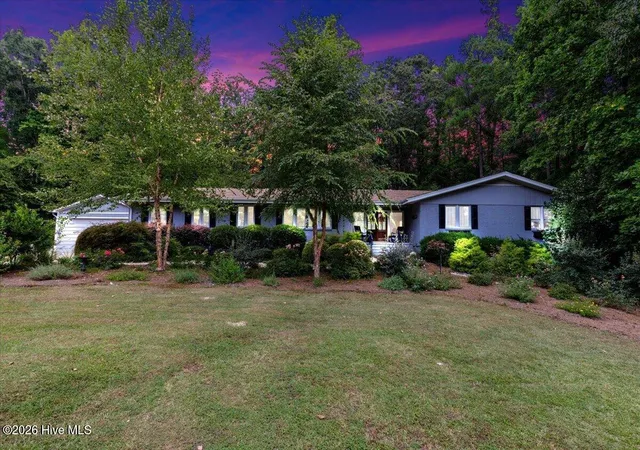
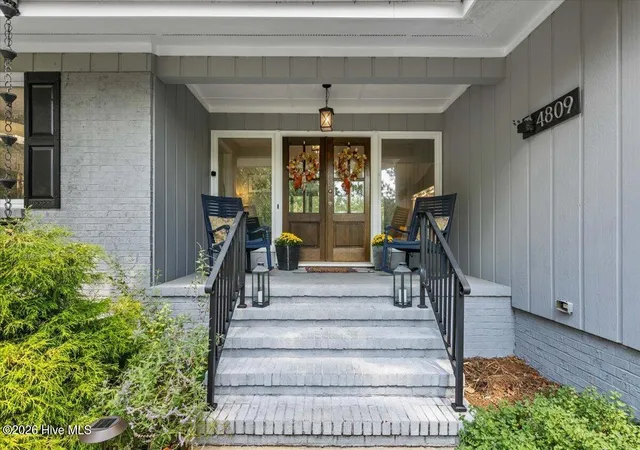
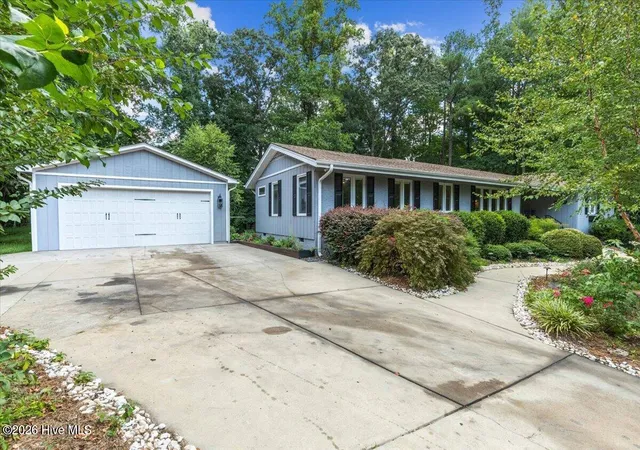
Welcome home to this beautifully updated ranch on nearly an acre in one of Raleigh's most convenient locations!!! This one truly offers it all! A charming front porch and French doors set the tone before you even step inside, leading into a spacious 4 bedroom, 4 full bath layout designed for both everyday living and entertaining. The recently renovated primary suite is a true retreat, complete with a walk-in closet and a breathtaking ensuite bath, and a second bedroom offers its own ensuite bath too, perfect as an in-law suite or second primary! A dedicated office makes working from home a breeze and custom built-ins add warmth and character throughout. Oversized windows fill the home with natural light and frame lovely views of the gardens and private backyard. Downstairs, the finished basement is a standout feature all on its own! A full apartment setup with its own living space and full bathroom, ideal for guests or multigenerational living, plus additional unfinished storage to keep everything organized. Head outside to check out the detached garage! This is a dream for hobbyists and travelers, wired for a mini split and equipped with both an EV charging plug and a 220 outlet for camper enthusiasts. The backyard shed also has electric already connected, giving you even more flexible space to work, create, or store. And with no HOA, the possibilities here are truly yours to shape, just an optional $200 year fee to the lake association gets you access to the community park and lake right across the street! All of this comes with an unbeatable Raleigh location!!! Just minutes to Capital Blvd/Hwy 1, I-540, and the shopping and dining at Triangle Town Center, with downtown Raleigh less than 20 minutes away. This is the kind of home that checks every box!!
- Houzeo last checked: 12 hours ago
- Listing updated: October 19, 2026 at 9:16 pm
- Listing Provided by: Linsey Dale (919) 931-3821 DRE #302441, Molly A Eiloni (631) 374-3701 DRE #93084 | HTR Southern Properties (919) 879-8770
- Source: Hive MLS-NC | MLS#: 100600459

Property Details
Status
Active
Type
Single Family Residence
No. of Stories
1
County
City
Neighborhood
--
Year Built
1974
HOA Fees
-
Finished Area
4,049 sqft
Lot Size
0.85 acre lot
Basement Area
- sqft
MLS Name
Hive MLS
MLS Number
100600459
MLS Status
Active
Days on Market
53

Continue Your Journey in App
Find your dream home, receive real-time updates, and many more!
Download App
Continue Your Journey in App
Find your dream home, receive real-time updates, and many more!
Location
Facts & Features
Rooms
Bedrooms & bathrooms
Bedrooms: 4
Bathrooms: 4
Bedroom 4
Level: Main
Area: Square Feet
Dimensions: 206.87
Breakfast Room
Level: Main
Area: Square Feet
Dimensions: 205.53
Bedroom 3
Level: Main
Area: Square Feet
Dimensions: 180.84
Kitchen
Level: Main
Area: Square Feet
Dimensions: 257.30
Bedroom 2
Level: Main
Area: Square Feet
Dimensions: 183.48
Master Bedroom
Level: Main
Area: Square Feet
Dimensions: 285.76
Office
Level: Main
Area: Square Feet
Dimensions: 50.10
Living Room
Level: Main
Area: Square Feet
Dimensions: 309.55
Interior
Heating
Electric, Heat Pump
Flooring
Carpet, Hardwood
Cooling
Central Air
Interior Features
Master Downstairs, Walk In Closet(s), Entrance Foyer, Mud Room, Bookcases, Kitchen Island, Apt/suite, Ceiling Fan(s), Hot Tub, Basement, Built In Features, Eat In Kitchen, Walk In Closet(s)
Construction
Year Built
Year Built: 1974
Home type
Single Family Residence
Roof
Shingle
Foundation Details
Crawl Space
Construction Materials
Wood Siding, Wood Frame
Utilities & Energy
Water Source
Well
Parking Features
Paved, Garage
Utilities
Private
Laundry Features
Laundry Room
Basement
Finished, Full, Walk Out Access
Other Features
Subdivision Name
Other
Patio And Porch Features
Deck, Front Porch
Price History
| Date | Event | Price |
|---|---|---|
10/14/2026 Source: | Listed for Sale | $650,000 $161/sqft |
09/08/2026 Source: | Off Market | $650,000 $161/sqft |

Nearby Homes
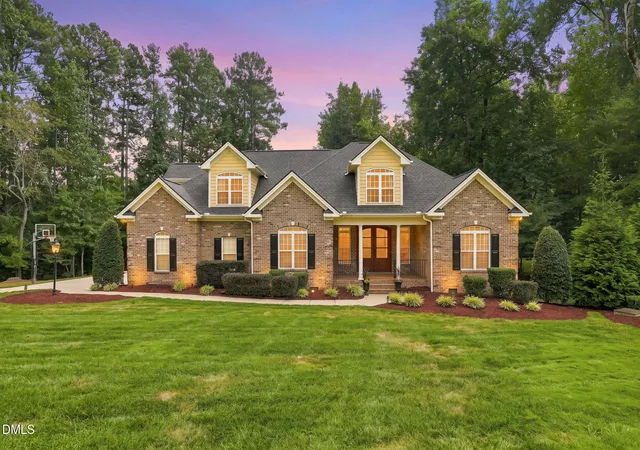
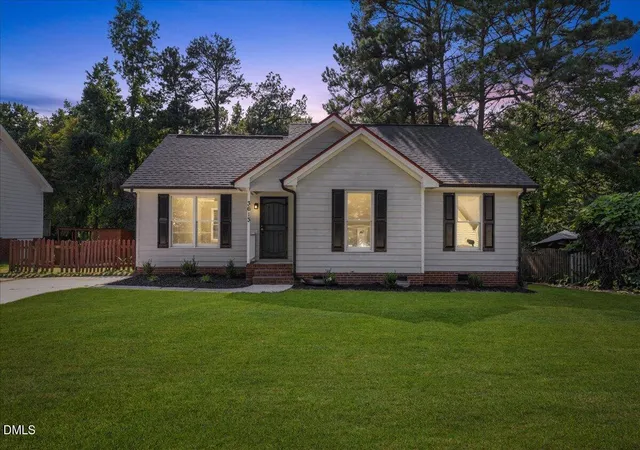


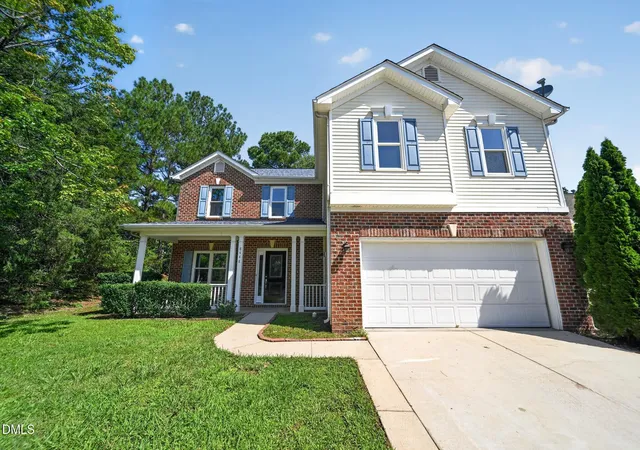


Find Homes by Property Features in Raleigh, NC
Nearby New Homes For Sale

Based on information from the Hive MLS, through Oct 23, 2026, 08:45PM. This website may not include listings or property addresses of sellers who have directed their listing brokers to withhold their listing or their property address from display on the Internet. The data relating to real estate on this web site comes in part from the Internet Data Exchange program of Hive MLS, and is updated as of Oct 23, 2026, 08:45PM. All information is deemed reliable but not guaranteed and should be independently verified. All properties are subject to prior sale, change, or withdrawal. Neither listing broker(s) nor Chosen Realty LLC nor Houzeo shall be responsible for any typographical errors, misinformation, or misprints, and shall be held totally harmless from any damages arising from reliance upon these data. IDX information is provided exclusively for personal, non-commercial use, and may not be used for any purpose other than to identify prospective properties consumers may be interested in purchasing. © 2026 Hive MLS. All Rights Reserved.
 Advertising Broker: Nicholas Huscroft | Chosen Realty
